Welcome to this exquisite estate nestled on a serene one-acre parcel inside the coveted Gates community of Woodbury. This luxurious property boasts unparalleled amenities and attention to detail, ensuring a one of a kind living experience. Upon entering, you are greeted by custom chandelier with moldings throughout, setting the tone for the elegance that awaits. The grand foyer leads to a sprawling layout that effortlessly combines sophistication with comfort. Luxury living extends to ever?y corner of this home, with custom cabinetry, eight-foot interior wood doors, and two custom finished master closets stretching over 400 sq ft! The heart of the home is the custom chef's kitchen, featuring top-of-the-line appliances, custom cabinetry, and oversized Island. Adjacent to the kitchen is a spacious pantry with cabinets and countertop. For ultimate convenience, an elevator provides access to all levels of the home, ensuring accessibility for all residents and guests. This home offers six bedrooms, including a luxurious master suite with its own balcony and a spa-like master bath featuring a balcony, perfect for enjoying morning coffee or evening relaxation. Additional highlights include a safe room with a bathroom, perfect for peace of mind during inclement weather or emergencies, as well as a laundry room equipped with multiple washers/dryers and a steam suit cleaner. Entertaining is a delight with the full outdoor kitchen and covered patio, measuring an impressive 20 x 40 feet, complete with heat and a TV. Whether hosting a summer barbecue or an intimate gathering, this ?outdoor space offers the perfect setting for any occasion. Along with the attached 2 car garage you also have a car collectors dream detached 4 car garage! This is one property you truly need to see to believe. Additional Information: Amenities:Guest Quarters,Marble Bath,ParkingFeatures:2 Car Attached,4+ Car Detached,
Pending
$4,749,999
18 Orchard Drive, Woodbury, NY 11797
6beds
7,000sqft
Single Family Residence, Residential
Built in 2024
1 Acres Lot
$-- Zestimate®
$679/sqft
$-- HOA
What's special
Top-of-the-line appliancesCovered patioLaundry roomOversized islandCustom chandelierCustom finished master closetsSpa-like master bath
- 864 days |
- 47 |
- 0 |
Zillow last checked:
Listing updated:
Listed by:
Serhant LLC 646-480-7665,
John Walsh 646-480-7665,
Jake Guadagno 631-513-7998,
Serhant LLC
Source: OneKey® MLS as distributed by MLS GRID,MLS#: H6300113
Facts & features
Interior
Bedrooms & bathrooms
- Bedrooms: 6
- Bathrooms: 7
- Full bathrooms: 5
- 1/2 bathrooms: 2
Heating
- Forced Air, Natural Gas
Cooling
- Central Air
Appliances
- Included: Dishwasher, Dryer, Microwave, Refrigerator, Tankless Water Heater, Washer
Features
- Cathedral Ceiling(s), Chefs Kitchen, Eat-in Kitchen, Elevator, Entrance Foyer, Formal Dining, First Floor Bedroom, First Floor Full Bath, High Ceilings, Kitchen Island, Primary Bathroom, Pantry, Quartz/Quartzite Counters, Speakers, Walk-In Closet(s)
- Basement: Finished,Full,Walk-Out Access
- Attic: Partial
- Number of fireplaces: 2
Interior area
- Total structure area: 7,000
- Total interior livable area: 7,000 sqft
Property
Parking
- Total spaces: 2
- Parking features: Attached, Detached
Features
- Patio & porch: Deck, Patio, Porch
- Exterior features: Balcony
- Fencing: Fenced
Lot
- Size: 1 Acres
- Features: Sprinklers In Front, Sprinklers In Rear
Details
- Parcel number: 2489130720000090
Construction
Type & style
- Home type: SingleFamily
- Architectural style: Colonial
- Property subtype: Single Family Residence, Residential
Materials
- Frame
Condition
- New Construction
- New construction: Yes
- Year built: 2024
Utilities & green energy
- Sewer: Cesspool
- Water: Public
- Utilities for property: Trash Collection Public
Community & HOA
Community
- Security: Video Cameras
HOA
- Has HOA: No
Location
- Region: Woodbury
Financial & listing details
- Price per square foot: $679/sqft
- Tax assessed value: $974
- Date on market: 4/10/2024
- Listing agreement: Exclusive Right To Sell
- Inclusions: Second Dryer, Second Washer
Estimated market value
Not available
Estimated sales range
Not available
Not available
Price history
| Date | Event | Price |
|---|---|---|
| 5/21/2024 | Pending sale | $4,749,999$679/sqft |
Source:  OneKey® MLS as distributed by MLS GRID #H6300113 Report a problem OneKey® MLS as distributed by MLS GRID #H6300113 Report a problem | ||
| 4/10/2024 | Listed for sale | $4,749,999$679/sqft |
Source: OneKey® MLS as distributed by MLS GRID #H6300113 Report a problem | ||
Public tax history
| Year | Property taxes | Tax assessment |
|---|---|---|
| 2024 | -- | $1,936 +120.5% |
| 2023 | -- | $878 -9.3% |
| 2022 | -- | $968 |
| 2021 | $22,740 +17.6% | -- |
| 2020 | $19,332 -1.1% | $1,067 -6.7% |
| 2019 | $19,555 | $1,144 -6.2% |
| 2018 | $19,555 -1.6% | $1,220 -5.9% |
| 2017 | $19,878 +0.1% | $1,296 -5.5% |
| 2016 | $19,868 +260.1% | $1,372 -5.2% |
| 2015 | $5,517 +4.5% | $1,448 -4.9% |
| 2013 | $5,279 -6.4% | $1,522 -10.9% |
| 2012 | $5,640 -59% | $1,708 -12% |
| 2011 | $13,751 -6.5% | $1,941 -10.3% |
| 2010 | $14,710 | $2,164 -16.1% |
| 2009 | -- | $2,579 -2.5% |
| 2008 | -- | $2,644 -7% |
| 2006 | -- | $2,842 -41.6% |
| 2005 | -- | $4,870 -35.6% |
| 2004 | -- | $7,562 |
| 2003 | -- | $7,562 -50.9% |
| 2002 | -- | $15,400 |
| 2001 | -- | $15,400 |
| 2000 | -- | $15,400 |
Find assessor info on the county website
Monthly payment
Climate risks
Neighborhood: 11797
Nearby schools
GreatSchools rating
- 7/10Walt Whitman Elementary SchoolGrades: K-5Distance: 0.6 mi
- 8/10H B Thompson Middle SchoolGrades: 6-8Distance: 1.9 mi
- 10/10Syosset Senior High SchoolGrades: 9-12Distance: 2 mi
Schools provided by the listing agent
- Elementary: Contact Agent
- Middle: H B Thompson Middle School
- High: Syosset Senior High School
Source: OneKey® MLS as distributed by MLS GRID. This data may not be complete. We recommend contacting the local school district to confirm school assignments for this home.
- $2,965,400-- bd4 ba5.7k sqft16 Orchard Dr, Woodbury, NY 11797Off Market
- $1,949,200-- bd3 ba3.1k sqft20 Orchard Dr, Woodbury, NY 11797Off Market
- $2,422,8005 bd3 ba5.3k sqft22 Orchard Dr, Woodbury, NY 11797Off Market

- $2,906,400-- bd4 ba5k sqft14 Orchard Dr, Woodbury, NY 11797Off Market
- $2,400,7005 bd5 ba3.3k sqft7 Livengood Ct, Woodbury, NY 11797Off Market
- $1,908,000-- bd3 ba2.6k sqft7 Kodiak Dr, Woodbury, NY 11797Off Market
- $2,288,9004 bd3 ba3.1k sqft10 The Brae, Woodbury, NY 11797Off Market
- $2,244,3005 bd4 ba3.1k sqft5 Livengood Ct, Woodbury, NY 11797Off Market
A local agent can set up tours, give advice and negotiate with sellers.
Similar homes
- $4,699,0006 bd7 ba8.7k sqft5 Somner Drive, Dix Hills, NY 11746For Sale
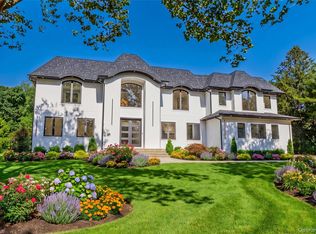
 MLS ID #1021536, Matthew Hart, Listing by: World Prop Intl Sea to Sky. OneKey® MLS as distributed by MLS GRID
 - $4,888,8886 bd7 ba7.8k sqft541 Split Rock Road, Syosset, NY 11791New Construction
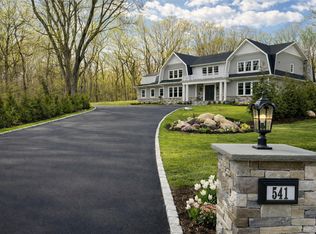 MLS ID #978425, Judy Rudsky, Listing by: Iron Oak Estates LLC. OneKey® MLS as distributed by MLS GRID
 - $4,295,0005 bd6 ba6.6k sqft3 Rock Hill Lane, Brookville, NY 11545For Sale
 MLS ID #1028751, Maria Babaev CBR CIPS E-PRO SFR GR, Listing by: Douglas Elliman Real Estate. OneKey® MLS as distributed by MLS GRID
 - $3,995,0005 bd6 ba7k sqft192 Burtis Lane, Muttontown, NY 11791For Sale
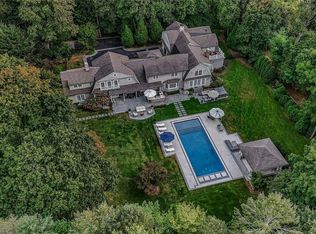 MLS ID #1018900, Brian T. Fagen, Listing by: Compass Greater NY LLC. OneKey® MLS as distributed by MLS GRID
 - $3,995,0005 bd9 ba6.3k sqft503 Cold Spring Road, Laurel Hollow, NY 11791For SaleMLS ID #983469, John W. Messina GRI, Listing by: Daniel Gale Sothebys Intl Rlty. OneKey® MLS as distributed by MLS GRID
- $3,250,0006 bd7 ba6k sqft1 Vista Drive, Laurel Hollow, NY 11791For SaleMLS ID #1037102, Jason P. Friedman, Listing by: Daniel Gale Sothebys Intl Rlty. OneKey® MLS as distributed by MLS GRID
- $5,295,0006 bd9 ba6.9k sqft5 Farmwoods Lane, Upper Brookville, NY 11545For SaleMLS ID #1021182, Batul N. Morbi GRI, Listing by: Compass Greater NY LLC. OneKey® MLS as distributed by MLS GRID
- $5,488,8886 bd8 ba7k sqft27 Victorian Lane, Brookville, NY 11545For SaleMLS ID #953450, Katherine Koniecko, Listing by: Signature Premier Properties. OneKey® MLS as distributed by MLS GRID
- $5,649,0007 bd8 ba9.3k sqft55 Coves Run, Oyster Bay Cove, NY 11791For SaleMLS ID #1001796, Maria Babaev CBR CIPS E-PRO SFR GR, Listing by: Douglas Elliman Real Estate. OneKey® MLS as distributed by MLS GRID
- $3,199,0006 bd6 ba4.2k sqft20 Stirrup Lane, Muttontown, NY 11791For SaleMLS ID #1036182, Batul N. Morbi GRI, Listing by: Compass Greater NY LLC. OneKey® MLS as distributed by MLS GRID
- $4,500,0005 bd8 ba7k sqft8 Vista Lane, Brookville, NY 11545For SaleMLS ID #860682, Ellen M. Zipes CBR, Listing by: Compass Greater NY LLC. OneKey® MLS as distributed by MLS GRID
- $4,998,0005 bd7 ba8.1k sqft8 Frost Creek Drive, Locust Valley, NY 11560For SaleMLS ID #1018743, Huailing Deng, Listing by: Daniel Gale Sothebys Intl Rlty. OneKey® MLS as distributed by MLS GRID
- $3,450,0005 bd6 ba5.4k sqft255 Asharoken Avenue, Northport, NY 11768For SaleMLS ID #1041856, Toni Cefalu, Listing by: Signature Premier Properties. OneKey® MLS as distributed by MLS GRID
- $5,688,0006 bd8 ba7k sqft20 Knollwood Road, Brookville, NY 11545New ConstructionMLS ID #986988, Janet Berookhim CBR, Listing by: LAFFEY REAL ESTATE. OneKey® MLS as distributed by MLS GRID
- $3,985,0006 bd7 ba7k sqft158 E Shore Road, Huntington Bay, NY 11743For SaleMLS ID #968618, Maria H. Lanzisero, Listing by: Compass Greater NY LLC. OneKey® MLS as distributed by MLS GRID
- $4,595,0006 bd7 ba7.7k sqft106 Cove Road, Northport, NY 11768For SaleMLS ID #1031732, Anthony M. Perrotta CBR SFR CRB, Listing by: Signature Premier Properties. OneKey® MLS as distributed by MLS GRID
- $4,399,0005 bd8 ba6k sqft93 Hoaglands Lane, Old Brookville, NY 11545For SaleMLS ID #987442, Lois Kirschenbaum, Listing by: Daniel Gale Sothebys Intl Rlty. OneKey® MLS as distributed by MLS GRID
- $3,295,0005 bd5 ba5k sqft31 Saw Mill Road, Cold Spring Harbor, NY 11724For SaleMLS ID #1029939, Patricia M. Pascullo, Listing by: Douglas Elliman Real Estate. OneKey® MLS as distributed by MLS GRID
- $3,499,0006 bd5 ba5.8k sqft8 Victorian Lane, Brookville, NY 11545For SaleMLS ID #1017003, Lei Liu, Listing by: Signature Premier Properties. OneKey® MLS as distributed by MLS GRID
- $3,598,0005 bd6 ba5k sqft32 Pine Road, Syosset, NY 11791New ConstructionMLS ID #1025444, Valerie A. Rosenblatt PSA, Listing by: Daniel Gale Sothebys Intl Rlty. OneKey® MLS as distributed by MLS GRID
