This move-in-ready Chestnut Hill ranch offers privacy, convenience, and easy single-level living on a quiet Newton street. The sun-filled main level features four bedrooms and two full bathrooms, including a private primary suite, a beautifully renovated kitchen (2022), and two updated bathrooms (2023), plus scenic treetop views. The partially finished lower level adds a recreation room, third bathroom, laundry, and generous storage. Major upgrades include a tankless water heater (2022), new roof and two high-efficiency Mitsubishi heat pumps (2023), plus new gutters, paver patio, premium Marvin windows, and sliding glass door (2024). Ideally located near Ward Elementary School, Boston College, Newton Commonwealth Golf Course, and the MBTA Green Line B and C branches, with convenient access to downtown Boston.
For sale
$1,575,000
18 Travis Dr, Newton, MA 02467
4beds
2,433sqft
Single Family Residence
Built in 1950
8,400 Square Feet Lot
$1,532,500 Zestimate®
$647/sqft
$-- HOA
What's special
Paver patioPartially finished lower levelNew guttersSun-filled main levelRecreation roomThird bathroomEasy single-level living
- 7 hours
- 58
- 5
Zillow last checked:
Listing updated:
Listed by:
Sandra Andronic 617-386-9875,
William Raveis R. E. & Home Services 617-731-7737
Source: MLS PIN,MLS#: 73574921
Facts & features
Interior
Bedrooms & bathrooms
- Bedrooms: 4
- Bathrooms: 3
- Full bathrooms: 3
- Main level bedrooms: 4
Primary bedroom
- Features: Bathroom - Full, Closet, Flooring - Hardwood
- Level: Main,First
Bedroom 2
- Features: Closet, Flooring - Hardwood
- Level: Main,First
Bedroom 3
- Features: Closet, Flooring - Hardwood
- Level: Main,First
Bedroom 4
- Features: Closet, Flooring - Hardwood
- Level: Main,First
Primary bathroom
- Features: Yes
Bathroom 1
- Features: Bathroom - Full, Bathroom - Tiled With Shower Stall, Flooring - Stone/Ceramic Tile, Remodeled
- Level: First
Bathroom 2
- Features: Bathroom - Full, Bathroom - Tiled With Tub & Shower, Flooring - Stone/Ceramic Tile, Remodeled
- Level: First
Bathroom 3
- Features: Bathroom - Full, Bathroom - With Shower Stall, Flooring - Stone/Ceramic Tile
- Level: Basement
Dining room
- Features: Flooring - Hardwood, Exterior Access, Open Floorplan
- Level: Main,First
Family room
- Level: First
Kitchen
- Features: Flooring - Stone/Ceramic Tile, Countertops - Upgraded, Cabinets - Upgraded, Exterior Access, Open Floorplan, Recessed Lighting, Stainless Steel Appliances
- Level: Main,First
Living room
- Features: Flooring - Hardwood, Open Floorplan, Recessed Lighting
- Level: Main,First
Heating
- Heat Pump
Cooling
- Central Air, Heat Pump
Appliances
- Included: Tankless Water Heater, Range, Dishwasher, Microwave, Refrigerator, Freezer, Washer, Dryer
- Laundry: Sink, In Basement
Features
- Flooring: Wood, Tile
- Basement: Full,Finished,Interior Entry,Garage Access,Radon Remediation System
- Number of fireplaces: 2
- Fireplace features: Living Room
Interior area
- Total structure area: 2,433
- Total interior livable area: 2,433 sqft
- Finished area above ground: 1,690
- Finished area below ground: 743
Property
Parking
- Total spaces: 4
- Parking features: Under, Paved Drive, Paved
- Attached garage spaces: 2
- Uncovered spaces: 2
Features
- Patio & porch: Patio
- Exterior features: Patio, Professional Landscaping
Lot
- Size: 8,400 Square Feet
Details
- Parcel number: M:0063 B:0004 L:0005,699255
- Zoning: SR2
Construction
Type & style
- Home type: SingleFamily
- Architectural style: Ranch
- Property subtype: Single Family Residence
Materials
- Foundation: Concrete Perimeter
Condition
- Year built: 1950
Utilities & green energy
- Electric: 200+ Amp Service
- Sewer: Public Sewer
- Water: Public
- Utilities for property: for Electric Range
Community & HOA
Community
- Features: Public Transportation, Shopping, Walk/Jog Trails, Golf, Medical Facility, Highway Access, House of Worship, Private School, Public School, T-Station, University
HOA
- Has HOA: No
Location
- Region: Newton
Financial & listing details
- Price per square foot: $647/sqft
- Tax assessed value: $1,306,100
- Annual tax amount: $12,656
- Date on market: 9/10/2026
- Exclusions: Personal Belongings
Estimated market value
$1,532,500
$1.46M - $1.61M
$5,493/mo
Price history
| Date | Event | Price |
|---|---|---|
| 9/10/2026 | Listed for sale | $1,575,000+3.3%$647/sqft |
Source: MLS PIN #73574921 Report a problem | ||
| 6/24/2026 | Listing removed | $1,525,000$627/sqft |
Source: MLS PIN #73529484 Report a problem | ||
| 6/17/2026 | Contingent | $1,525,000$627/sqft |
Source: MLS PIN #73529484 Report a problem | ||
| 6/11/2026 | Listed for sale | $1,525,000+15.5%$627/sqft |
Source: MLS PIN #73529484 Report a problem | ||
| 6/16/2022 | Sold | $1,320,000+1.6%$543/sqft |
Source: MLS PIN #72948182 Report a problem | ||
| 3/6/2022 | Contingent | $1,299,000$534/sqft |
Source: MLS PIN #72948182 Report a problem | ||
| 3/3/2022 | Listed for sale | $1,299,000+137.3%$534/sqft |
Source: MLS PIN #72948182 Report a problem | ||
| 8/29/2002 | Sold | $547,500$225/sqft |
Source: Public Record Report a problem | ||
Public tax history
| Year | Property taxes | Tax assessment |
|---|---|---|
| 2025 | $12,190 +3.8% | $1,243,900 +3.4% |
| 2024 | $11,741 +21% | $1,203,000 +26.2% |
| 2023 | $9,707 +4.5% | $953,500 +8% |
| 2022 | $9,288 +3.6% | $882,900 +6% |
| 2021 | $8,962 +3.1% | $832,900 |
| 2020 | $8,695 +2.9% | $832,900 +3% |
| 2019 | $8,450 +4.2% | $808,600 +7.9% |
| 2018 | $8,106 +3.1% | $749,200 +6% |
| 2017 | $7,860 +4.5% | $706,800 +7% |
| 2016 | $7,518 +4.9% | $660,600 +7% |
| 2015 | $7,168 +0.6% | $617,400 +5.1% |
| 2014 | $7,123 +5.5% | $587,700 |
| 2013 | $6,753 +2.9% | $587,700 |
| 2012 | $6,565 +3% | $587,700 +0.5% |
| 2011 | $6,375 +2.6% | $584,900 -2% |
| 2010 | $6,213 +2.4% | $596,800 -2% |
| 2009 | $6,066 +2.7% | $609,000 |
| 2008 | $5,907 -2.6% | $609,000 -6.3% |
| 2007 | $6,064 +14% | $649,900 +14.4% |
| 2006 | $5,317 +3.7% | $568,100 +5% |
| 2005 | $5,129 -1.1% | $541,000 +6.4% |
| 2004 | $5,188 +4.6% | $508,600 +12% |
| 2003 | $4,959 | $454,100 |
| 2002 | -- | $454,100 +27.3% |
| 2000 | -- | $356,800 +9.9% |
| 1999 | -- | $324,700 |
Find assessor info on the county website
Monthly payment
Est. payment
Payment breakdown
Explore the cost of this home by adjusting the details. Changes won't be saved.Climate risks
Neighborhood: 02467
Nearby schools
Schools provided by the listing agent
- Elementary: Ward
- Middle: Bigelow
- High: Nnhs
Source: MLS PIN. This data may not be complete. We recommend contacting the local school district to confirm school assignments for this home.


Similar homes
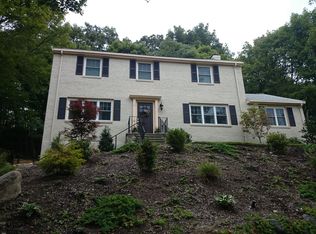
- $1,495,0004 bd3 ba2.8k sqft213 Hunnewell St, Needham, MA 02494For Sale
 MLS ID #73574230, Deborah Anastas, Berkshire Hathaway HomeServices Commonwealth Real Estate. MLS PIN
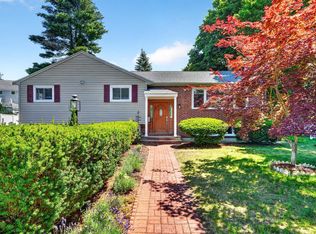
 - $1,295,0003 bd3 ba2.6k sqft138 Tolman St, Newton, MA 02465For Sale
 MLS ID #73572978, Gohar Meliksetyan, Coldwell Banker Realty - Waltham. MLS PIN
 - $1,599,0004 bd3 ba2.4k sqft20 Village Cir, Lexington, MA 02420For Sale
 MLS ID #73569242, Ida M. Bianco, Coldwell Banker Realty - Lexington. MLS PIN
 - $1,490,0004 bd3 ba2.2k sqft32 Bobolink Rd, Wellesley, MA 02481For Sale
 MLS ID #73542088, Key Kuen Ho, Blue Ocean Realty, LLC. MLS PIN
