Nestled in the charming community of Stuarts Keep, this delightful home offers a serene and inviting atmosphere, perfect for those seeking a peaceful retreat. Built in 2002, this Colonial-style residence features a well-thought-out layout with 3 spacious bedrooms, Den and 2.5 bathrooms, providing ample space for relaxation and entertaining. The interior boasts a harmonious blend of wood, fully carpeted, and vinyl flooring, creating a warm and welcoming ambiance throughout. The primary bath is a standout feature, complete with a stall shower, ensuring a private oasis for your daily routines. The kitchen is equipped with stainless steel appliances, including a self-cleaning oven, dishwasher, and disposal, making meal preparation a breeze. The convenience of a basement laundry area adds to the practicality of this lovely home. Step outside to enjoy the charming porch, where you can sip your morning coffee or unwind with a good book. The attached garage provides easy access and additional storage, enhancing the overall functionality of the property. Living in Stuarts Keep means enjoying a vibrant community with a wealth of local amenities. The neighborhood is known for its friendly atmosphere and well-maintained common areas, with the association taking care of maintenance, snow removal, and trash services, allowing you to focus on what truly matters. Nearby parks offer beautiful green spaces for leisurely strolls or picnics, while local shops and dining options are just a short drive away. Public services are readily available, enhancing the convenience of daily life. This home is not just a place to live; it's a place to thrive. Experience the comfort and community spirit of Stuarts Keep, where every day feels like home.
Under contract
Price cut: $4.9K (6/1)
$355,000
18 Trent Ln #18, East Norriton, PA 19401
3beds
2,019sqft
Townhouse
Built in 2002
2,019 Square Feet Lot
$352,500 Zestimate®
$176/sqft
$250/mo HOA
What's special
Basement laundry areaCharming porchSelf-cleaning oven
- 90 days |
- 781 |
- 39 |
Likely to sell faster than
Zillow last checked:
Listing updated:
Listed by:
David Kim 267-304-9181,
RE/MAX Central - Blue Bell (215) 643-3200
Source: Bright MLS,MLS#: PAMC2178906
Facts & features
Interior
Bedrooms & bathrooms
- Bedrooms: 3
- Bathrooms: 3
- Full bathrooms: 2
- 1/2 bathrooms: 1
- Main level bathrooms: 2
- Main level bedrooms: 1
Rooms
- Room types: Living Room, Primary Bedroom, Bedroom 2, Kitchen, Bedroom 1, Other, Attic
Primary bedroom
- Level: Main
- Area: 180 Square Feet
- Dimensions: 12 X 15
Primary bedroom
- Features: Walk-In Closet(s)
- Level: Unspecified
Bedroom 1
- Level: Upper
- Area: 260 Square Feet
- Dimensions: 13 X 20
Bedroom 2
- Level: Upper
- Area: 132 Square Feet
- Dimensions: 11 X 12
Other
- Features: Attic - Access Panel
- Level: Unspecified
Kitchen
- Features: Kitchen - Gas Cooking
- Level: Main
- Area: 220 Square Feet
- Dimensions: 11 X 20
Living room
- Level: Main
- Area: 400 Square Feet
- Dimensions: 16 X 25
Other
- Description: OFFICE
- Level: Upper
- Area: 72 Square Feet
- Dimensions: 8 X 9
Heating
- Forced Air, Natural Gas
Cooling
- Central Air, Electric
Appliances
- Included: Self Cleaning Oven, Dishwasher, Disposal, Gas Water Heater
- Laundry: In Basement
Features
- Primary Bath(s), Bathroom - Stall Shower, Dining Area, Cathedral Ceiling(s)
- Flooring: Wood, Carpet, Vinyl
- Basement: Partial,Unfinished
- Has fireplace: No
Interior area
- Total structure area: 2,019
- Total interior livable area: 2,019 sqft
- Finished area above ground: 2,019
- Finished area below ground: 0
Property
Parking
- Total spaces: 1
- Parking features: Inside Entrance, Attached, Other
- Attached garage spaces: 1
Accessibility
- Accessibility features: None
Features
- Levels: Two
- Stories: 2
- Patio & porch: Porch
- Pool features: None
Lot
- Size: 2,019 Square Feet
Details
- Additional structures: Above Grade, Below Grade
- Parcel number: 330009724206
- Zoning: RR
- Special conditions: Standard
Construction
Type & style
- Home type: Townhouse
- Architectural style: Colonial
- Property subtype: Townhouse
Materials
- Vinyl Siding, Stucco
- Foundation: Concrete Perimeter
- Roof: Pitched,Shingle
Condition
- Excellent
- New construction: No
- Year built: 2002
Details
- Builder model: LAFAYETTE ELIT
- Builder name: MOULTON BUILDERS
Utilities & green energy
- Electric: Circuit Breakers
- Sewer: Public Sewer
- Water: Public
Community & HOA
Community
- Condo and coop fee: $250 monthly
- Senior community: Yes
- Subdivision: Stuarts Keep
HOA
- Has HOA: No
- Amenities included: Meeting Room, Party Room, Fitness Center, Clubhouse
- Services included: Common Area Maintenance, Maintenance Structure, Snow Removal, Trash, Management, Maintenance Grounds, Health Club
Location
- Region: East Norriton
- Municipality: EAST NORRITON TWP
Financial & listing details
- Price per square foot: $176/sqft
- Tax assessed value: $147,340
- Annual tax amount: $7,055
- Date on market: 5/18/2026
- Listing agreement: Exclusive Right To Sell
- Listing terms: Conventional
- Ownership: Fee Simple
Estimated market value
$352,500
$335,000 - $370,000
$2,770/mo
Price history
| Date | Event | Price |
|---|---|---|
| 7/26/2026 | Contingent | $355,000$176/sqft |
Source:  Bright MLS #PAMC2178906 Report a problem Bright MLS #PAMC2178906 Report a problem | ||
| 6/1/2026 | Price change | $355,000-1.4%$176/sqft |
Source: Bright MLS #PAMC2178906 Report a problem | ||
| 5/18/2026 | Listed for sale | $359,900+115.6%$178/sqft |
Source: Bright MLS #PAMC2178906 Report a problem | ||
| 12/18/2002 | Sold | $166,900$83/sqft |
Source: Public Record Report a problem | ||
Public tax history
| Year | Property taxes | Tax assessment |
|---|---|---|
| 2025 | $6,941 +1.2% | $147,340 |
| 2024 | $6,859 | $147,340 |
| 2023 | $6,859 +0.7% | $147,340 |
| 2022 | $6,814 +0.6% | $147,340 |
| 2021 | $6,770 +3.2% | $147,340 |
| 2020 | $6,561 +2.4% | $147,340 |
| 2019 | $6,409 +6.2% | $147,340 |
| 2018 | $6,036 +1% | $147,340 |
| 2017 | $5,979 +3.1% | $147,340 |
| 2016 | $5,801 +2.4% | $147,340 |
| 2015 | $5,665 +2.2% | $147,340 |
| 2014 | $5,543 +2.3% | $147,340 |
| 2013 | $5,421 +1.7% | $147,340 |
| 2012 | $5,329 +3.2% | $147,340 |
| 2011 | $5,166 +4.9% | $147,340 |
| 2010 | $4,925 | $147,340 |
| 2009 | $4,925 +3.3% | $147,340 |
| 2008 | $4,769 +5.8% | -- |
| 2007 | $4,508 +2.8% | -- |
| 2006 | $4,385 +4% | -- |
| 2005 | $4,216 +5.7% | -- |
| 2004 | $3,989 +8.7% | -- |
| 2003 | $3,669 +4374.4% | -- |
| 2002 | $82 +7.9% | -- |
| 2000 | $76 | -- |
| 1999 | $76 | -- |
Find assessor info on the county website
Monthly payment
Est. payment
Payment breakdown
Explore the cost of this home by adjusting the details. Changes won't be saved.Climate risks
Neighborhood: 19401
Nearby schools
GreatSchools rating
- 7/10East Norriton Middle SchoolGrades: 5-8Distance: 0.5 mi
- 2/10Norristown Area High SchoolGrades: 9-12Distance: 2.5 mi
- 3/10Cole Manor El SchoolGrades: K-4Distance: 0.9 mi
Schools provided by the listing agent
- District: Norristown Area
Source: Bright MLS. This data may not be complete. We recommend contacting the local school district to confirm school assignments for this home.
- $---- bd-- ba-- sqft18 Trent Ln, Norristown, PA 19401Off Market
- $292,5002 bd2 ba1k sqft75 Stuart Dr #75, Norristown, PA 19401Off Market

- $---- bd-- ba-- sqft75 Stuart Dr, Norristown, PA 19401Off Market
- $382,4002 bd2 ba2k sqft16 Trent Ln #16, East Norriton, PA 19401Off Market
- $---- bd-- ba-- sqft16 Trent Ln, Norristown, PA 19401Off Market
- $378,1003 bd3 ba2k sqft14 Trent Ln #14, East Norriton, PA 19401Off Market
- $---- bd-- ba-- sqft14 Trent Ln, Norristown, PA 19401Off Market
- $281,7002 bd2 ba1k sqft77 Stuart Dr #77, East Norriton, PA 19401Off Market
A local agent can set up tours, give advice and negotiate with sellers.
A local lender can help you make sure your offer is ready when you are.
Similar homes
- $339,0003 bd3 ba1.3k sqft148 Pine Ct, East Norriton, PA 19401For Sale

 MLS ID #PAMC2187402, Rob Della Franzia, New Horizons Real Estate, Inc.. Bright MLS
 - $359,9993 bd2 ba1.8k sqft1529 Dekalb St Unit 130, Norristown, PA 19401For Sale
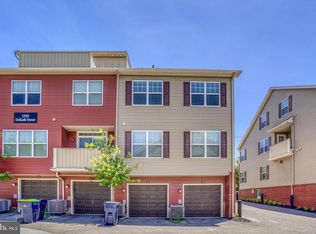 MLS ID #PAMC2182862, Vu Phan, RE/MAX Access. Bright MLS
 - $422,9003 bd3 ba2k sqft43 Hampton Ct, Norristown, PA 19403For Sale
 MLS ID #PAMC2186450, gina aiello, Keller Williams Realty Group. Bright MLS
 - $260,0003 bd3 ba1.9k sqft1205 Green St APT 101, Norristown, PA 19401For Sale
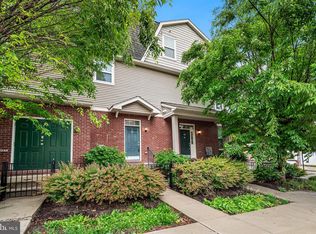 MLS ID #PAMC2181412, Alveera Asad, EXP Realty, LLC. Bright MLS
 - $325,0002 bd2 ba1.3k sqft2011 Yorktown N, Norristown, PA 19403For SaleMLS ID #PAMC2190142, Jon Brouse, BHHS Fox & Roach-Jenkintown. Bright MLS
- $330,0003 bd2 ba1.4k sqft34 2nd St, Bridgeport, PA 19405For SaleMLS ID #PAMC2185456, Renjith Ambika, TrueVision, REALTORS. Bright MLS
- $319,9002 bd2 ba1.1k sqftTrent Manor, Norristown, PA 19403For SaleMLS ID #PAMC2184040, Michael Marchese, Coldwell Banker Realty. Bright MLS
- $359,9003 bd3 ba1.6k sqftHeritage Park, Trappe, PA 19426For SaleMLS ID #PAMC2189494, JEANINE BRIERLEY, Keller Williams Main Line. Bright MLS
- $360,0002 bd2 ba1.4k sqft198 Eric Ln, Lansdale, PA 19446For SaleMLS ID #PAMC2189048, Ksenia Shusman, ROI National Realty Corp. Bright MLS
- $415,0003 bd3 ba2.1k sqft1522 Salaway Ct, Maple Glen, PA 19002For SaleMLS ID #PAMC2190596, Sam Massey, BHHS Fox & Roach-Blue Bell. Bright MLS
- $305,0003 bd3 ba1.5k sqftMorgandale Condo, Lansdale, PA 19446For SaleMLS ID #PAMC2190554, Amy Lynch, Keller Williams Real Estate-Montgomeryville. Bright MLS
- $320,0002 bd2 ba1k sqft501 Brandon Rd W, Norristown, PA 19403For SaleMLS ID #PAMC2189938, Beth Samberg, Real of Pennsylvania. Bright MLS
- $455,0003 bd3 ba1.7k sqft81 Chadwick Cir, Norristown, PA 19403For SaleMLS ID #PAMC2189608, Kimberly Chadwick, Keller Williams Realty Group. Bright MLS
- $485,0003 bd3 ba2.4k sqft80 Chadwick Cir, Norristown, PA 19403For SaleMLS ID #PAMC2182772, Shanta Aitha, United Real Estate. Bright MLS
- $475,0004 bd3 ba2.3k sqft703 Green St, Bridgeport, PA 19405For SaleMLS ID #PAMC2187186, Andy Bell, KW Greater West Chester. Bright MLS
- $315,0003 bd3 ba2.3k sqft215 Goshen Rd, Schwenksville, PA 19473For SaleMLS ID #PAMC2190186, Marina Zaspel, Keller Williams Real Estate-Blue Bell. Bright MLS
- $389,5002 bd3 ba1.5k sqft22 Victoria Cir, Collegeville, PA 19426For SaleMLS ID #PAMC2172038, Fred A Altieri, Houwzer, LLC. Bright MLS
- $350,0002 bd2 ba1.2k sqftGrande At Riverview, Conshohocken, PA 19428For SaleMLS ID #PAMC2189076, Joann Massengill, BHHS Fox & Roach Wayne-Devon. Bright MLS
- $365,0002 bd2 ba1.2k sqftDresher Woods, Dresher, PA 19025For SaleMLS ID #PAMC2189718, Al LaBrusciano, Keller Williams Real Estate-Blue Bell. Bright MLS
- $355,0002 bd2 ba1.2k sqft5513 Rinker Cir, Doylestown, PA 18902For SaleMLS ID #PABU2128704, Lynne DiDonato, Coldwell Banker Hearthside-Doylestown. Bright MLS
