
Welcome to this masterfully upgraded, dual-exposure north-east sub-penthouse corner end unit, meticulously designed for enhanced privacy, refreshing cross-airflow, and panoramic views. Exquisite architectural details meet soaring 9-foot ceilings and an abundance of natural light throughout. Enjoy total peace of mind with an in-suite security system and premium building amenities including a 24-hour concierge in a gated community, indoor swimming pool, fitness gym, and plenty of visitor parking. All windows are equipped with premium electric remote-control custom blinds for effortless privacy and shade. Step through grand double doors into a foyer distinguished by elegant tray ceilings and crystal chandelier and custom perimeter pot lighting wrapping around the den and side windows. Step out into two private balconies overlooking serene, lush treetops. The chef's eat-in kitchen is a masterpiece of functionality, boasting premium integrated appliances, stone counters, abundant custom cabinetry, and a dedicated breakfast nook window. Classic glass French doors open to a versatile den with custom built-ins. The split-bedroom layout features an exceptionally spacious second bedroom utilizing its own full 4-piece bathroom, and a primary suite retreat complete with a private walk-out balcony, custom ceilings, integrated pot lights, a walk-in closet, and floor-to-ceiling built-in wardrobes. The 5-piece primary ensuite offers a spa experience with a double sink vanity, deep corner tub, and separate glass shower. Complete with an additional guest powder room and dedicated laundry room with sink. A locker and 2 side-by-side parking space conveniently located across the condo entrance.
For sale
C$1,899,000
18 William Carson Cres #808, Toronto, ON M2P 2G6
3beds
3baths
Apartment
Built in ----
-- sqft lot
$-- Zestimate®
C$--/sqft
C$2,101/mo HOA
What's special
Masterfully upgradedRefreshing cross-airflowPanoramic viewsIn-suite security systemIndoor swimming poolGrand double doorsCrystal chandelier
- 5 hours |
- 5 |
- 0 |
Zillow last checked:
Listing updated:
Listed by:
ROYAL LEPAGE REAL ESTATE SERVICES LTD.
Source: TRREB,MLS®#: C13718484 Originating MLS®#: Toronto Regional Real Estate Board
Originating MLS®#: Toronto Regional Real Estate BoardFacts & features
Interior
Bedrooms & bathrooms
- Bedrooms: 3
- Bathrooms: 3
Primary bedroom
- Description: Primary Bedroom
- Level: Main
- Area: 18.51 Square Meters
- Area source: Other
- Dimensions: 5.56 x 3.33
Bedroom 2
- Description: Bedroom 2
- Level: Main
- Area: 13.11 Square Meters
- Area source: Other
- Dimensions: 4.34 x 3.02
Bathroom
- Description: Laundry
- Level: Main
- Area: 0 Square Meters
- Area source: Other
- Dimensions: 0 x 0
Bathroom
- Description: Bathroom
- Level: Main
- Area: 9.58 Square Meters
- Area source: Other
- Dimensions: 4.01 x 2.39
Bathroom
- Description: Bathroom
- Level: Main
- Area: 9.58 Square Meters
- Area source: Other
- Dimensions: 4.01 x 2.39
Dining room
- Description: Dining Room
- Level: Main
- Area: 56.81 Square Meters
- Area source: Other
- Dimensions: 8.62 x 6.59
Foyer
- Description: Foyer
- Level: Main
- Area: 8.46 Square Meters
- Area source: Other
- Dimensions: 4.70 x 1.80
Kitchen
- Description: Kitchen
- Level: Main
- Area: 9.25 Square Meters
- Area source: Other
- Dimensions: 3.40 x 2.72
Living room
- Description: Living Room
- Level: Main
- Area: 56.81 Square Meters
- Area source: Other
- Dimensions: 8.62 x 6.59
Office
- Description: Office
- Level: Main
- Area: 8.7 Square Meters
- Area source: Other
- Dimensions: 3.20 x 2.72
Other
- Description: Other
- Level: Main
- Area: 6.26 Square Meters
- Area source: Other
- Dimensions: 2.87 x 2.18
Heating
- Forced Air, Gas
Cooling
- Central Air
Appliances
- Laundry: Ensuite, Sink
Features
- Basement: None
- Has fireplace: No
Interior area
- Living area range: 1800-1999 null
Video & virtual tour
Property
Parking
- Total spaces: 2
- Parking features: Underground, Garage Door Opener
- Has attached garage: Yes
Features
- Exterior features: Open Balcony
Lot
- Features: Clear View, Golf, Park, Public Transit, Ravine
Details
- Parcel number: 123240128
- Other equipment: Intercom
Construction
Type & style
- Home type: Apartment
- Property subtype: Apartment
- Attached to another structure: Yes
Materials
- Brick
Community & HOA
HOA
- Amenities included: Concierge, Guest Suites, Gym, Indoor Pool, Party Room/Meeting Room, Visitor Parking
- Services included: CAC Included, Common Elements Included, Heat Included, Hydro Included, Building Insurance Included, Parking Included, Water Included, Cable TV Included
- HOA fee: C$2,101 monthly
- HOA name: MTCC
Location
- Region: Toronto
Financial & listing details
- Annual tax amount: C$6,568
- Date on market: 8/27/2026
Price history
Price history is unavailable.
Public tax history
Tax history is unavailable.
Climate risks
Neighborhood: St. Andrew
Nearby schools
GreatSchools rating
No schools nearby
We couldn't find any schools near this home.
- C$--1 bd1 ba750 sqft18 William Carson Cres #1, Toronto, ON M2P2G6Off Market
- C$938,0003 bd2 ba-- sqft18 William Carson Cres UNIT 211, Toronto, ON M2P2G6For Sale

- C$3,9883 bd2 ba-- sqft18 William Carson Cres #816, Toronto, ON M2P2G6For Rent

- C$3,6503 bd2 ba-- sqft18 William Carson Cres #304, Toronto, ON M2P2G6For Rent
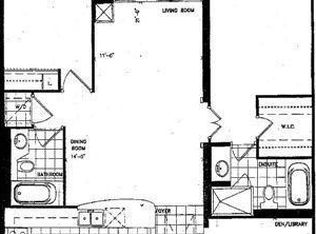
- C$940,0002 bd2 ba1.2k sqft18 William Carson Cres UNIT 111, Toronto, ON M2P2G6Sold
- C$829,0002 bd2 ba-- sqft11 William Carson Cres #308, Toronto, ON M2P2G1For Sale
- C$3,4503 bd2 ba-- sqft11 William Carson Cres #515, Toronto, ON M2P2G1For Rent
- C$599,9002 bd1 ba-- sqft38 William Carson Cres #222, Toronto, ON M2P2H2For Sale
Similar homes
- C$1,188,0003 bd2 ba-- sqft38 William Carson Cres #317, Toronto, ON M2P 2H2For Sale
 MLS ID #C13712970, HARVEY KALLES REAL ESTATE LTD.. TRREB
 - C$1,799,0003 bd4 ba-- sqft18 Joicey Blvd, Toronto, ON M5M 2S7For Sale
 MLS ID #C13713938, RE/MAX REALTRON BARRY COHEN HOMES INC.. TRREB
 - C$1,069,0002 bd2 ba-- sqft10 Old York Mills Rd #206, Toronto, ON M2P 2G9For Sale
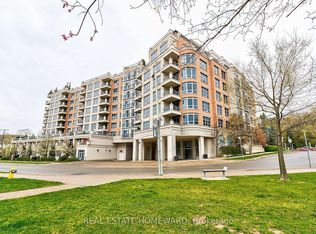 MLS ID #C13710420, REAL ESTATE HOMEWARD. TRREB
 - C$1,799,0003 bd2 ba-- sqft97 Deloraine Ave, Toronto, ON M5M 2B1For Sale
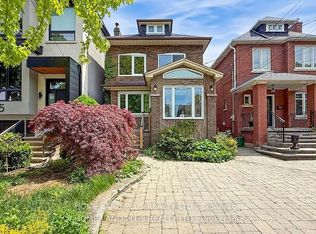 MLS ID #C13703946, HOME LAND PLUS REALTY LTD.. TRREB
 - C$1,995,9902 bd3 ba-- sqftYonge City Square Residences, Toronto, ON M2P 0A6For SaleMLS ID #C13624304, MILBORNE REAL ESTATE INC.. TRREB
- C$960,0003 bd2 ba-- sqft5 Sheppard Ave E #1825, Toronto, ON M2N 0G4For SaleMLS ID #C13708484, RE/MAX REALTRON REALTY INC.. TRREB
- C$1,999,0003 bd3 ba-- sqft11 Bogert Ave #3305, Toronto, ON M2N 0H4For SaleMLS ID #C13159952, TIMES SQUARE REAL ESTATE SERVICES INC.. TRREB
- C$2,249,0004 bd5 ba-- sqft378 Melrose Ave, Toronto, ON M5M 1Z7For SaleMLS ID #C13708942, RE/MAX ULTIMATE REALTY INC.. TRREB
- C$1,968,8004 bd5 ba-- sqft62 Northdale Rd, Toronto, ON M2L 2M1For SaleMLS ID #C13673548, KELLER WILLIAMS REFERRED URBAN REALTY. TRREB
- C$1,998,0004 bd4 ba-- sqft133 Spring Garden Ave, Toronto, ON M2N 3G6For SaleMLS ID #C13698636, T-ONE GROUP REALTY INC.,. TRREB
- C$1,840,0004 bd3 ba-- sqft51 York Mills Rd #302, Toronto, ON M2P 1B6For SaleMLS ID #C13494344, EXPRESS REALTY INC.. TRREB
- C$1,999,8005 bd4 ba-- sqft82 Cameron Ave, Toronto, ON M2N 1E2For SaleMLS ID #C13693442, HOMELIFE FRONTIER REALTY INC.. TRREB
- C$2,048,0004 bd4 ba-- sqft47 Yonge Blvd, Toronto, ON M5M 3G7For SaleMLS ID #C13682432, FINE HOMES REALESTATE INC.. TRREB
- C$1,790,0003 bd3 ba-- sqft18 Yonge Blvd, Toronto, ON M5M 3G5For SaleMLS ID #C13543014, FIRST CLASS REALTY INC.. TRREB
- C$1,899,9993 bd2 ba-- sqft157 Ranleigh Ave, Toronto, ON M4N 1X2For SaleMLS ID #C13532542, REAL ESTATE HOMEWARD. TRREB
- C$1,688,8882 bd3 ba-- sqftAVONSHIRE BUILDING, Toronto, ON M2N 0C2For SaleMLS ID #C13637854, CENTURY 21 PERCY FULTON LTD.. TRREB
- C$1,548,0004 bd3 ba-- sqft80 Harrison Garden Blvd #1821, Toronto, ON M2N 7E3For SaleMLS ID #C13501684, RE/MAX HALLMARK REALTY LTD.. TRREB
- C$1,888,0004 bd3 ba-- sqft78 Spring Garden Ave, Toronto, ON M2N 3G3For SaleMLS ID #C13440832, RE/MAX CONDOS PLUS CORPORATION. TRREB
- C$1,639,0004 bd3 ba-- sqft51 York Mills Rd #313, Toronto, ON M2P 1B6For SaleMLS ID #C13649736, HARVEY KALLES REAL ESTATE LTD.. TRREB
- C$1,349,9003 bd3 ba-- sqft75 York Mills Rd #309, Toronto, ON M2P 2E7For SaleMLS ID #C13622904, REAL ESTATE ADVISORS INC.. TRREB
