Welcome to 180 Chapman Street, a truly special Cape-style home that beautifully blends timeless early-1900s charm with today’s modern style and amenities. Set on over two acres of picturesque land, this gorgeous property offers exceptional indoor and outdoor living.Featuring 4–5 bedrooms and four full baths, the home provides a spacious and versatile floor plan, including the rare luxury of two primary suites. The heart of the home is the stunning, wide-open kitchen and great room—an impressive space designed for both everyday living and entertaining. The designer kitchen, renovated just seven years ago, features a large center island, beautiful finishes, and plenty of room to gather. Soaring vaulted ceilings add drama and natural light to the adjoining great room, while a charming fireplaced living room offers a warm and inviting place to relax.The first-floor primary suite is a wonderful retreat, complete with French doors leading directly to the outdoor living space. A second primary suite provides additional flexibility for family, guests, or multigenerational living.Outside, the property is equally impressive. Surrounded by more than two acres, the home offers a beautiful setting highlighted by a gorgeous in-ground pool—perfect for summer entertaining, relaxing, and enjoying your own private backyard oasis.From its classic architectural character and period charm to its thoughtfully designed modern updates, 180 Chapman Street offers the best of both worlds. Spacious, distinctive, and filled with personality, this is a home that truly needs to be experienced in person.
Pending
$1,395,000
180 Chapman St, Canton, MA 02021
4beds
3,741sqft
Single Family Residence
Built in 1900
2.28 Acres Lot
$1,442,200 Zestimate®
$373/sqft
$-- HOA
What's special
Gorgeous in-ground poolPrivate backyard oasisFirst-floor primary suiteBeautiful finishesTwo primary suitesLarge center islandSoaring vaulted ceilings
- 36 days
- 247
- 3
Zillow last checked:
Listing updated:
Listed by:
Britta Reissfelder Group 781-718-2710,
Coldwell Banker Realty - Canton 781-821-2664,
Britta S. Reissfelder 781-718-2710
Source: MLS PIN,MLS#: 73577331
Facts & features
Interior
Bedrooms & bathrooms
- Bedrooms: 4
- Bathrooms: 4
- Full bathrooms: 4
Primary bedroom
- Features: Walk-In Closet(s), Closet/Cabinets - Custom Built, Flooring - Wall to Wall Carpet, French Doors, Deck - Exterior
- Level: First
Bedroom 2
- Features: Closet/Cabinets - Custom Built, Flooring - Wall to Wall Carpet
- Level: Second
Bedroom 3
- Features: Closet/Cabinets - Custom Built, Flooring - Hardwood
- Level: Second
Bedroom 4
- Features: Closet/Cabinets - Custom Built, Flooring - Hardwood
- Level: Second
Primary bathroom
- Features: Yes
Bathroom 1
- Features: Bathroom - Full
- Level: First
Bathroom 2
- Features: Bathroom - Full
- Level: First
Bathroom 3
- Features: Bathroom - Full
- Level: Second
Dining room
- Features: Flooring - Hardwood
- Level: First
Family room
- Features: Closet/Cabinets - Custom Built, Flooring - Hardwood, Deck - Exterior, Exterior Access, Open Floorplan, Slider
- Level: First
Kitchen
- Features: Flooring - Hardwood, Dining Area, Countertops - Stone/Granite/Solid, Kitchen Island, Cabinets - Upgraded, Open Floorplan, Recessed Lighting, Stainless Steel Appliances
- Level: First
Living room
- Features: Beamed Ceilings, Flooring - Hardwood
- Level: First
Office
- Features: Flooring - Wall to Wall Carpet
- Level: First
Heating
- Baseboard
Cooling
- None
Appliances
- Included: Water Heater, Range, Dishwasher, Disposal, Refrigerator, Range Hood
- Laundry: Flooring - Stone/Ceramic Tile, First Floor, Electric Dryer Hookup, Washer Hookup
Features
- Bathroom - Full, Bathroom, Office, Internet Available - Unknown
- Flooring: Tile, Carpet, Hardwood, Flooring - Wall to Wall Carpet
- Basement: Full,Unfinished
- Number of fireplaces: 1
- Fireplace features: Living Room
Interior area
- Total structure area: 3,741
- Total interior livable area: 3,741 sqft
- Finished area above ground: 3,741
Property
Parking
- Total spaces: 8
- Parking features: Driveway
- Uncovered spaces: 8
Features
- Patio & porch: Deck, Deck - Wood, Patio
- Exterior features: Deck, Deck - Wood, Patio, Pool - Inground, Rain Gutters, Professional Landscaping, Decorative Lighting, Fenced Yard, Garden
- Has private pool: Yes
- Pool features: In Ground
- Fencing: Fenced
Lot
- Size: 2.28 Acres
- Features: Level
Details
- Parcel number: 53265
- Zoning: res
Construction
Type & style
- Home type: SingleFamily
- Architectural style: Colonial,Cape
- Property subtype: Single Family Residence
Materials
- Frame
- Foundation: Irregular
- Roof: Shingle
Condition
- Year built: 1900
Utilities & green energy
- Electric: Circuit Breakers
- Sewer: Public Sewer
- Water: Public
- Utilities for property: for Electric Dryer, Washer Hookup
Community & HOA
Community
- Features: Public Transportation, Shopping, Pool, Tennis Court(s), Park, Walk/Jog Trails, Golf, Medical Facility, Conservation Area, Highway Access, House of Worship, Private School, Public School, T-Station
HOA
- Has HOA: No
Location
- Region: Canton
Financial & listing details
- Price per square foot: $373/sqft
- Tax assessed value: $1,133,500
- Annual tax amount: $11,052
- Date on market: 9/21/2026
Estimated market value
$1,442,200
$1.37M - $1.51M
$6,433/mo
Price history
| Date | Event | Price |
|---|---|---|
| 9/23/2026 | Pending sale | $1,395,000$373/sqft |
Source: MLS PIN #73577331 Report a problem | ||
| 9/15/2026 | Listed for sale | $1,395,000$373/sqft |
Source: MLS PIN #73577331 Report a problem | ||
Public tax history
| Year | Property taxes | Tax assessment |
|---|---|---|
| 2025 | $10,689 -2.8% | $1,080,800 -2% |
| 2024 | $10,996 +3.3% | $1,102,900 +9.6% |
| 2023 | $10,640 +5% | $1,006,600 +12.7% |
| 2022 | $10,133 +1.8% | $892,800 +9.4% |
| 2021 | $9,954 +4.6% | $815,900 +4.9% |
| 2020 | $9,516 +1% | $778,100 +2.4% |
| 2019 | $9,418 +4.5% | $759,500 +4.7% |
| 2018 | $9,012 -1% | $725,600 +1.9% |
| 2017 | $9,105 +1.6% | $711,900 +1.6% |
| 2016 | $8,959 | $700,500 |
Find assessor info on the county website
Monthly payment
Est. payment
Payment breakdown
Explore the cost of this home by adjusting the details. Changes won't be saved.Climate risks
Neighborhood: 02021
Nearby schools
Schools provided by the listing agent
- Elementary: Kennedy
- Middle: Galvin
- High: Canton Sr
Source: MLS PIN. This data may not be complete. We recommend contacting the local school district to confirm school assignments for this home.
Similar homes
- $1,200,0005 bd4 ba3.3k sqft11 Colonial Ln, Canton, MA 02021For Sale
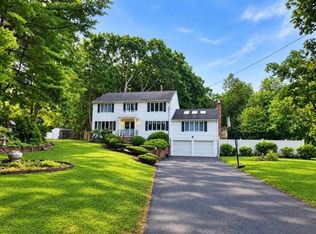 MLS ID #73593320, Colleen O'Toole, Lifestyle Realty Group LLC. MLS PIN
- $1,175,0005 bd4 ba3.9k sqft50 Cedarcrest Rd, Canton, MA 02021For Sale
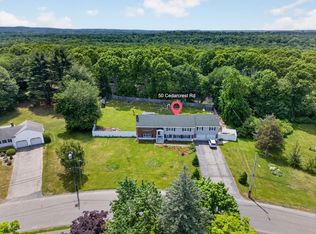 MLS ID #73532783, Vinh Nguyen, eXp Realty LLC. MLS PIN
- $1,550,0005 bd6 ba4.9k sqft1471 Washington St, Canton, MA 02021For Sale
 MLS ID #73569993, Deborah Mulroy, Donahue Real Estate Co.. MLS PIN
- $1,749,0006 bd4 ba4.8k sqft105 Green St, Canton, MA 02021For Sale
 MLS ID #73573145, Bridget Conroy, Coldwell Banker Realty - Milton. MLS PIN
- $1,150,0005 bd4 ba4.7k sqft43 Upland Rd, Sharon, MA 02067For Sale
 MLS ID #1425785, Danielle Rochefort, Coldwell Banker Realty. StateWide MLS RI
