Discover a rare opportunity to enjoy peaceful country living on a truly remarkable property where natural beauty and endless possibilities abound. From the moment you arrive, you will appreciate the unique landscape with striking rock outcroppings, meticulously maintained grounds, and a private aspen grove complete with an intermittent stream. This aspen grove with tranquil sounds of running water provides a secluded sanctuary for a quiet afternoon escape, summer picnics, or gathering with family and friends. NO HOA or covenants. The crown jewel of the property is the impressive handcrafted barn, designed with versatility in mind. Featuring a spacious fully insulated 40x30 shop area with concrete floors, indoor dog kennels, additional storage areas, a 3/4 bathroom with its own separate septic system. The second story includes a 26x13 fully insulated loft for future expansion. 3200 square feet (64x50) is dedicated to an indoor arena, making this property especially appealing to equestrian enthusiasts or hobby farmers. The additional 24x12 building features indoor dog kennels with outdoor runs & frost free hydrant nearby. Fully fenced and livestock-ready, the property also features an excellent full-use well permitted for livestock and landscaping, with a reported production of 15 GPM when originally drilled and a recently installed new well pump. The meticulously maintained home is equally inviting. Relax on the expansive Trex deck while taking in panoramic Back Range mountain views, cozy up beside the wood-burning fireplace, and enjoy the comfort of brand-new carpeting, a generous pantry for extra storage, and windows replaced in 2012.
For sale
$795,000
180 Great Twins Rd, Livermore, CO 80536
3beds
1,367sqft
Manufactured On Land
Built in 1991
43.75 Acres Lot
$-- Zestimate®
$582/sqft
$-- HOA
What's special
Indoor dog kennelsFrost free hydrant nearbyMeticulously maintained homeImpressive handcrafted barnWood-burning fireplaceMeticulously maintained groundsBrand-new carpeting
- 20 days
- 1,073
- 32
Likely to sell faster than
Zillow last checked:
Listing updated:
Listed by:
Kareen Kinzli Larsen 970-206-8343,
RE/MAX Alliance-Wellington,
Tyler James 970-218-2851,
RE/MAX Alliance-Wellington
Source: IRES as distributed by MLS GRID,MLS#: 1070329
Facts & features
Interior
Bedrooms & bathrooms
- Bedrooms: 3
- Bathrooms: 2
- Full bathrooms: 1
- 3/4 bathrooms: 1
- Main level bathrooms: 2
Primary bedroom
- Description: Carpet
- Features: 3/4 Primary Bath
- Level: Main
- Area: 169 Square Feet
- Dimensions: 13 x 13
Bedroom 2
- Description: Carpet
- Level: Main
- Area: 110 Square Feet
- Dimensions: 10 x 11
Bedroom 3
- Description: Carpet
- Level: Main
- Area: 100 Square Feet
- Dimensions: 10 x 10
Dining room
- Description: Vinyl
- Level: Main
- Area: 100 Square Feet
- Dimensions: 10 x 10
Kitchen
- Description: Vinyl
- Level: Main
- Area: 110 Square Feet
- Dimensions: 10 x 11
Laundry
- Description: Vinyl
- Level: Main
- Area: 54 Square Feet
- Dimensions: 6 x 9
Living room
- Description: Carpet
- Level: Main
- Area: 285 Square Feet
- Dimensions: 15 x 19
Heating
- Forced Air
Appliances
- Included: Electric Range, Dishwasher, Refrigerator, Washer, Dryer
- Laundry: Washer/Dryer Hookup
Features
- Cathedral Ceiling(s), Pantry, Split Bedroom Plan
- Windows: Window Coverings
- Basement: None,Crawl Space
- Has fireplace: Yes
- Fireplace features: Free Standing, Living Room
Interior area
- Total structure area: 1,367
- Total interior livable area: 1,367 sqft
- Finished area above ground: 1,367
Video & virtual tour
Property
Parking
- Parking features: RV Access/Parking, None, >8' Garage Door
- Has garage: Yes
- Details: None
Accessibility
- Accessibility features: Main Floor Bath, Accessible Bedroom, Stall Shower, Main Level Laundry
Features
- Levels: One
- Stories: 1
- Patio & porch: Deck
- Exterior features: Sprinkler System
- Fencing: Fenced,Wire,Dog Run/Kennel
- Has view: Yes
- View description: Mountain(s), Hills, Panoramic
- Waterfront features: Stream(s)
Lot
- Size: 43.75 Acres
- Features: Evergreen Trees, Deciduous Trees, Native Plants, Rolling Slope, Rock Outcropping, Unincorporated
Details
- Additional structures: Storage
- Parcel number: R1547356
- Zoning: O
- Special conditions: Private Owner
- Horses can be raised: Yes
- Horse amenities: Horse(s) Allowed, Zoning Appropriate for 4+ Horses, Barn, Corral(s), Pasture, Arena, Tack Room
Construction
Type & style
- Home type: MobileManufactured
- Property subtype: Manufactured On Land
Materials
- Frame
- Roof: Composition
Condition
- New construction: No
- Year built: 1991
Utilities & green energy
- Electric: PVREA
- Gas: Propane
- Sewer: Septic Tank
- Water: Well
- Utilities for property: Electricity Available, Propane
Community & HOA
Community
- Subdivision: None
HOA
- Has HOA: No
Location
- Region: Livermore
Financial & listing details
- Price per square foot: $582/sqft
- Tax assessed value: $393,110
- Annual tax amount: $3,831
- Date on market: 10/9/2026
- Listing terms: Cash,Conventional,FHA,VA Loan
- Exclusions: See Contract Prep Form
- Electric utility on property: Yes
- Road surface type: Gravel
Estimated market value
Not available
Estimated sales range
Not available
Not available
Price history
| Date | Event | Price |
|---|---|---|
| 10/9/2026 | Listed for sale | $795,000+488.9%$582/sqft |
Source:  REcolorado as distributed by MLS GRID #IR1070329 Report a problem | ||
| 8/22/1997 | Sold | $135,000$99/sqft |
Source: Public Record Report a problem | ||
Public tax history
| Year | Property taxes | Tax assessment |
|---|---|---|
| 2025 | $3,202 -4.5% | $39,367 -12.4% |
| 2024 | $3,352 +17.2% | $44,939 -0.5% |
| 2023 | $2,861 +0.6% | $45,152 +22.3% |
| 2022 | $2,844 -13.5% | $36,916 -6.2% |
| 2021 | $3,288 -0.5% | $39,350 +6.7% |
| 2020 | $3,303 +5.9% | $36,883 -0.3% |
| 2019 | $3,117 | $36,976 +2.9% |
| 2018 | $3,117 | $35,947 |
| 2017 | $3,117 +0.4% | $35,947 -5.1% |
| 2016 | $3,106 -4.8% | $37,863 +0% |
| 2015 | $3,264 +0.6% | $37,860 +1.3% |
| 2014 | $3,245 | $37,380 |
| 2013 | -- | $37,380 -4.8% |
| 2012 | -- | $39,250 |
| 2011 | -- | $39,250 -4.5% |
| 2010 | -- | $41,110 |
| 2009 | -- | $41,110 |
| 2008 | -- | -- |
| 2006 | -- | $34,460 +1614.4% |
| 2005 | -- | $2,010 -33.4% |
| 2004 | -- | $3,020 -5.6% |
| 2002 | -- | $3,200 |
Find assessor info on the county website
Monthly payment
Climate risks
Neighborhood: 80536
Nearby schools
Schools provided by the listing agent
- Elementary: Livermore
- Middle: Cache La Poudre
- High: Poudre
Source: IRES as distributed by MLS GRID. This data may not be complete. We recommend contacting the local school district to confirm school assignments for this home.


Similar homes
- $599,9003 bd3 ba1.8k sqft795 Sundance Dr, Livermore, CO 80536For Sale
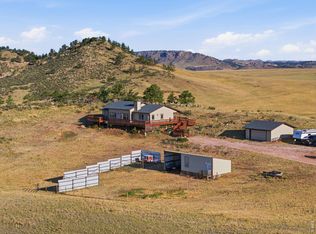
 MLS ID #1068218, Kathy Mahaffey, Kathy Mahaffey RE Services. IRES as distributed by MLS GRID
- $650,0003 bd2 ba1.6k sqft511 Green Mountain Dr, Livermore, CO 80536For Sale
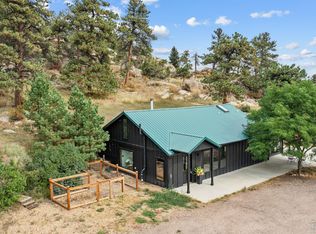 MLS ID #1068953, Seth Hanson, Group Harmony. IRES as distributed by MLS GRID
- $517,0003 bd2 ba1.7k sqft1850 Montcalm Dr, Livermore, CO 80536For Sale
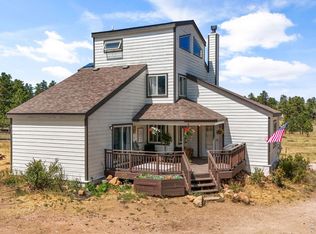 MLS ID #1071380, Chelsea Harold, Golba Group Real Estate LLC. IRES as distributed by MLS GRID
- $795,0001 bd1 ba1.3k sqft260 Coyote Holler Way, Livermore, CO 80536For Sale
 MLS ID #1061907, Jack M Taylor, Group Mulberry. IRES as distributed by MLS GRID
- $545,0003 bd2 ba1.2k sqft3038 Hewlett Gulch Rd, Livermore, CO 80536For SaleMLS ID #1068630, Shilo Jossart, Summit Real Estate & Marketing. IRES as distributed by MLS GRID
- $589,0003 bd2 ba2k sqft1001 Bald Mountain Dr, Livermore, CO 80536For SaleMLS ID #1065732, William McKinney, HomeSmart Realty Partners FTC. IRES as distributed by MLS GRID
- $550,0003 bd2 ba1.5k sqft1425 Montcalm Dr, Livermore, CO 80536For SaleMLS ID #1068620, Breana Soyster, Summit Real Estate & Marketing. IRES as distributed by MLS GRID
- $580,0003 bd2 ba1.6k sqft150 Mount Fisher Ct, Livermore, CO 80536For SaleMLS ID #1055563, Jason Filler, LIV Sotheby's Intl Realty. IRES as distributed by MLS GRID
- $399,9993 bd2 ba1.6k sqft487 Laplata Dr, Livermore, CO 80536For SaleMLS ID #1044988, Lindsay Eisiminger, Resident Realty. IRES as distributed by MLS GRID
- $475,0002 bd1 ba975 sqft307 Brewster Ln, Livermore, CO 80536For SaleMLS ID #1053599, Casey Stayman, Hayden Outdoors - Windsor. IRES as distributed by MLS GRID
- $399,0003 bd3 ba2k sqft23 E Quandary Ct, Livermore, CO 80536For SaleMLS ID #1070016, Charlotte Franklin, Colorado Front Range Realty LLC. IRES as distributed by MLS GRID
- $675,0003 bd2 ba1.4k sqft828 Eggleston St, Fort Collins, CO 80524For SaleMLS ID #1070933, Kathleen Haas, Colorado Realty 4 Less, LLC. IRES as distributed by MLS GRID
- $399,0001 bd1 ba760 sqft14 Calliope Ln, Livermore, CO 80536For SaleMLS ID #1054520, Jared Reimer, Elevations Real Estate, LLC. IRES as distributed by MLS GRID
- $470,0003 bd2 ba1.5k sqft583 Canyon Rdg, Granite Canon, WY 82059New Construction
 MLS ID #102373, Victoria Ganskow, Coldwell Banker, The Property Exchange. Cheyenne BOR
- $450,0004 bd2 ba1.8k sqft319 Springmeadow Way, Red Feather Lakes, CO 80545For SaleMLS ID #1061583, Matthew Purdy, Redfin Corporation. IRES as distributed by MLS GRID
- $1,175,0003 bd1 ba1.5k sqft12155 N County Road 15, Wellington, CO 80549For SaleMLS ID #1060733, The Bishop Real Estate Team - Beth and Koby Bishop, Group Harmony. IRES as distributed by MLS GRID
- $877,0003 bd2 ba1.9k sqft10 Three Lakes Ct, Red Feather Lakes, CO 80545New ConstructionMLS ID #1068770, Jason Filler, LIV Sotheby's Intl Realty. IRES as distributed by MLS GRID
- $450,0002 bd2 ba1.3k sqft56 Aspen Lane, Other, CO 80545For Sale
 MLS ID #S1068702, Andy Polski, RE/MAX Advantage Plus. Altitude Realtors
- $595,0002 bd3 ba1.9k sqft146 Ponderosa Ct, Red Feather Lakes, CO 80545For SaleMLS ID #1053791, Shilo Jossart, Summit Real Estate & Marketing. IRES as distributed by MLS GRID
