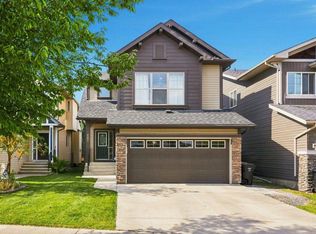
Click brochure link for more details** Welcome to this beautifully maintained 4-bedroom home in the sought-after lake community of Auburn Bay, offering 3,112 sq ft of finished living space, a south-facing, landscaped backyard, and an incredible location backing directly onto green space and a field. Built by Cedarglen Homes in 2015, this home has been thoughtfully cared for and offers a bright, functional layout with plenty of room for a growing family. The main floor features wide-plank hardwood flooring, an open-concept living space, and a beautiful kitchen with white shaker cabinetry, quartz countertops, a contrasting dark grey island, brass hardware, stainless-steel appliances, and a stone backsplash. Custom details, including a statement wood beam and built in desk area add warmth and character throughout. Upstairs you’ll find spacious bedrooms and plenty of room for the whole family, while the fully finished basement provides even more living and entertaining space with custom built-ins and a full-size refrigerator. Altogether, the home offers 4 bedrooms, 2 full bathrooms and 2 half bathrooms. One of the highlights of the property is the south-facing backyard, backing directly onto a field shared with a Catholic K-9 School, and a public 6-9 junior high is around the corner on the same field, with no homes immediately behind you. Enjoy Calgary’s sunny days from the 221 sq. ft. composite deck, complete with a pergola featuring a louvered roof and pull-down screen. The landscaped yard offers a fantastic space for entertaining, relaxing, or letting the kids play. The home also features a double attached garage with additional storage, permanent Gemstone exterior lighting, and a pathway running alongside the property, providing additional separation from the neighbouring home and direct access to Auburn Bay’s extensive network of walking and biking paths. The location is especially hard to beat for families. A new junior high school is approximately a 1-minute walk away, two elementary schools are within approximately a 10-minute walk, and there are multiple Catholic school options nearby. Steps away from the community garden and Several playgrounds are just 2–10 minutes away on foot, with pathways connecting you throughout the community. You’ll also enjoy Auburn Bay lake access and the ability to walk to numerous nearby shops, restaurants, services and everyday amenities. With its south-facing backyard, green-space setting, lake access, finished basement, extensive outdoor living space and exceptionally walkable family-friendly location, this home offers a rare combination of privacy, convenience and community in one of southeast Calgary’s most desirable neighbourhoods.
For sale
C$939,000
180 N Auburn Meadows Cres SE, Calgary, AB T3M 2E2
4beds
2,294sqft
Single Family Residence
Built in 2015
4,356 Square Feet Lot
$-- Zestimate®
C$409/sqft
C$44/mo HOA
What's special
South-facing landscaped backyardWide-plank hardwood flooringOpen-concept living spaceQuartz countertopsContrasting dark grey islandBrass hardwareStainless-steel appliances
- 1 day
- 18
- 0
Zillow last checked:
Listing updated:
Listed by:
Michelle Plach, Broker,
Honestdoor Inc.
Source: courtesy of Pillar9 System,MLS®#: A2341399 Originating MLS®#: Calgary
Originating MLS®#: CalgaryFacts & features
Interior
Bedrooms & bathrooms
- Bedrooms: 4
- Bathrooms: 4
- Full bathrooms: 2
- 1/2 bathrooms: 2
Other
- Level: Upper
- Dimensions: 14`9" x 13`7"
Bedroom
- Level: Upper
- Dimensions: 10`8" x 10`0"
Bedroom
- Level: Upper
- Dimensions: 19`0" x 12`5"
Bedroom
- Level: Upper
- Dimensions: 10`7" x 10`1"
Other
- Level: Main
- Dimensions: 6`2" x 5`7"
Other
- Level: Upper
- Dimensions: 12`9" x 4`11"
Other
- Level: Basement
- Dimensions: 7`7" x 5`0"
Other
- Level: Upper
- Dimensions: 12`10" x 12`3"
Dining room
- Level: Main
- Dimensions: 13`2" x 9`10"
Other
- Level: Main
- Dimensions: 8`0" x 6`9"
Family room
- Level: Basement
- Dimensions: 25`10" x 21`3"
Kitchen
- Level: Main
- Dimensions: 12`6" x 11`3"
Laundry
- Level: Upper
- Dimensions: 9`9" x 6`0"
Living room
- Level: Main
- Dimensions: 14`6" x 14`7"
Mud room
- Level: Main
- Dimensions: 7`8" x 7`9"
Pantry
- Level: Main
- Dimensions: 6`0" x 5`0"
Storage
- Level: Basement
- Dimensions: 8`0" x 3`5"
Walk in closet
- Level: Upper
- Dimensions: 12`11" x 4`11"
Heating
- Forced Air, Natural Gas
Cooling
- Central Air
Appliances
- Included: See Remarks
- Laundry: Laundry Room
Features
- Bar, Breakfast Bar, Built-in Features, Closet Organizers, Kitchen Island, Open Floorplan, Pantry, Quartz Counters, See Remarks, Storage, Walk-In Closet(s)
- Flooring: Carpet, Wood
- Basement: Full
- Number of fireplaces: 1
- Fireplace features: Gas
Interior area
- Total interior livable area: 2,294 sqft
- Finished area above ground: 971
- Finished area below ground: 818
Property
Parking
- Total spaces: 4
- Parking features: Double Garage Attached, Off Street
- Attached garage spaces: 2
Features
- Levels: Two,2 Storey
- Stories: 1
- Patio & porch: Deck, Patio
- Exterior features: BBQ gas line, Private Yard
- Fencing: Fenced
- Frontage length: 10.97M 36`0"
Lot
- Size: 4,356 Square Feet
- Features: Back Yard, Backs on to Park/Green Space, Landscaped, No Neighbours Behind, See Remarks
Details
- Parcel number: 112360194
- Zoning: R-G
Construction
Type & style
- Home type: SingleFamily
- Property subtype: Single Family Residence
Materials
- Vinyl Siding, Wood Frame
- Foundation: Concrete Perimeter
- Roof: Asphalt Shingle
Condition
- New construction: No
- Year built: 2015
Community & HOA
Community
- Features: Clubhouse, Fishing, Lake, Other, Park, Playground, Sidewalks, Street Lights, Tennis Court(s)
- Subdivision: Auburn Bay
HOA
- Has HOA: No
- Amenities included: Beach Access, Boating, Other, Park, Picnic Area, Racquet Courts
- HOA fee: C$523 annually
Location
- Region: Calgary
Financial & listing details
- Price per square foot: C$409/sqft
- Date on market: 8/31/2026
- Inclusions: Contact Seller Directly
Price history
Price history is unavailable.
Public tax history
Tax history is unavailable.
Climate risks
Neighborhood: Auburn Bay
Nearby schools
GreatSchools rating
No schools nearby
We couldn't find any schools near this home.
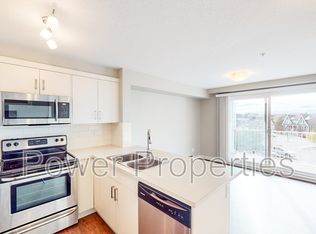
- C$--1 bd1 ba-- sqft130 Auburn Meadows Vw SE #320, Calgary, AB T3M2P3Off Market
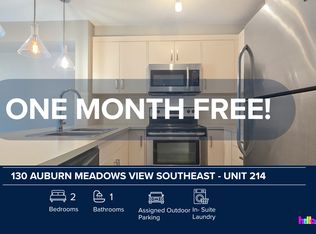
- C$--2 bd1 ba529 sqft130 Auburn Meadows Vw SE UNIT 214, Calgary, AB T3M2P3Off Market
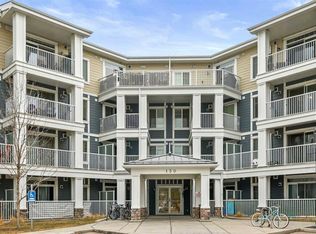
- C$200,0001 bd1 ba503 sqft130 SW Auburn Meadows Vw SE #105, Calgary, AB T3M2P3For Sale
- C$449,0002 bd3 ba1.2k sqft203 NW Auburn Meadows Walk SE, Calgary, AB T3M2E7For Sale

Similar homes
- C$930,0004 bd4 ba2.5k sqft315 Mahogany Ct SE, Calgary, AB T3M 0T5For Sale
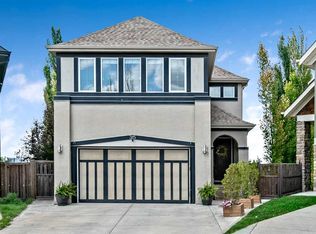 MLS ID #A2339527, Cory Smith, Associate, Re/Max Landan Real Estate. courtesy of Pillar9 System
 - C$750,0004 bd4 ba2.1k sqft264 N Auburn Bay Dr SE, Calgary, AB T3M 1P6For Sale
 MLS ID #A2340674, Ryan Macdonald, Associate, Re/Max First. courtesy of Pillar9 System
 - C$745,0004 bd4 ba1.9k sqft887 S Auburn Bay Blvd SE, Calgary, AB T3M 0J6For Sale
 MLS ID #A2340845, Kevin Bernardin, Associate, Grassroots Realty Group. courtesy of Pillar9 System
 - C$759,5003 bd3 ba2.2k sqft45 E Mahogany Ter SE, Calgary, AB T3M 0R5For Sale
 MLS ID #A2341820, Matt Launhardt, Associate, The Real Estate District. courtesy of Pillar9 System
