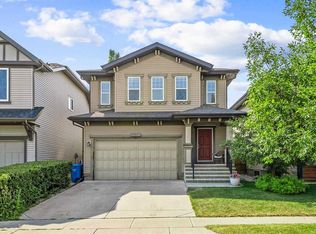
Welcome to your new family home in Auburn Bay! Don't let the dark exterior fool you, this home has been completely updated with a bright, coastal theme throughout the main and upper floors (2026), and a warm and cozy, newly developed basement (2025). The main floor boasts 9 foot ceilings and a spacious kitchen, living, dining area with upgraded LVP flooring and modern kitchen upgrades, including quartz countertops! The massive 8ft tall glass door wall opens to a brand new deck in the fully fenced back yard, with raised garden planters and newly built (2025), custom shed for all your storage needs. Heading upstairs, the massive bonus room is perfect for all your family gathering needs, boasting 12 foot high ceilings, south facing windows and a large skylight (replaced in 2023). Three bedrooms on the top level all have the same seamless LVP flooring as the main floor and share the same refreshed paint theme as well. The large primary bedroom has a walk in closet and large 5 piece ensuite with double vanity and jetted tub! The basement level was newly developed (2025) with permits. Insulation was added to the sub floor and the ceiling making it very cozy in the winter months as well as very quiet from the main level! With plush carpet throughout, custom built in cabinetry and a show-stopping Playhouse feature for the kids, this basement will quickly become your favorite part of the home! Auburn Bay is arguably the most family friendly community in Calgary, with endless pathways leading to an almost excessive amount parks, playgrounds and green space, not to mention the year round benefit of Auburn Bay lake itself! This amazing family home is uniquely located at the top of Auburn Bay Blvd where the majority of the traffic from the community rarely makes it. It's also conveniently located in a school zone and has both a public and catholic elementary school one block to either side of it! Additional upgrades that have been done include: Roof, skylight, front exterior paint in 2023. Garage heater, gas line for BBQ and kitchen, new washer/dryer combo, Air conditioner in 2024, Basement development, custom backyard shed in 2025, Entire upper floor renovation, new quartz counters, sinks and faucets in kitchen and upper baths, deck with privacy fence, hot water tank in 2026.
For sale
C$745,000
887 S Auburn Bay Blvd SE, Calgary, AB T3M 0J6
4beds
1,937sqft
Single Family Residence
Built in 2007
3,920 Square Feet Lot
$-- Zestimate®
C$385/sqft
C$44/mo HOA
What's special
Upgraded lvp flooringModern kitchen upgradesQuartz countertopsRaised garden plantersSouth facing windowsLarge skylightDeck with privacy fence
- 22 hours
- 4
- 0
Zillow last checked:
Listing updated:
Listed by:
Kevin Bernardin, Associate,
Grassroots Realty Group
Source: courtesy of Pillar9 System,MLS®#: A2340845 Originating MLS®#: Calgary
Originating MLS®#: CalgaryFacts & features
Interior
Bedrooms & bathrooms
- Bedrooms: 4
- Bathrooms: 4
- Full bathrooms: 3
- 1/2 bathrooms: 1
Bedroom
- Level: Main
- Dimensions: 10`4" x 10`0"
Bedroom
- Level: Upper
- Dimensions: 10`8" x 10`1"
Other
- Level: Upper
- Dimensions: 14`3" x 12`0"
Bedroom
- Level: Lower
- Dimensions: 10`3" x 14`10"
Other
- Level: Main
- Dimensions: 4`11" x 5`4"
Other
- Level: Upper
- Dimensions: 9`6" x 7`3"
Other
- Level: Lower
- Dimensions: 6`0" x 11`1"
Other
- Level: Upper
- Dimensions: 10`4" x 9`10"
Bonus room
- Level: Upper
- Dimensions: 18`0" x 15`2"
Dining room
- Level: Main
- Dimensions: 12`0" x 7`1"
Other
- Level: Lower
- Dimensions: 10`2" x 12`9"
Game room
- Level: Lower
- Dimensions: 13`2" x 15`11"
Kitchen
- Level: Main
- Dimensions: 12`0" x 15`8"
Living room
- Level: Main
- Dimensions: 13`0" x 17`8"
Mud room
- Level: Main
- Dimensions: 10`9" x 6`9"
Play room
- Level: Lower
- Dimensions: 10`10" x 4`4"
Walk in closet
- Level: Upper
- Dimensions: 4`1" x 3`10"
Heating
- Forced Air
Cooling
- Central Air
Appliances
- Included: Dishwasher, Electric Stove, Garage Control(s), Microwave, Range Hood, Refrigerator, Washer/Dryer Stacked
- Laundry: Laundry Room, Main Level
Features
- Kitchen Island, Open Floorplan, Quartz Counters
- Flooring: Carpet
- Windows: Window Coverings
- Basement: Full
- Number of fireplaces: 1
- Fireplace features: Gas, Living Room
Interior area
- Total interior livable area: 1,937 sqft
- Finished area above ground: 1,937
- Finished area below ground: 847
Video & virtual tour
Property
Parking
- Total spaces: 4
- Parking features: Double Garage Attached, Heated Garage
- Attached garage spaces: 2
Features
- Levels: Two,2 Storey
- Stories: 1
- Patio & porch: Deck
- Exterior features: BBQ gas line, Garden
- Fencing: Fenced
- Frontage length: 10.50M 34`5"
Lot
- Size: 3,920 Square Feet
- Features: Back Yard, City Lot, Landscaped, Lawn, Yard Drainage
Details
- Parcel number: 112745151
- Zoning: R-G
Construction
Type & style
- Home type: SingleFamily
- Property subtype: Single Family Residence
Materials
- Concrete, Vinyl Siding, Wood Frame
- Foundation: Concrete Perimeter
- Roof: Asphalt Shingle
Condition
- New construction: No
- Year built: 2007
Community & HOA
Community
- Features: Clubhouse, Lake, Playground, Sidewalks, Street Lights
- Subdivision: Auburn Bay
HOA
- Has HOA: No
- Amenities included: None
- HOA fee: C$524 annually
Location
- Region: Calgary
Financial & listing details
- Price per square foot: C$385/sqft
- Date on market: 8/28/2026
- Inclusions: N/A
Price history
Price history is unavailable.
Public tax history
Tax history is unavailable.
Climate risks
Neighborhood: Auburn Bay
Nearby schools
GreatSchools rating
No schools nearby
We couldn't find any schools near this home.
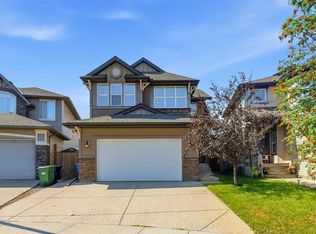
- C$769,0004 bd3 ba2.3k sqft274 NE Autumn Cir SE, Calgary, AB T3M0J8For Sale
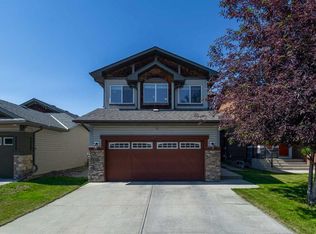
- C$719,9004 bd4 ba1.8k sqft821 Auburn Bay Blvd SE, Calgary, AB T3M0H5For Sale
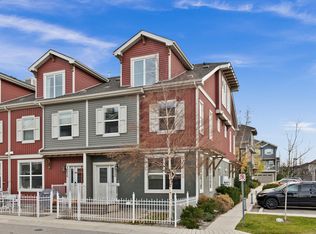
- C$620,0003 bd4 ba1.3k sqft106 NW Autumn Cres SE, Calgary, AB T3M0P5For Sale

- C$--3 bd3 ba-- sqft10 Auburn Bay Ave SE #1212, Calgary, AB T3M0P7Off Market
Similar homes
- C$750,0004 bd4 ba2.1k sqft264 N Auburn Bay Dr SE, Calgary, AB T3M 1P6For Sale
 MLS ID #A2340674, Ryan Macdonald, Associate, Re/Max First. courtesy of Pillar9 System
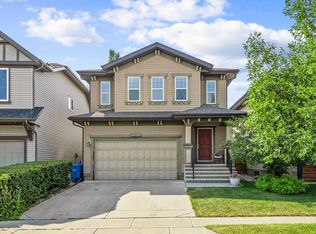
 - C$719,0004 bd4 ba1.8k sqft4728 Elgin Ave SE, Calgary, AB T2Z 0S3For Sale
 Century 21 Canada
 - C$769,0004 bd3 ba2.3k sqft274 NE Autumn Cir SE, Calgary, AB T3M 0J8For SaleMLS ID #A2337740, Shawn Riley, Associate, Real Broker. courtesy of Pillar9 System
- C$719,0004 bd4 ba1.8k sqft4728 E Elgin Ave SE, Calgary, AB T2Z 0S3For Sale
 MLS ID #A2339904, Jennifer Rekrutiak, Associate, Century 21 Bamber Realty Ltd.. courtesy of Pillar9 System
