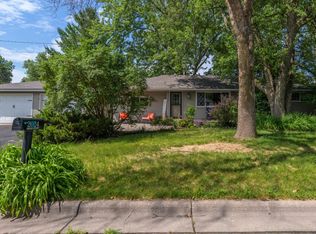
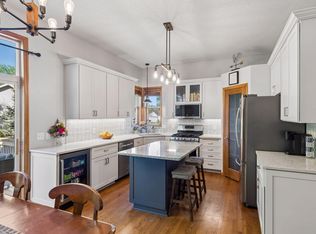
Enjoy hardwood floors in the living room and under the bedroom carpets, 3 main level bedrooms and 3 garage stalls. A tuck under tandem garage behind the 2 car attached garage is a great space to store an extra vehicle or use as a work shop for the hobbies or crafts. Also includes a garden shed with loft. The kitchen cabinets have been replaced with beautiful handcrafted oak cabinets and includes a pantry, and even a garbage bin. The windows are Andersen Replacement Windows, except the main living room window. The roof is new as of 2023. A side door enters the kitchen area from 18th street and the front door enters the living room area from the front of the house. The lower level includes a recreation room and an extra room for an office or den. There is also a bathroom on this level.
The lower level walks out on the lower level where you'll find another smaller shed to do additional storage..
Pending
$335,000
1800 Pine St, Hastings, MN 55033
3beds
1,744sqft
:
Get pre-qualified$2,072/mo
Single Family
Built in 1965
8,407 Square Feet Lot
$-- Zestimate®
$192/sqft
$-- HOA
What's special
Garden shed with loftAndersen replacement windows
- 22 days |
- 697 |
- 23 |
Likely to sell faster than
Zillow last checked:
Listing updated:
Listed by:
Kari Storkamp 651-470-0709,
Edina Realty, Inc.,
Mary Murphy 651-353-9838
Source: NorthstarMLS as distributed by MLS GRID,MLS#: 7105974
Facts & features
Interior
Bedrooms & bathrooms
- Bedrooms: 3
- Bathrooms: 2
- Full bathrooms: 1
- 1/2 bathrooms: 1
Bedroom
- Level: Main
- Area: 130 Square Feet
- Dimensions: 13x10
Bedroom 2
- Level: Main
- Area: 110 Square Feet
- Dimensions: 11x10
Bedroom 3
- Level: Main
- Area: 121 Square Feet
- Dimensions: 11x11
Dining room
- Level: Main
- Area: 103.2 Square Feet
- Dimensions: 12x8.6
Kitchen
- Level: Main
- Area: 108 Square Feet
- Dimensions: 9x12
Living room
- Level: Main
- Area: 240 Square Feet
- Dimensions: 20x12
Recreation room
- Level: Lower
- Area: 201.4 Square Feet
- Dimensions: 19x10.6
Storage
- Level: Lower
- Area: 132 Square Feet
- Dimensions: 12x11
Heating
- Forced Air
Cooling
- Central Air
Appliances
- Included: Dishwasher, Dryer, Gas Water Heater, Microwave, Range, Refrigerator, Washer
- Laundry: In Basement, Electric Dryer Hookup, Lower Level, Sink, Washer Hookup
Features
- Basement: Block,Partially Finished,Storage Space
- Has fireplace: No
Interior area
- Total structure area: 2,024
- Total interior livable area: 1,744 sqft
- Finished area above ground: 1,144
- Finished area below ground: 600
Property
Parking
- Total spaces: 3
- Parking features: Attached, Asphalt, Garage Door Opener, Tandem Garage
- Attached garage spaces: 3
- Has uncovered spaces: Yes
- Details: Garage Dimensions (20x22)
Accessibility
- Accessibility features: None
Features
- Levels: One
- Stories: 1
- Pool features: None
- Fencing: None
Lot
- Size: 8,407 Square Feet
- Dimensions: 149 x 66
- Features: Corner Lot, Tree Coverage - Light
Details
- Additional structures: Storage Shed
- Foundation area: 1144
- Parcel number: 196330000250
- Zoning description: Residential-Single Family
Construction
Type & style
- Home type: SingleFamily
- Property subtype: Single Family
Materials
- Frame
- Roof: Age 8 Years or Less,Asphalt
Condition
- New construction: No
- Year built: 1965
Utilities & green energy
- Electric: Circuit Breakers
- Gas: Natural Gas
- Sewer: City Sewer/Connected
- Water: City Water/Connected
Community & HOA
Community
- Subdivision: Replat Of Westwood Add 4th Sec
HOA
- Has HOA: No
Location
- Region: Hastings
Financial & listing details
- Price per square foot: $192/sqft
- Tax assessed value: $304,700
- Annual tax amount: $3,796
- Date on market: 7/8/2026
- Cumulative days on market: 64 days
- Road surface type: Paved
Estimated market value
Not available
Estimated sales range
Not available
Not available
Price history
| Date | Event | Price |
|---|---|---|
| 7/21/2026 | Pending sale | $335,000$192/sqft |
Source:  NorthstarMLS as distributed by MLS GRID #7105974 Report a problem NorthstarMLS as distributed by MLS GRID #7105974 Report a problem | ||
| 7/8/2026 | Listed for sale | $335,000-2.9%$192/sqft |
Source: NorthstarMLS as distributed by MLS GRID #7105974 Report a problem | ||
| 7/1/2026 | Listing removed | $345,000$198/sqft |
Source: NorthstarMLS as distributed by MLS GRID #7056817 Report a problem | ||
| 5/20/2026 | Listed for sale | $345,000+283.8%$198/sqft |
Source: NorthstarMLS as distributed by MLS GRID #7056817 Report a problem | ||
| 5/1/1994 | Sold | $89,900$52/sqft |
Source: Agent Provided Report a problem | ||
Public tax history
| Year | Property taxes | Tax assessment |
|---|---|---|
| 2024 | $3,458 -2% | $304,700 -2.7% |
| 2023 | $3,530 +8.9% | $313,000 +5.3% |
| 2022 | $3,242 +13.8% | $297,300 +21.9% |
| 2021 | $2,850 +2.9% | $243,900 +10.6% |
| 2020 | $2,770 +2.2% | $220,436 -2% |
| 2019 | $2,710 | $225,000 +9.3% |
| 2018 | $2,710 +5% | $205,900 +8.7% |
| 2017 | $2,581 +6.5% | $189,400 +6.2% |
| 2016 | $2,424 +7.1% | $178,300 +18.8% |
| 2015 | $2,263 +1.8% | $150,022 +8.6% |
| 2014 | $2,223 +8.9% | $138,141 +17.1% |
| 2013 | $2,041 -1.5% | $117,976 |
| 2012 | $2,071 -4.5% | -- |
| 2011 | $2,168 +2.4% | -- |
| 2010 | $2,117 +0.9% | -- |
| 2009 | $2,097 -1.3% | -- |
| 2008 | $2,125 -1.3% | -- |
| 2007 | $2,154 +0.9% | -- |
| 2006 | $2,135 +27.7% | -- |
| 2004 | $1,672 +32.7% | -- |
| 2003 | $1,260 +4.6% | -- |
| 2002 | $1,205 -6.4% | -- |
| 2001 | $1,288 | -- |
Find assessor info on the county website
Monthly payment
Est. payment
Payment breakdown
Explore the cost of this home by adjusting the details. Changes won't be saved.Climate risks
Neighborhood: 55033
Nearby schools
GreatSchools rating
- 8/10Pinecrest Elementary SchoolGrades: K-4Distance: 0.4 mi
- 5/10Hastings Middle SchoolGrades: 5-8Distance: 0.6 mi
- 9/10Hastings High SchoolGrades: 9-12Distance: 1.8 mi
- $323,5004 bd1 ba1k sqft1804 Pine St, Hastings, MN 55033Off Market
- $303,8003 bd1 ba1.1k sqft1808 Pine St, Hastings, MN 55033Off Market
- $375,6005 bd2 ba1.2k sqft1801 Manor Ln, Hastings, MN 55033Off Market
- $1,700,0003 bd2 ba1.4k sqft1730 Pine St, Hastings, MN 55033Sold
- $404,0004 bd3 ba2k sqft1811 Manor Ln, Hastings, MN 55033Off Market
- $307,3003 bd1 ba1.1k sqft1801 Pine St, Hastings, MN 55033Off Market
- $322,7003 bd2 ba1.4k sqft1812 Pine St, Hastings, MN 55033Off Market
- $379,3004 bd3 ba1.8k sqft900 18th St W, Hastings, MN 55033Off Market
A local agent can set up tours, give advice and negotiate with sellers.
Similar homes
- $349,9994 bd3 ba2.1k sqft2024 Maple St, Hastings, MN 55033For Sale
 MLS ID #7113872, Cassie Verch, ERA Prospera Real Estate. NorthstarMLS as distributed by MLS GRID
 - $350,0003 bd2 ba1.8k sqft3665 James Ct, Hastings, MN 55033For Sale
 MLS ID #7114584, Stephanie Wimber, RE/MAX Advantage Plus. NorthstarMLS as distributed by MLS GRID
 - $325,0003 bd2 ba1.8k sqft411 Young St N, Prescott, WI 54021For Sale
 MLS ID #7079670, Stephanie Checkley, Keller Williams Premier Realty. NorthstarMLS as distributed by MLS GRID
 - $475,0005 bd3 ba2k sqft737 Williams Dr, Hastings, MN 55033For Sale
 MLS ID #7113999, Benjamin Mattson, Keller Williams Realty Integrity Lakes. NorthstarMLS as distributed by MLS GRID
 - $295,0003 bd2 ba1.7k sqft1010 Hampshire St, Prescott, WI 54021For SaleMLS ID #7108689, Adam Bast, Edina Realty, Inc.. NorthstarMLS as distributed by MLS GRID
- $345,0004 bd2 ba1.8k sqft6592 85th St S, Cottage Grove, MN 55016For SaleMLS ID #7084486, Charles Gran, Edina Realty, Inc.. NorthstarMLS as distributed by MLS GRID
- $339,9993 bd2 ba1.4k sqft5745 Babcock Trl, Inver Grove Heights, MN 55077For SaleMLS ID #7105824, The Minnesota Real Estate Team, RE/MAX Advantage Plus. NorthstarMLS as distributed by MLS GRID
- $365,0003 bd1 ba1.5k sqft6620 167th St W, Rosemount, MN 55068For SaleMLS ID #7115352, Chris North, Prandium Group Real Estate. NorthstarMLS as distributed by MLS GRID
- $400,0003 bd2 ba1.8k sqft3151 145th St E, Rosemount, MN 55068For SaleMLS ID #7102193, Jacquelyn M Barthel, Realty ONE Group Choice. NorthstarMLS as distributed by MLS GRID
- $399,9003 bd2 ba2.1k sqft9883 Brookview Rd, Woodbury, MN 55125For SaleMLS ID #7115427, Michael J Lynch, Lakes Sotheby's International Realty. NorthstarMLS as distributed by MLS GRID
- $400,0003 bd2 ba1.9k sqft19363 Eureka Ct, Farmington, MN 55024For SaleMLS ID #7117798, David R. Sames, National Realty Guild. NorthstarMLS as distributed by MLS GRID
- $369,9004 bd2 ba2.1k sqft6966 Inskip Ave S, Cottage Grove, MN 55016For SaleMLS ID #7061876, Jay Fletch, Edina Realty, Inc.. NorthstarMLS as distributed by MLS GRID
- $369,9003 bd2 ba1.8k sqft525 Lakewood Dr S, Maplewood, MN 55119For SaleMLS ID #7115141, Daniel R. Fowlds, Grand Realty, LLC. NorthstarMLS as distributed by MLS GRID
- $375,0003 bd2 ba1.6k sqft5875 Upper 182nd St W, Farmington, MN 55024For SaleMLS ID #7110780, Catherine A Seck, Edina Realty, Inc.. NorthstarMLS as distributed by MLS GRID
- $355,0002 bd2 ba1.8k sqft925 Roosevelt St, River Falls, WI 54022For SaleMLS ID #7103478, Vorwald Hill Real Estate Team, Edina Realty, Inc.. NorthstarMLS as distributed by MLS GRID
- $335,0004 bd3 ba1.5k sqft1106 5th Ave S, South Saint Paul, MN 55075For SaleMLS ID #7109476, Jillian Jenkins, BRIX Real Estate. NorthstarMLS as distributed by MLS GRID
- $355,5003 bd3 ba1.2k sqft991 Cortland Dr, Apple Valley, MN 55124For SaleMLS ID #7093080, Steve Casalenda, RE/MAX Results. NorthstarMLS as distributed by MLS GRID
- $300,0002 bd2 ba1.2k sqft6481 Rath Dr, Woodbury, MN 55125For SaleMLS ID #7115258, Mitchel Herian, Kris Lindahl Real Estate. NorthstarMLS as distributed by MLS GRID
- $375,0003 bd2 ba1.7k sqft8064 Lower 147th St W, Apple Valley, MN 55124For SaleMLS ID #7109873, Emily Olson, Redfin Corporation. NorthstarMLS as distributed by MLS GRID
- $369,9004 bd2 ba1.5k sqft833 Oriole Dr, Apple Valley, MN 55124For SaleMLS ID #7074158, Curt Lambrecht, South Metro Realty. NorthstarMLS as distributed by MLS GRID
