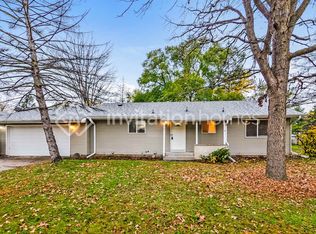
Opportunity awaits in this well-maintained Apple Valley home offering approximately 1,300 finished square feet on the main level and tremendous potential to build instant equity! The main floor features 3 bedrooms, beautiful oak hardwood floors, an updated private 3/4 primary bath, updated full bath, and a spacious living room with patio door leading to a newer deck overlooking the large backyard. The kitchen and dining area offer Corian countertops, maple cabinetry, and a second patio door providing easy access to the newer paver patio—perfect for entertaining.
The unfinished lower level presents endless possibilities to expand your living space with room for a future family room, additional bedroom(s), home office, workout area, or whatever best fits your needs. Mechanically, the home is in great shape with several vinyl replacement windows, an architectural shingle roof, 90% efficient furnace, power-vented water heater, 100-amp electrical service, maintenance-free vinyl siding, gutters, a fully fenced backyard, and an attached 2-car garage.
Conveniently located in the heart of Apple Valley within highly regarded School District 196, this home combines solid updates, expansion potential, and an excellent location.
Active with contingency
Price cut: $14.4K (7/22)
$355,500
991 Cortland Dr, Apple Valley, MN 55124
3beds
1,244sqft
:
Get pre-qualified$2,200/mo
Single Family
Built in 1965
0.26 Acres Lot
$354,600 Zestimate®
$286/sqft
$-- HOA
What's special
- 36 days |
- 1,143 |
- 48 |
Likely to sell faster than
Zillow last checked:
Listing updated:
Listed by:
Steve Casalenda 651-251-4800,
RE/MAX Results
Source: NorthstarMLS as distributed by MLS GRID,MLS#: 7093080
Facts & features
Interior
Bedrooms & bathrooms
- Bedrooms: 3
- Bathrooms: 3
- Full bathrooms: 1
- 3/4 bathrooms: 1
- 1/2 bathrooms: 1
Bedroom
- Level: Main
- Area: 165 Square Feet
- Dimensions: 15x11
Bedroom 2
- Level: Main
- Area: 154 Square Feet
- Dimensions: 14x11
Bedroom 3
- Level: Main
- Area: 110 Square Feet
- Dimensions: 11x10
Primary bathroom
- Level: Main
- Area: 56 Square Feet
- Dimensions: 8x7
Bathroom
- Level: Main
- Area: 40 Square Feet
- Dimensions: 8x5
Deck
- Level: Main
- Area: 144 Square Feet
- Dimensions: 12x12
Dining room
- Level: Main
- Area: 120 Square Feet
- Dimensions: 12x10
Foyer
- Level: Main
- Area: 24 Square Feet
- Dimensions: 6x4
Kitchen
- Level: Main
- Area: 100 Square Feet
- Dimensions: 10x10
Living room
- Level: Main
- Area: 221 Square Feet
- Dimensions: 13x17
Patio
- Level: Main
- Area: 140 Square Feet
- Dimensions: 20x7
Heating
- Forced Air
Cooling
- Central Air
Appliances
- Included: Dishwasher, Dryer, Microwave, Range, Refrigerator, Washer, Water Softener Owned
- Laundry: In Basement, Gas Dryer Hookup, Laundry Room
Features
- Basement: Block,Daylight
- Has fireplace: No
Interior area
- Total structure area: 1,244
- Total interior livable area: 1,244 sqft
- Finished area above ground: 1,244
- Finished area below ground: 0
Property
Parking
- Total spaces: 2
- Parking features: Attached, Asphalt
- Attached garage spaces: 2
- Details: Garage Dimensions (22x20), Garage Door Height (7), Garage Door Width (15)
Accessibility
- Accessibility features: None
Features
- Levels: One
- Stories: 1
- Patio & porch: Deck, Patio
- Pool features: None
- Fencing: Chain Link,Full,Wood
Lot
- Size: 0.26 Acres
- Dimensions: 84 x 135
- Features: Near Public Transit, Tree Coverage - Light
Details
- Additional structures: Storage Shed
- Foundation area: 1244
- Parcel number: 011170604050
- Zoning description: Residential-Single Family
Construction
Type & style
- Home type: SingleFamily
- Property subtype: Single Family
Materials
- Roof: Age Over 8 Years,Architectural Shingle
Condition
- New construction: No
- Year built: 1965
Utilities & green energy
- Electric: Circuit Breakers, Power Company: Xcel Energy
- Gas: Natural Gas
- Sewer: City Sewer/Connected
- Water: City Water/Connected
Community & HOA
Community
- Subdivision: Apple Valley 7th Add
HOA
- Has HOA: No
Location
- Region: Apple Valley
Financial & listing details
- Price per square foot: $286/sqft
- Tax assessed value: $332,700
- Annual tax amount: $3,762
- Date on market: 6/18/2026
- Road surface type: Paved
Estimated market value
$354,600
$337,000 - $372,000
$2,612/mo
Price history
| Date | Event | Price |
|---|---|---|
| 7/22/2026 | Price change | $355,500-3.9%$286/sqft |
Source:  NorthstarMLS as distributed by MLS GRID #7093080 Report a problem NorthstarMLS as distributed by MLS GRID #7093080 Report a problem | ||
| 6/25/2026 | Listed for sale | $369,900+21.7%$297/sqft |
Source: NorthstarMLS as distributed by MLS GRID #7093080 Report a problem | ||
| 7/27/2022 | Sold | $304,000+10.5%$244/sqft |
Source: NorthstarMLS as distributed by MLS GRID #6219695 Report a problem | ||
| 6/19/2022 | Pending sale | $275,000$221/sqft |
Source: NorthstarMLS as distributed by MLS GRID #6219695 Report a problem | ||
| 6/16/2022 | Listed for sale | $275,000+21.1%$221/sqft |
Source: NorthstarMLS as distributed by MLS GRID #6219695 Report a problem | ||
| 8/13/2004 | Sold | $227,000$182/sqft |
Source: Public Record Report a problem | ||
Public tax history
| Year | Property taxes | Tax assessment |
|---|---|---|
| 2024 | $3,762 +3.8% | $332,700 +2.1% |
| 2023 | $3,624 +6.2% | $325,800 -0.5% |
| 2022 | $3,414 +4% | $327,300 +15.7% |
| 2021 | $3,284 +4.1% | $282,900 +6.4% |
| 2020 | $3,156 -0.4% | $265,800 +2.7% |
| 2019 | $3,168 | $258,700 +9.2% |
| 2018 | $3,168 +14% | $236,900 +5.5% |
| 2017 | $2,779 +0.8% | $224,500 +4.3% |
| 2016 | $2,757 -18.5% | $215,300 +5.5% |
| 2015 | $3,384 +26.4% | $204,000 +3.4% |
| 2014 | $2,677 -13.9% | $197,200 +21.6% |
| 2013 | $3,108 +1301.4% | $162,230 |
| 2012 | $222 -90.4% | -- |
| 2011 | $2,314 -3.5% | -- |
| 2010 | $2,398 +0.3% | -- |
| 2009 | $2,390 +0.8% | -- |
| 2008 | $2,370 -1.1% | -- |
| 2007 | $2,396 -2% | -- |
| 2006 | $2,444 +41.5% | -- |
| 2004 | $1,727 +6.1% | -- |
| 2003 | $1,628 +5.7% | -- |
| 2002 | $1,540 +1.1% | -- |
| 2001 | $1,524 | -- |
Find assessor info on the county website
Monthly payment
Est. payment
Payment breakdown
Explore the cost of this home by adjusting the details. Changes won't be saved.Climate risks
Neighborhood: Old Town
Nearby schools
GreatSchools rating
- 7/10Southview Elementary SchoolGrades: K-5Distance: 0.3 mi
- 4/10Valley Middle SchoolGrades: 6-8Distance: 0.3 mi
- 6/10Apple Valley Senior High SchoolGrades: 9-12Distance: 1 mi
- $376,4004 bd2 ba1.2k sqft995 Cortland Dr, Apple Valley, MN 55124Off Market
- $359,0003 bd2 ba1.2k sqft987 Cortland Dr, Apple Valley, MN 55124Off Market
- $356,5003 bd2 ba1.5k sqft944 Beacon Ln, Apple Valley, MN 55124Off Market
- $418,5003 bd2 ba1.8k sqft993 Cortland Dr S, Apple Valley, MN 55124Off Market
- $390,7004 bd2 ba1.9k sqft983 Cortland Dr, Apple Valley, MN 55124Off Market
- $339,3004 bd2 ba984 sqft940 Beacon Ln, Apple Valley, MN 55124Off Market
- $338,2003 bd2 ba992 sqft948 Beacon Ln, Apple Valley, MN 55124Off Market
- $338,1004 bd2 ba864 sqft992 Cortland Dr, Apple Valley, MN 55124Off Market
A local agent can set up tours, give advice and negotiate with sellers.
Similar homes
- $379,9004 bd2 ba1.6k sqft1083 Whitney Dr, Apple Valley, MN 55124For Sale

 MLS ID #7112807, Ashley Pevear, Twin City Homes. NorthstarMLS as distributed by MLS GRID
 - $375,0003 bd2 ba1.7k sqft8064 Lower 147th St W, Apple Valley, MN 55124For Sale
 MLS ID #7109873, Emily Olson, Redfin Corporation. NorthstarMLS as distributed by MLS GRID
 - $369,9004 bd2 ba1.5k sqft833 Oriole Dr, Apple Valley, MN 55124For Sale
 MLS ID #7074158, Curt Lambrecht, South Metro Realty. NorthstarMLS as distributed by MLS GRID
 - $364,9005 bd2 ba1.7k sqft168 Linden Cir, Apple Valley, MN 55124For Sale
 MLS ID #7095409, Barry C Tanner, eXp Realty. NorthstarMLS as distributed by MLS GRID
 - $389,9003 bd2 ba1.5k sqft15350 Dunbar Ave, Apple Valley, MN 55124For SaleMLS ID #7105126, Anna Christopherson, Keller Williams Classic Realty. NorthstarMLS as distributed by MLS GRID
- $375,0003 bd2 ba1.6k sqft5875 Upper 182nd St W, Farmington, MN 55024For SaleMLS ID #7110780, Catherine A Seck, Edina Realty, Inc.. NorthstarMLS as distributed by MLS GRID
- $274,9003 bd3 ba1.4k sqft7732 157th St W, Apple Valley, MN 55124For SaleMLS ID #7107420, Thomas J. Sommers, Coldwell Banker Realty. NorthstarMLS as distributed by MLS GRID
- $390,0003 bd2 ba1.6k sqft16795 Hershey Ct, Lakeville, MN 55044For SaleMLS ID #7059477, Jason Spars, Keller Williams Realty Integrity Lakes. NorthstarMLS as distributed by MLS GRID
- $274,0003 bd3 ba1.3k sqft15720 Griffon Path, Apple Valley, MN 55124For SaleMLS ID #7100161, Stefan Petrashek, RE/MAX Results. NorthstarMLS as distributed by MLS GRID
- $399,9904 bd2 ba1.7k sqft1417 Raleigh Dr, Burnsville, MN 55337For SaleMLS ID #7112468, Bijay Tamang, Bridge Realty, LLC. NorthstarMLS as distributed by MLS GRID
- $389,0004 bd3 ba1.8k sqft701 E 134th St, Burnsville, MN 55337For SaleMLS ID #6822590, Denise M Mazone, Mazone Real Estate Group, Inc. NorthstarMLS as distributed by MLS GRID
- $375,0003 bd2 ba1.6k sqft14739 Delmar Ct, Rosemount, MN 55068For SaleMLS ID #7076973, Trenton J Hogg, Redfin Corporation. NorthstarMLS as distributed by MLS GRID
- $319,0003 bd2 ba1.7k sqft17627 Ionia Ct, Lakeville, MN 55044For SaleMLS ID #7095365, Jesse A Hendricks, Edina Realty, Inc.. NorthstarMLS as distributed by MLS GRID
- $350,0003 bd1 ba1.5k sqft10035 3rd Ave S, Bloomington, MN 55420For SaleMLS ID #7106897, Ryan M Platzke, Coldwell Banker Realty - Southwest Regional. NorthstarMLS as distributed by MLS GRID
- $385,0003 bd2 ba1.1k sqft10645 Humboldt Ave S, Bloomington, MN 55431For SaleMLS ID #7104874, Bradley Adam, Fathom Realty MN, LLC. NorthstarMLS as distributed by MLS GRID
- $260,0003 bd2 ba1.4k sqft13906 Herald Way, Apple Valley, MN 55124For SaleMLS ID #7094854, Julian Scott, Coldwell Banker Realty. NorthstarMLS as distributed by MLS GRID
- $375,0003 bd2 ba1.6k sqft3607 152nd St W, Rosemount, MN 55068For SaleMLS ID #7097314, Michelle K. Hoagland, Keller Williams Preferred Rlty. NorthstarMLS as distributed by MLS GRID
- $349,9004 bd1 ba1.6k sqft10519 Thomas Ave S, Bloomington, MN 55431For SaleMLS ID #7090064, Terry L Eggan, Bridge Realty, LLC. NorthstarMLS as distributed by MLS GRID
- $369,0004 bd2 ba1.5k sqft9148 2nd Ave S, Bloomington, MN 55420For SaleMLS ID #7103882, Chris Walsh, RE/MAX Results. NorthstarMLS as distributed by MLS GRID
- $374,9004 bd2 ba1.5k sqft14200 Timothy Ave NE, Prior Lake, MN 55372For SaleMLS ID #7075991, Paul Bothof, RE/MAX Advantage Plus. NorthstarMLS as distributed by MLS GRID
