Highly sought after GOLF COURSE LOT in The Trails of West Frisco. Custom built Huntington home privately situated on .27 acre tree lined golf course lot. Home exudes craftsmanship with 8 ft solid core doors, hardwood floors & gorgeous updates throughout. Stunning spiral staircase has hardwood stairs & risers and wrought iron balusters. Floorplan includes 5 BR's (Primary and One Secondary downstairs), 4 full bathrooms, a gameroom & study. Primary en-suite is privately tucked away & has fully updated spa-like bathroom that features a stand alone tub, separate shower & gorgeous tile work. Kitchen updates include quartzite countertops, subway tile backsplash, white cabinets & SS appliances including a gas cooktop. Spacious Family Room is open to the kitchen & has a wall of portrait windows with scenic views. Private backyard oasis has covered patio, pool and spa, large turfed yard and incredible views. Zoned for Wakeland HS and close to the PGA district, with easy access to The Star.
Pending
$1,150,000
1800 Prairie Creek Trl, Frisco, TX 75033
5beds
4,103sqft
:
Get pre-qualified$7,957/mo
Single Family Residence
Built in 2002
0.27 Acres Lot
$1,118,800 Zestimate®
$280/sqft
$100/mo HOA
What's special
Golf course lotPrivate backyard oasisHardwood stairsHardwood floorsWall of portrait windowsIncredible viewsSpacious family room
- 858 days |
- 44 |
- 0 |
Zillow last checked:
Listing updated:
Listed by:
Kim Kurak 0472903,
SevenHaus Realty 214-906-9450
Source: NTREIS,MLS#: 20566706
Facts & features
Interior
Bedrooms & bathrooms
- Bedrooms: 5
- Bathrooms: 4
- Full bathrooms: 4
Primary bedroom
- Features: En Suite Bathroom, Sitting Area in Primary, Separate Shower, Walk-In Closet(s)
- Level: First
- Dimensions: 15 x 22
Bedroom
- Features: Ceiling Fan(s)
- Level: First
- Dimensions: 12 x 13
Bedroom
- Features: Ceiling Fan(s)
- Level: Second
- Dimensions: 12 x 13
Bedroom
- Features: Ceiling Fan(s)
- Level: Second
- Dimensions: 16 x 14
Bedroom
- Level: Second
- Dimensions: 13 x 17
Breakfast room nook
- Level: First
- Dimensions: 18 x 11
Dining room
- Level: First
- Dimensions: 13 x 12
Family room
- Features: Built-in Features, Fireplace
- Level: First
- Dimensions: 17 x 19
Game room
- Features: Built-in Features
- Level: Second
- Dimensions: 18 x 15
Kitchen
- Features: Breakfast Bar, Built-in Features, Kitchen Island, Stone Counters
- Level: First
- Dimensions: 14 x 15
Living room
- Level: First
- Dimensions: 13 x 12
Office
- Features: Built-in Features, Ceiling Fan(s)
- Level: First
- Dimensions: 12 x 12
Heating
- Central, Electric
Cooling
- Central Air, Ceiling Fan(s), Electric
Appliances
- Included: Dishwasher, Electric Oven, Gas Cooktop, Disposal, Microwave
- Laundry: Electric Dryer Hookup, Laundry in Utility Room
Features
- Decorative/Designer Lighting Fixtures, High Speed Internet
- Flooring: Carpet, Ceramic Tile, Wood
- Windows: Plantation Shutters, Window Coverings
- Has basement: No
- Number of fireplaces: 1
- Fireplace features: Gas Log, Masonry
Interior area
- Total interior livable area: 4,103 sqft
Video & virtual tour
Property
Parking
- Total spaces: 3
- Parking features: Door-Multi, Driveway, Garage Faces Front, Garage, Garage Door Opener, Garage Faces Side
- Attached garage spaces: 3
- Has uncovered spaces: Yes
Features
- Levels: Two
- Stories: 2
- Patio & porch: Covered
- Exterior features: Rain Gutters
- Pool features: Gunite, Heated, In Ground, Pool, Pool/Spa Combo, Community
- Fencing: Wood,Wrought Iron
Lot
- Size: 0.27 Acres
- Features: Backs to Greenbelt/Park, Landscaped, On Golf Course, Many Trees, Sprinkler System
Details
- Parcel number: R236451
Construction
Type & style
- Home type: SingleFamily
- Architectural style: Traditional,Detached
- Property subtype: Single Family Residence
Materials
- Brick, Rock, Stone
- Foundation: Slab
- Roof: Composition
Condition
- Year built: 2002
Utilities & green energy
- Sewer: Public Sewer
- Water: Public
- Utilities for property: Sewer Available, Water Available
Community & HOA
Community
- Features: Playground, Park, Pool, Tennis Court(s), Trails/Paths, Sidewalks
- Security: Smoke Detector(s)
- Subdivision: The Trails Ph 7
HOA
- Has HOA: Yes
- Services included: All Facilities, Association Management, Maintenance Grounds
- HOA fee: $1,200 annually
- HOA name: Trails of West Frisco Assoc
- HOA phone: 214-368-4030
Location
- Region: Frisco
Financial & listing details
- Price per square foot: $280/sqft
- Tax assessed value: $908,295
- Annual tax amount: $13,072
- Date on market: 3/22/2024
- Cumulative days on market: 93 days
- Listing terms: Cash,Conventional
- Exclusions: Steel shelf brackets above garage door
Estimated market value
$1,118,800
$1.06M - $1.19M
$5,185/mo
Price history
| Date | Event | Price |
|---|---|---|
| 4/1/2024 | Pending sale | $1,150,000$280/sqft |
Source: NTREIS #20566706 Report a problem | ||
| 3/25/2024 | Contingent | $1,150,000$280/sqft |
Source: NTREIS #20566706 Report a problem | ||
| 3/22/2024 | Listed for sale | $1,150,000+82.6%$280/sqft |
Source: NTREIS #20566706 Report a problem | ||
| 7/28/2018 | Sold | -- |
Source: Agent Provided Report a problem | ||
| 7/2/2018 | Pending sale | $629,900$154/sqft |
Source: Ebby Halliday, REALTORS #13807202 Report a problem | ||
| 6/19/2018 | Price change | $629,900-5.3%$154/sqft |
Source: Ebby Halliday, REALTORS #13807202 Report a problem | ||
| 5/8/2018 | Price change | $665,000-3.5%$162/sqft |
Source: Ebby Halliday, REALTORS #13807202 Report a problem | ||
| 4/6/2018 | Listed for sale | $689,000$168/sqft |
Source: Ebby Halliday, REALTORS #13807202 Report a problem | ||
Public tax history
| Year | Property taxes | Tax assessment |
|---|---|---|
| 2025 | $1,689 +4.2% | $908,295 +4.2% |
| 2024 | $1,621 +9.3% | $871,901 +10% |
| 2023 | $1,483 -4.3% | $792,637 +10% |
| 2022 | $1,549 +2.6% | $720,579 +10% |
| 2021 | $1,510 +13.9% | $655,072 +10% |
| 2020 | $1,326 -1.9% | $595,520 -0.7% |
| 2019 | $1,352 -0.1% | $600,000 -4.7% |
| 2018 | $1,353 -89.1% | $629,832 -0.1% |
| 2017 | $12,445 | $630,302 +6.2% |
| 2016 | $12,445 +6.7% | $593,512 +7.3% |
| 2015 | $11,663 | $552,889 +2% |
| 2014 | $11,663 | $541,990 +2.9% |
| 2013 | $11,663 | $526,654 +5.1% |
| 2012 | -- | $500,983 -6.7% |
| 2011 | -- | $536,946 +10% |
| 2010 | -- | $488,133 -1.4% |
| 2009 | -- | $495,000 -6.3% |
| 2007 | -- | $528,340 +1.3% |
| 2006 | $1,285 -0.4% | $521,384 +3% |
| 2005 | $1,290 | $506,150 -1.7% |
| 2004 | -- | $514,740 +7.9% |
| 2003 | -- | $477,207 +1010.6% |
| 2002 | -- | $42,967 |
Find assessor info on the county website
Monthly payment
Est. payment
Payment breakdown
Explore the cost of this home by adjusting the details. Changes won't be saved.Climate risks
Neighborhood: The Trails
Nearby schools
GreatSchools rating
- 8/10Corbell Elementary SchoolGrades: PK-5Distance: 0.4 mi
- 9/10Cobb Middle SchoolGrades: 6-8Distance: 1 mi
- 10/10Wakeland High SchoolGrades: 9-12Distance: 1.8 mi
Schools provided by the listing agent
- Elementary: Corbell
- Middle: Cobb
- High: Wakeland
- District: Frisco ISD
Source: NTREIS. This data may not be complete. We recommend contacting the local school district to confirm school assignments for this home.
- $942,0004 bd4 ba3.7k sqft1822 Prairie Creek Trl, Frisco, TX 75033Off Market

- $1,012,8004 bd4 ba4.6k sqft1778 Prairie Creek Trl, Frisco, TX 75033Off Market
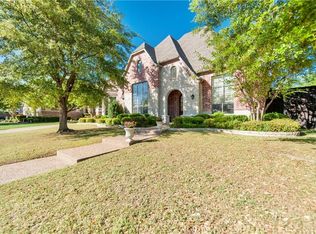
- $881,0035 bd4 ba3.7k sqft1844 Prairie Creek Trl, Frisco, TX 75033Off Market
- $1,182,1005 bd5 ba5.1k sqft1756 Prairie Creek Trl, Frisco, TX 75033Off Market

- $925,2004 bd3 ba3.8k sqft1775 Prairie Creek Trl, Frisco, TX 75033Off Market
- $964,3004 bd3 ba4.6k sqft1819 Prairie Creek Trl, Frisco, TX 75033Off Market
- $1,103,0004 bd5 ba4.7k sqft1843 Prairie Creek Trl, Frisco, TX 75033Off Market
- $1,032,5005 bd4 ba3.9k sqft1866 Prairie Creek Trl, Frisco, TX 75033Off Market
A local agent can set up tours, give advice and negotiate with sellers.
A local lender can help you make sure your offer is ready when you are.
Similar homes
- $1,249,0005 bd5 ba5.1k sqft10936 Cortez Ct, Frisco, TX 75033For Sale
 MLS ID #21278866, Tom Robertson. NTREIS
 - $1,089,0005 bd4 ba5.1k sqft3548 Amherst Ln, Frisco, TX 75033For Sale
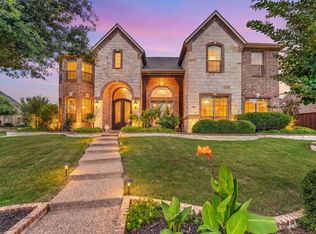 MLS ID #21302277, Lina Vines. NTREIS
 - $1,150,0005 bd5 ba5.4k sqft5503 Summer Star Ln, Frisco, TX 75034For Sale
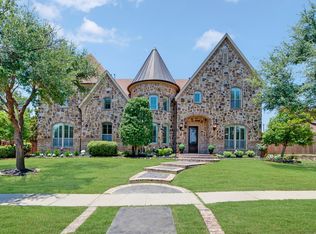 MLS ID #21302776, Jalyn York. NTREIS
 - $899,0005 bd4 ba4k sqft10761 Silver Dollar Dr, Frisco, TX 75033For Sale
 MLS ID #21256176, Laurie Deckert. NTREIS
 - $800,0004 bd4 ba3.6k sqft1942 Rio Blanco Dr, Frisco, TX 75033For SaleMLS ID #21235093, Cassie Wauson. NTREIS
- $795,0004 bd4 ba3.4k sqft620 Shadow Trl, Frisco, TX 75033For SaleMLS ID #21295734, Dawnyse Myers. NTREIS
- $865,0004 bd4 ba3.7k sqft8520 Shady Shore Dr, Frisco, TX 75034For SaleMLS ID #21318143, Sylvia Martin. NTREIS
- $754,0005 bd3 ba3.1k sqft2829 McGregor Dr, Frisco, TX 75033For SaleMLS ID #21251638, Michelle Swann. NTREIS
- $650,0003 bd3 ba2.7k sqft9499 Blackthorn Trl, Frisco, TX 75033For SaleMLS ID #21283203, Wendy Herran. NTREIS
- $1,075,0004 bd5 ba4k sqft970 Greenbriar Ln, Prosper, TX 75078For SaleMLS ID #21278816, William Nelson. NTREIS
- $1,045,0005 bd5 ba4.2k sqft14911 Bardwell Ln, Frisco, TX 75035For SaleMLS ID #21200278, Kim Ford. NTREIS
- $1,149,0005 bd4 ba4.9k sqft1320 Lakeview Dr, Celina, TX 75009For SaleMLS ID #21273412, Amy Harris. NTREIS
- $1,170,0004 bd4 ba4.1k sqft701 Regency Ct, Denton, TX 76210For SaleMLS ID #21225679, Sarah Pierce. NTREIS
- $799,0004 bd4 ba4k sqft3250 Woodbine Trl, Frisco, TX 75034For SaleMLS ID #21249146, Adrienne Brown. NTREIS
- $1,399,0005 bd5 ba4.8k sqft3063 Cedar Trl, Prosper, TX 75078For SaleMLS ID #21311948, Cliff Freeman. NTREIS
- $1,140,0005 bd5 ba4.5k sqft985 Shaddock Park Ln, Allen, TX 75013For SaleMLS ID #21268968, Christie Cannon. NTREIS
- $899,0005 bd4 ba4.6k sqft11058 Wellshire Ln, Frisco, TX 75035For SaleMLS ID #21317811, Noemie Lilombaz. NTREIS
- $1,149,0005 bd5 ba4.1k sqft5205 Balmoral Ln, Flower Mound, TX 75028For SaleMLS ID #21268758, Tracy Dye. NTREIS
- $1,299,0005 bd4 ba4.6k sqft6561 Terrace Dr, The Colony, TX 75056For SaleMLS ID #21294300, Renee Graver. NTREIS
- $1,050,0004 bd5 ba4.5k sqft1011 Three Rivers Dr, Prosper, TX 75078For SaleMLS ID #21263011, Kimberly Cocotos. NTREIS
