Experience Country Living, in a custom built 2 story home by Steve Hill. Positioned on 5 acres and a large workshop. Crown molding and columns for a timeless design. Ideal living area and open chef's kitchen with Quartz and style and grace. 3 bedrooms and bath are upstairs and master bedroom downstairs with a nice walk-in shower and tub, double vanity. Formal dining and study, Guest bath and a mud room bath. Nice basement for all those game nights. Resort style pool area with covered eating area. Back yard is fenced and very inviting, 2.5 acres located behind the back yard fence. Open acreage offering peace and privacy. Sit and watch those West Texas Sunsets. Call for viewing this home, it has so many extras you just need to walk through yourself.
For sale
Price cut: $24.9K (7/20)
$875,000
18003 County Road 1640, Wolfforth, TX 79382
4beds
3,902sqft
:
Get pre-qualified$6,313/mo
Single Family Residence, Residential
Built in 2001
5 Acres Lot
$-- Zestimate®
$224/sqft
$-- HOA
What's special
Large workshopMaster bedroom downstairsMud room bathDouble vanityGuest bath
- 41 days |
- 736 |
- 24 |
Zillow last checked:
Listing updated:
Listed by:
Ann Kearney TREC #0475231 806-548-2039,
Century 21 Kearney & Associate
Source: LBMLS,MLS#: 202608234
Facts & features
Interior
Bedrooms & bathrooms
- Bedrooms: 4
- Bathrooms: 4
- Full bathrooms: 3
- 1/2 bathrooms: 1
Heating
- Central, Electric, Fireplace(s), Propane
Cooling
- Ceiling Fan(s), Central Air, Multi Units
Appliances
- Included: Dishwasher, Disposal, Double Oven, Microwave
- Laundry: Laundry Room, Main Level
Features
- Bar, Bookcases, Breakfast Bar, Built-in Features, Ceiling Fan(s), Crown Molding, Double Vanity, Eat-in Kitchen, Entrance Foyer, Granite Counters, High Ceilings, Open Floorplan, Pantry, Master Downstairs, Storage, Walk-In Closet(s)
- Flooring: Carpet, Luxury Vinyl, Tile
- Doors: French Doors
- Windows: Plantation Shutters, Shutters
- Basement: Finished,Full,Storage Space
- Number of fireplaces: 1
- Fireplace features: Basement, Electric, Family Room, Gas Starter, Glass Doors, Kitchen, Living Room, Office, Master Bedroom, Propane
Interior area
- Total structure area: 3,902
- Total interior livable area: 3,902 sqft
- Finished area above ground: 3,549
- Finished area below ground: 353
Property
Parking
- Total spaces: 2
- Parking features: Attached, Circular Driveway, Concrete, Driveway, Garage, Garage Door Opener, Garage Faces Side, Off Street, Parking Pad
- Attached garage spaces: 2
- Has uncovered spaces: Yes
Accessibility
- Accessibility features: Visitor Bathroom
Features
- Patio & porch: Covered, Front Porch, Patio, Porch, Rear Porch, Side Porch
- Exterior features: Private Yard, Storage
- Has private pool: Yes
- Pool features: Diving Board, Heated, Liner, Pool Cover
- Fencing: Back Yard,Brick,Fenced,Front Yard
- Has view: Yes
Lot
- Size: 5 Acres
- Features: Back Yard, Front Yard, Landscaped, Many Trees, Views
Details
- Additional structures: Gazebo, Outbuilding, Workshop, See Remarks
- Parcel number: R164386
- Zoning description: Single Family
- Special conditions: Standard
- Other equipment: None
Construction
Type & style
- Home type: SingleFamily
- Architectural style: Farmhouse,Traditional
- Property subtype: Single Family Residence, Residential
Materials
- Brick
- Foundation: Brick/Mortar, Slab
- Roof: Composition
Condition
- Updated/Remodeled
- New construction: No
- Year built: 2001
Utilities & green energy
- Sewer: Septic Tank
- Water: Private, Well
- Utilities for property: Electricity Available, Electricity Connected, Propane
Community & HOA
Community
- Features: None
- Security: Smoke Detector(s), None
HOA
- Has HOA: No
Location
- Region: Wolfforth
Financial & listing details
- Price per square foot: $224/sqft
- Tax assessed value: $708,202
- Annual tax amount: $2,554
- Date on market: 6/16/2026
- Cumulative days on market: 76 days
- Listing terms: Cash,Conventional,USDA Loan,VA Loan
- Electric utility on property: Yes
- Road surface type: All Weather, Concrete, Gravel, Paved
Estimated market value
Not available
Estimated sales range
Not available
Not available
Price history
| Date | Event | Price |
|---|---|---|
| 7/20/2026 | Price change | $875,000-2.8%$224/sqft |
Source:  LBMLS #202608234 Report a problem LBMLS #202608234 Report a problem | ||
| 6/16/2026 | Listed for sale | $899,900$231/sqft |
Source: LBMLS #202608234 Report a problem | ||
| 2/6/2026 | Listing removed | $899,900$231/sqft |
Source: LBMLS #202600095 Report a problem | ||
| 1/5/2026 | Listed for sale | $899,900$231/sqft |
Source: LBMLS #202564662 Report a problem | ||
Public tax history
| Year | Property taxes | Tax assessment |
|---|---|---|
| 2025 | $1,562 -38.9% | $624,526 +10% |
| 2024 | $2,555 +0.8% | $567,751 +10% |
| 2023 | $2,534 -47.5% | $516,137 +10% |
| 2022 | $4,823 +0.4% | $469,215 +4.2% |
| 2021 | $4,804 -21.6% | $450,092 -11.3% |
| 2020 | $6,129 +1% | $507,561 +10.1% |
| 2019 | $6,071 +36.5% | $460,953 -0.8% |
| 2018 | $4,446 | $464,441 +30.9% |
| 2017 | $4,446 -3% | $354,772 +10% |
| 2016 | $4,584 | $322,520 +1.8% |
| 2015 | $4,584 | $316,709 -1% |
| 2014 | $4,584 | $319,869 -1% |
| 2013 | -- | $323,027 -1.9% |
| 2012 | -- | $329,342 |
| 2011 | -- | $329,342 -1.1% |
| 2010 | -- | $333,036 -0.9% |
| 2009 | -- | $336,195 +0.5% |
| 2008 | -- | $334,503 +10% |
| 2007 | -- | $304,094 |
| 2006 | -- | $304,094 |
| 2005 | -- | $304,094 |
| 2004 | -- | $304,094 |
| 2003 | -- | $304,094 +5.6% |
| 2002 | $5,047 | $287,889 |
Find assessor info on the county website
Monthly payment
Est. payment
Payment breakdown
Explore the cost of this home by adjusting the details. Changes won't be saved.Climate risks
Neighborhood: 79382
Nearby schools
GreatSchools rating
- 7/10Lubbock-Cooper South Elementary SchoolGrades: PK-5Distance: 7 mi
- 7/10Lubbock-Cooper Middle SchoolGrades: 6-8Distance: 7 mi
- 7/10Lubbock-Cooper Liberty High SchoolGrades: 9-11Distance: 3.4 mi
Schools provided by the listing agent
- Elementary: Bennett
- Middle: Frenship
- High: Frenship
Source: LBMLS. This data may not be complete. We recommend contacting the local school district to confirm school assignments for this home.
- $586,7004 bd3 ba3.3k sqft17905 County Road 1640, Wolfforth, TX 79382Off Market
- $648,7003 bd2 ba4.4k sqft18101 County Road 1640, Wolfforth, TX 79382Off Market
- $439,1003 bd2 ba2.7k sqft17801 County Road 1640, Wolfforth, TX 79382Off Market
- $497,7004 bd3 ba2.1k sqft18201 County Road 1640, Wolfforth, TX 79382Off Market
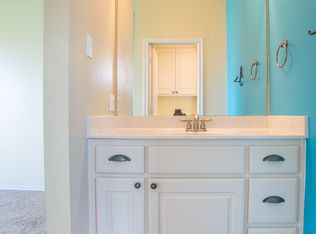
- $390,5003 bd2 ba1.9k sqft18209 County Road 1640, Wolfforth, TX 79382Off Market
- $268,7003 bd2 ba1.6k sqft18305 County Road 1640, Wolfforth, TX 79382Off Market
- $1,333,351-- bd-- ba12k sqft18311 County Road 1640, Wolfforth, TX 79382Off Market
- $314,72046.5 Acres6617 County Road 7700, Lubbock, TX 79424Off Market
A local agent can set up tours, give advice and negotiate with sellers.
Similar homes
- $754,9994 bd3 ba3.5k sqft15610 Fm 179, Wolfforth, TX 79382For Sale
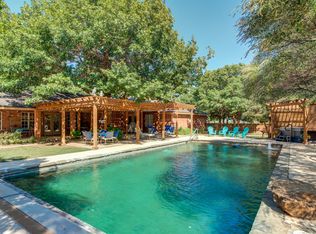 MLS ID #202608439, Stacey Rogers, Keller Williams Realty. LBMLS
 - $895,0004 bd3 ba3.9k sqft5209 County Road 7910, Lubbock, TX 79424For Sale
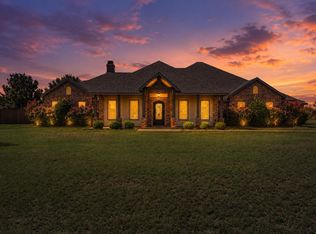 MLS ID #202609433, Amy Cox, ALL Real Estate, LLC. LBMLS
 - $850,0004 bd3 ba2.6k sqft16415 County Road 2040, Lubbock, TX 79423For Sale
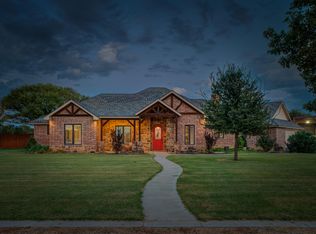 MLS ID #202608226, Stacey Rogers, Keller Williams Realty. LBMLS
 - $635,0004 bd5 ba4.1k sqft5714 156th St, Lubbock, TX 79424For Sale
 MLS ID #202610152, Kaci Bearden, Home Grown Real Estate Co.. LBMLS
 - $975,0004 bd3 ba4.2k sqft3403 County Road 7610, Lubbock, TX 79423For SaleMLS ID #202606126, Levi Richards, eXp Realty LLC. LBMLS
- $835,0004 bd5 ba4.3k sqft8417 County Road 6940, Lubbock, TX 79407For SaleMLS ID #202608629, Dianna Romans, Keller Williams Realty. LBMLS
- $775,0004 bd5 ba4.7k sqft5307 156th St, Lubbock, TX 79424For SaleMLS ID #202608534, Shannon Hansen, Home Grown Real Estate Co.. LBMLS
- $697,5004 bd3 ba3.1k sqft5112 County Road 7545, Lubbock, TX 79424For SaleMLS ID #202606532, Robyn Hyden, Williams & Company Real Estate. LBMLS
- $685,0004 bd3 ba3.1k sqft5307 154th Pl, Lubbock, TX 79424For SaleMLS ID #202609013, Travis Torres, Coldwell Banker Trusted Adviso. LBMLS
- $750,0004 bd3 ba3.5k sqft1280 County Road 11 Rd, Tahoka, TX 79373For SaleMLS ID #202605693, Sasha Austin, Perched Real Estate Company. LBMLS
- $479,0003 bd2 ba3.6k sqft3106 County Road 7650, Lubbock, TX 79423For SaleMLS ID #202610319, Marla Cook, Exit Realty of Lubbock. LBMLS
- $980,0004 bd5 ba3.7k sqft7824 Fm 2641, Shallowater, TX 79363For SaleMLS ID #202608421, Kerri Shields, Exit Realty of Lubbock. LBMLS
- $899,0004 bd3 ba4k sqft4507 102nd St, Lubbock, TX 79424For SaleMLS ID #202606006, Dusty Joplin, Coldwell Banker Trusted Adviso. LBMLS
- $859,0003 bd3 ba2.3k sqft151 Farm To Market Rd #2130, Lubbock, TX 79407For SaleMLS ID #202607952, Katie Jo Schafer, Keller Williams Realty. LBMLS
- $645,0004 bd4 ba3.7k sqft15906 County Road 2150, Lubbock, TX 79423For SaleMLS ID #202609007, Amy Cox, ALL Real Estate, LLC. LBMLS
- $495,0004 bd3 ba2.6k sqft1403 Lancelot Ave, Wolfforth, TX 79382For SaleMLS ID #202610135, Kelsey Miller, Keller Williams Realty. LBMLS
- $950,0004 bd4 ba4.4k sqft3904 110th St, Lubbock, TX 79423For SaleMLS ID #202609185, Scott Toman, Realty Refined. LBMLS
- $542,0004 bd3 ba2.2k sqft16909 County Road 2060, Lubbock, TX 79423For SaleMLS ID #202610108, Kerri Shields, Exit Realty of Lubbock. LBMLS
- $1,120,0004 bd5 ba4.4k sqft5003 County Road 7640, Lubbock, TX 79424For SaleMLS ID #202609500, Amber Kirk, NextHome CORE Realty. LBMLS
- $929,0004 bd4 ba3.7k sqft4903 116th St, Lubbock, TX 79424For SaleMLS ID #202604029, Trajen Johnson, Texas Standard Realty, LLC. LBMLS
