Welcome to this beautifully maintained traditional-style home with stone exterior and well crafted build, perfectly situated on a spacious .75-acre lot in a private, gated community within the highly sought-after Bixby School District. YES, THERE IS ROOM FOR A SHOP AND/OR POOL AND YES IT IS ALLOWED with HOA approval.
From the moment you arrive, you’ll appreciate the extended driveway and side-load garage, offering both convenience and impressive curb appeal.
Inside, the home features a freshly painted interior complemented by solid hardwood floors that add warmth and timeless elegance. Designed for both everyday living and entertaining, you’ll find a formal dining room alongside a cozy breakfast nook, providing flexible dining options to suit any occasion. Double vanity master, separate soaker tub, and tiled shower. Two guest beds down, and over sized secondary living space or 4th bed and bath upstairs.
Solid hardwoods in all main living areas complete the timeless, rich, and cozy feel of this home.
Step outside to experience the true highlight of this property—a peaceful backyard retreat with beautiful, wide open spaces. The outdoor patio is ideal for relaxing or hosting gatherings, vaulted covered space, complete with a built-in grill that’s ready for your next cookout.
With its combination of classic charm, thoughtful updates, and a serene setting, this home offers the perfect balance of comfort, privacy, and style.
Pending
$534,000
18005 W 71st East Ave, Bixby, OK 74008
4beds
3,176sqft
:
Get pre-qualified$3,499/mo
Single Family Residence
Built in 2006
0.75 Acres Lot
$-- Zestimate®
$168/sqft
$-- HOA
What's special
Tiled showerFreshly painted interiorSide-load garageFormal dining roomExtended drivewaySeparate soaker tubStone exterior
- 146 days |
- 32 |
- 1 |
Zillow last checked:
Listing updated:
Listed by:
Brandi True 918-688-4581,
The Agency
Source: MLS Technology, Inc.,MLS#: 2606881 Originating MLS: MLS Technology
Originating MLS: MLS TechnologyFacts & features
Interior
Bedrooms & bathrooms
- Bedrooms: 4
- Bathrooms: 3
- Full bathrooms: 3
Primary bedroom
- Description: Master Bedroom,Private Bath,Walk-in Closet
- Level: First
Bedroom
- Description: Bedroom,Walk-in Closet
- Level: First
Bedroom
- Description: Bedroom,Walk-in Closet
- Level: First
Bedroom
- Description: Bedroom,Private Bath,Walk-in Closet
- Level: Second
Primary bathroom
- Description: Master Bath,Bathtub,Double Sink,Full Bath,Separate Shower
- Level: First
Dining room
- Description: Dining Room,Formal
- Level: First
Game room
- Description: Game/Rec Room,Closet,Over Garage
- Level: Second
Kitchen
- Description: Kitchen,Breakfast Nook,Eat-In,Island,Pantry
- Level: First
Living room
- Description: Living Room,Fireplace
- Level: First
Utility room
- Description: Utility Room,Inside,Separate
- Level: First
Heating
- Central, Gas, Multiple Heating Units, Zoned
Cooling
- Central Air, 2 Units, Zoned
Appliances
- Included: Built-In Range, Built-In Oven, Dishwasher, Disposal, Gas Water Heater, Microwave, Oven, Range, Plumbed For Ice Maker
- Laundry: Washer Hookup, Electric Dryer Hookup, Gas Dryer Hookup
Features
- Attic, Granite Counters, High Ceilings, High Speed Internet, Intercom, Cable TV, Wired for Data, Ceiling Fan(s), Gas Range Connection, Gas Oven Connection, Programmable Thermostat
- Flooring: Carpet, Tile, Wood
- Windows: Vinyl, Insulated Windows
- Basement: None
- Number of fireplaces: 1
- Fireplace features: Gas Log, Gas Starter
Interior area
- Total structure area: 3,176
- Total interior livable area: 3,176 sqft
Property
Parking
- Total spaces: 3
- Parking features: Attached, Garage, Garage Faces Side
- Attached garage spaces: 3
Features
- Patio & porch: Covered, Deck, Patio
- Exterior features: Sprinkler/Irrigation, Landscaping, Lighting, Outdoor Grill, Rain Gutters, Satellite Dish
- Pool features: None, Other
- Fencing: Chain Link,Split Rail
Lot
- Size: 0.75 Acres
Details
- Additional structures: Second Garage, Second Residence
- Parcel number: 55953733532680
- Other equipment: Intercom
Construction
Type & style
- Home type: SingleFamily
- Architectural style: Other
- Property subtype: Single Family Residence
Materials
- HardiPlank Type, Stone, Wood Frame
- Foundation: Slab
- Roof: Asphalt,Fiberglass
Condition
- Year built: 2006
Utilities & green energy
- Sewer: Aerobic Septic
- Water: Rural
- Utilities for property: Cable Available, Electricity Available, Natural Gas Available, Phone Available, Water Available
Green energy
- Energy efficient items: Windows
Community & HOA
Community
- Features: Gutter(s)
- Security: Safe Room Interior, Security System Owned, Smoke Detector(s)
- Subdivision: The Village At Sparta
HOA
- Has HOA: No
- Amenities included: None
- Services included: None
Location
- Region: Bixby
Financial & listing details
- Price per square foot: $168/sqft
- Annual tax amount: $6,018
- Date on market: 3/10/2026
- Cumulative days on market: 146 days
- Listing terms: Conventional,FHA,Other,VA Loan
Estimated market value
Not available
Estimated sales range
Not available
$3,128/mo
Price history
| Date | Event | Price |
|---|---|---|
| 7/2/2026 | Pending sale | $534,000$168/sqft |
Source:  MLS Technology, Inc. #2606881 Report a problem MLS Technology, Inc. #2606881 Report a problem | ||
| 5/7/2026 | Price change | $534,000-0.9%$168/sqft |
Source: MLS Technology, Inc. #2606881 Report a problem | ||
| 4/14/2026 | Price change | $539,000-1.8%$170/sqft |
Source: MLS Technology, Inc. #2606881 Report a problem | ||
| 3/15/2026 | Listed for sale | $549,000$173/sqft |
Source: MLS Technology, Inc. #2606881 Report a problem | ||
Public tax history
Tax history is unavailable.
Monthly payment
Est. payment
Payment breakdown
Explore the cost of this home by adjusting the details. Changes won't be saved.Climate risks
Neighborhood: 74008
Nearby schools
GreatSchools rating
- 5/10Central Intermediate SchoolGrades: 4-6Distance: 2.4 mi
- 7/10Bixby Middle SchoolGrades: 7-8Distance: 2.4 mi
- 9/10Bixby High SchoolGrades: 9-12Distance: 2.6 mi
Schools provided by the listing agent
- Elementary: Central
- High: Bixby
- District: Bixby - Sch Dist (4)
Source: MLS Technology, Inc.. This data may not be complete. We recommend contacting the local school district to confirm school assignments for this home.
- $523,5004 bd3 ba3.1k sqft18005 S 71st Ave E, Bixby, OK 74008Off Market
- $530,0004 bd4 ba3.1k sqft18039 S 71st East Ave, Bixby, OK 74008Sold
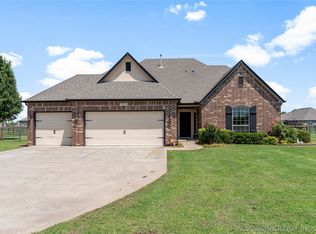
- $598,4003 bd4 ba3.1k sqft18039 S 71st Ave E, Bixby, OK 74008Off Market
- $573,0004 bd4 ba3.5k sqft17967 S 71st East Ave, Bixby, OK 74008Off Market

- $564,9004 bd4 ba3.5k sqft17967 S 71st Ave E, Bixby, OK 74008Off Market
- $517,8003 bd2 ba2.9k sqft18002 S 72nd Ave E, Bixby, OK 74008Off Market
- $509,9003 bd2 ba2.9k sqft18002 S 72nd East Ave, Bixby, OK 74008Off Market
- $525,0005 bd4 ba2.9k sqft18004 S 71st East Ave, Bixby, OK 74008Sold
A local agent can set up tours, give advice and negotiate with sellers.
A local lender can help you make sure your offer is ready when you are.
Similar homes
- $530,0004 bd3 ba3.4k sqft12373 S 105th Ave E, Bixby, OK 74008For Sale
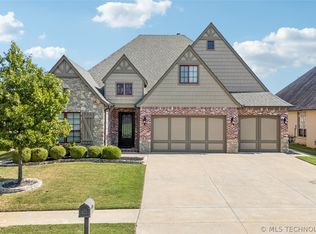 MLS ID #2627181, Holly Brumble, Keller Williams Advantage. MLS Technology, Inc.
 - $548,5004 bd4 ba3.3k sqft6671 E 125th St S, Bixby, OK 74008For Sale
 MLS ID #2620240, Erin Catron, Erin Catron & Company, LLC. MLS Technology, Inc.
 - $520,0004 bd5 ba3.4k sqft12643 S 67th East Ave, Bixby, OK 74008For Sale
 MLS ID #2619249, Ron Sumner, Coldwell Banker Select. MLS Technology, Inc.
 - $575,0004 bd2 ba2k sqft20359 S 131st East Ave, Bixby, OK 74008For Sale
 MLS ID #2621483, Emma Wagoner, Platinum Realty, LLC.. MLS Technology, Inc.
 - $534,9004 bd3 ba2.8k sqft16783 S 11th West Ave, Glenpool, OK 74033For SaleMLS ID #2623934, Jamie Sontag, eXp Realty, LLC. MLS Technology, Inc.
- $589,9004 bd3 ba2.9k sqft17416 S 51st East Ave, Bixby, OK 74008New ConstructionMLS ID #2610782, Alex Trinidad, Executive Homes Realty, LLC. MLS Technology, Inc.
- $485,0004 bd3 ba3.4k sqft12584 S 66th East Ave, Bixby, OK 74008For SaleMLS ID #2615734, Brian Frere, Keller Williams Preferred. MLS Technology, Inc.
- $524,9003 bd3 ba3.1k sqft11940 S 68th East Ave, Bixby, OK 74008For SaleMLS ID #2611628, Jamie L Wilson, MORE Agency. MLS Technology, Inc.
- $592,9004 bd3 ba2.8k sqft5503 E 175th St S, Bixby, OK 74008New ConstructionMLS ID #2616320, Alex Trinidad, Executive Homes Realty, LLC. MLS Technology, Inc.
- $449,0004 bd3 ba3.5k sqft5929 E 145th St S, Bixby, OK 74008For SaleMLS ID #2621663, Lisa Ogden, Coldwell Banker Select. MLS Technology, Inc.
- $495,0004 bd4 ba3.8k sqft11942 S 92nd East Ave, Bixby, OK 74008For SaleMLS ID #2623363, Jennifer Hughes, McGraw, REALTORS. MLS Technology, Inc.
- $534,0004 bd4 ba2.7k sqft106 W 167th St S, Glenpool, OK 74033For SaleMLS ID #2619530, Brian Dausses, McGraw, REALTORS. MLS Technology, Inc.
- $589,0004 bd3 ba3k sqft12310 S Darlington Ave, Bixby, OK 74008For SaleMLS ID #2623565, Brooke Mathis, Allison & Associates, REALTORS. MLS Technology, Inc.
- $542,0004 bd3 ba3.7k sqft9152 E 103rd St, Tulsa, OK 74133For SaleMLS ID #2619222, Allison Kamm, Chinowth & Cohen. MLS Technology, Inc.
- $469,0006 bd3 ba3.4k sqft13430 S 19th St, Bixby, OK 74008For SaleMLS ID #2620742, Jeff Henson, McGraw, REALTORS. MLS Technology, Inc.
- $369,9004 bd3 ba2.5k sqft4610 E 143rd St S, Bixby, OK 74008For SaleMLS ID #2618408, Kyla Calhoun, Keller Williams Preferred. MLS Technology, Inc.
- $539,9004 bd3 ba2.4k sqft5820 E 127th St S, Bixby, OK 74008New ConstructionMLS ID #2616330, Alex Trinidad, Executive Homes Realty, LLC. MLS Technology, Inc.
- $524,0004 bd4 ba3.8k sqft10934 S 77th East Ave, Tulsa, OK 74133For SaleMLS ID #2618490, Laurie Ann Jenkins, Coldwell Banker Select. MLS Technology, Inc.
- $629,0004 bd4 ba3.9k sqft12467 S 105th East Ave, Bixby, OK 74008For SaleMLS ID #2623447, Alicia Parker, Coldwell Banker Select. MLS Technology, Inc.
- $570,0004 bd4 ba3.3k sqft16713 S 1st East Ave, Glenpool, OK 74033For SaleMLS ID #2619297, Kristin N Winton, Coldwell Banker Select. MLS Technology, Inc.
