Welcome to this stunning 5-bedroom, 4.5 bathroom home offering 4,032 square feet of beautifully designed living space in one of Folsom's desirable neighborhoods! From the moment you enter, you'll be impressed by the soaring ceilings, grand entryway, and abundance of natural light. The spacious floor plan offers the perfect blend of elegance, comfort, and functionality, featuring a desirable downstairs primary suite, generous living areas, and a beautifully appointed kitchen with a large center island, ample cabinetry, and an adjoining dining area. Upstairs, a versatile loft provides additional space for entertaining, relaxing, or working from home. Step outside to your own private backyard retreat, complete with a sparkling swimming pool, spa, lush landscaping, and plenty of room to entertain. Enjoy beautiful views and peaceful evenings from the covered balcony. Additional highlights include an indoor laundry room, rich wood flooring, and a three-car garage. With its impressive layout, inviting indoor and outdoor living spaces, and sought-after Folsom location, this exceptional home is one you won't want to miss!
Pending
$1,499,999
1801 Esker Ct, Folsom, CA 95630
5beds
4,032sqft
Single Family Residence
Built in 2014
0.29 Acres Lot
$1,495,000 Zestimate®
$372/sqft
$-- HOA
What's special
Versatile loftThree-car garagePrivate backyard retreatSparkling swimming poolBeautiful viewsLarge center islandBeautifully appointed kitchen
- 27 days
- 3,318
- 197
Likely to sell faster than
Zillow last checked:
Listing updated:
Listed by:
Lauren Thompson DRE #01459535 916-247-1710,
The Brokerage 360
Source: MetroList Services of CA,MLS#: 226126257Originating MLS: MetroList Services, Inc.
Facts & features
Interior
Bedrooms & bathrooms
- Bedrooms: 5
- Bathrooms: 5
- Full bathrooms: 4
- Partial bathrooms: 1
Rooms
- Room types: Loft, Bathroom, Kitchen, Laundry, Living Room
Primary bedroom
- Features: Ground Floor, Walk-In Closet, Sitting Area
Primary bathroom
- Features: Shower Stall(s), Double Vanity, Granite Counters, Sunken Tub, Tile, Walk-In Closet(s), Window
Dining room
- Features: Formal Room, Space in Kitchen
Kitchen
- Features: Pantry Closet, Granite Counters, Kitchen Island
Heating
- Central
Cooling
- Ceiling Fan(s), Central Air
Appliances
- Included: Built-In Gas Oven, Built-In Gas Range, Dishwasher, Disposal, Microwave
- Laundry: Laundry Room, Cabinets, Sink, Ground Floor, Inside Room
Features
- Flooring: Carpet, Tile, Wood
- Number of fireplaces: 1
- Fireplace features: Living Room
Interior area
- Total interior livable area: 4,032 sqft
Property
Parking
- Total spaces: 3
- Parking features: Attached
- Attached garage spaces: 3
Features
- Exterior features: Balcony, Outdoor Grill
- Has private pool: Yes
- Pool features: In Ground
- Fencing: Back Yard,Wood,Fenced
Lot
- Size: 0.29 Acres
- Features: Corner Lot, Shape Regular
Details
- Parcel number: 07227700330000
- Zoning: R-1-ML
- Special conditions: Standard
Construction
Type & style
- Home type: SingleFamily
- Property subtype: Single Family Residence
Materials
- Brick Veneer, Stucco, Frame
- Foundation: Raised, Slab
- Roof: Tile
Condition
- Year built: 2014
Utilities & green energy
- Electric: 220 Volts
- Sewer: Public Sewer
- Water: Public
- Utilities for property: Public, Sewer In & Connected
Community & HOA
Community
- Subdivision: Broadstone #3 Village 2-B
Location
- Region: Folsom
Financial & listing details
- Price per square foot: $372/sqft
- Tax assessed value: $989,716
- Price range: $1.5M - $1.5M
- Date on market: 10/9/2026
- Road surface type: Paved
Estimated market value
$1,495,000
$1.42M - $1.57M
$5,441/mo
Price history
| Date | Event | Price |
|---|---|---|
| 10/16/2026 | Pending sale | $1,499,999$372/sqft |
Source: MetroList Services of CA #226126257 Report a problem | ||
| 10/9/2026 | Listed for sale | $1,499,999+96.1%$372/sqft |
Source: MetroList Services of CA #226126257 Report a problem | ||
| 11/25/2014 | Sold | $765,000+512%$190/sqft |
Source: MetroList Services of CA #14064456 Report a problem | ||
| 1/7/2013 | Sold | $125,000$31/sqft |
Source: Public Record Report a problem | ||
Public tax history
| Year | Property taxes | Tax assessment |
|---|---|---|
| 2026 | -- | $989,716 +2% |
| 2025 | $11,105 +2.2% | $970,311 +2% |
| 2024 | $10,870 +1.7% | $951,286 +2% |
| 2023 | $10,686 +1.2% | $932,634 +2% |
| 2022 | $10,564 +1.3% | $914,348 +2% |
| 2021 | $10,431 -7% | $896,420 +1% |
| 2020 | $11,220 +0.8% | $887,230 +2% |
| 2019 | $11,132 +2.2% | $869,834 +2% |
| 2018 | $10,893 +6.3% | $852,779 +2% |
| 2017 | $10,247 +1% | $836,059 +7.6% |
| 2016 | $10,147 +263.7% | $776,666 +1.5% |
| 2015 | $2,790 | $765,000 +509.2% |
| 2014 | $2,790 | $125,567 +209.8% |
| 2013 | -- | $40,527 +2% |
| 2012 | -- | $39,733 +2% |
| 2011 | -- | $38,954 +0.8% |
| 2010 | -- | $38,663 +1.8% |
| 2008 | -- | $37,996 +2% |
| 2007 | -- | $37,251 +2% |
| 2006 | -- | $36,521 |
Find assessor info on the county website
Monthly payment
Est. payment
Payment breakdown
Explore the cost of this home by adjusting the details. Changes won't be saved.Climate risks
Neighborhood: Broadstone


Similar homes
- $1,198,0005 bd3 ba3.2k sqft400 Listowe Dr, Folsom, CA 95630For Sale
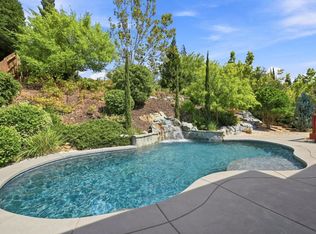 MLS ID #226133113, Azi Hayatdavoudi. MetroList Services of CA
- $1,495,0005 bd5 ba4.3k sqft336 Bodega Ct, El Dorado Hills, CA 95762For Sale
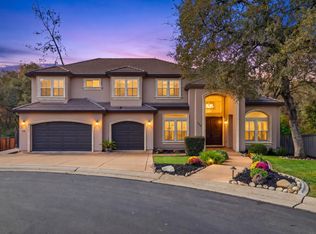 MLS ID #226127580, Christopher Wolfe. MetroList Services of CA
- $1,199,9004 bd4 ba3.2k sqft691 Lefevre Dr, Folsom, CA 95630For Sale
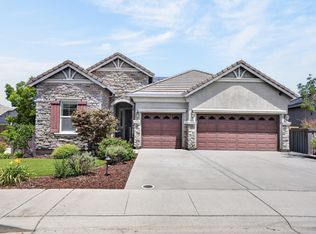 MLS ID #226120612, Alison Warren. MetroList Services of CA
- $1,595,0004 bd5 ba4.7k sqft671 Avalanche Peak Way, Folsom, CA 95630For Sale
 MLS ID #226126710, Nick Sadek. MetroList Services of CA
Local buyer's agents are ready to help
