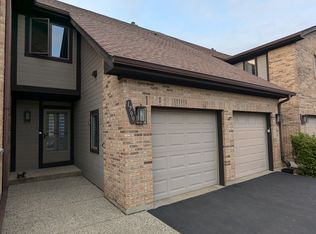
Welcome to this spacious and beautifully designed 3-bedroom, 2.1-bath townhome with an attached 2-car garage, located in the desirable Poplar Creek Club Homes community! This popular Doral model features a versatile floor plan with convenient main-level living and additional space on the second floor. Step inside to an inviting foyer that leads to an expansive living and dining area highlighted by impressive vaulted ceilings, creating a bright, open, and airy atmosphere. The spacious eat-in kitchen offers abundant natural light, generous counter space, and plenty of room for everyday dining. The main level features a generously sized primary suite with a walk-in closet, a private bathroom with a soaking tub and separate shower, and direct access to a peaceful outdoor terrace. A second bedroom on the main floor provides flexibility for guests, a home office, or a den. An enclosed three-season sunroom offers additional space to relax and unwind, while the conveniently located laundry room adds to the home's everyday functionality. Upstairs, you'll find an impressive open loft overlooking the main living area, complete with a wet bar-perfect for entertaining or creating an additional family room. The spacious third bedroom features a walk-in closet and access to a full bathroom, making the upper level ideal for guests or additional living space. Additional highlights include an attached 2-car garage with extra storage space and a thoughtfully designed layout offering both comfort and privacy. Prime Hoffman Estates Location! Conveniently situated near shopping centers, restaurants, parks, recreational facilities, and the Bridges of Poplar Creek Country Club. Easy access to I-90 makes commuting a breeze. Located within School Districts 54 and 211. Don't miss this wonderful opportunity to own a spacious townhome in a desirable community, offering the convenience of main-level living and the flexibility of additional upstairs space. Schedule your private showing today!
Contingent
$415,000
1801 Monterey Ct, Hoffman Estates, IL 60169
3beds
2,250sqft
Townhouse, Single Family Residence
Built in 1987
-- sqft lot
$407,000 Zestimate®
$184/sqft
$400/mo HOA
What's special
Wet bar-perfect for entertainingConvenient main-level livingAbundant natural lightEnclosed three-season sunroomSpacious eat-in kitchenVersatile floor planInviting foyer
- 8 days
- 1,037
- 83
Likely to sell faster than
Zillow last checked:
Listing updated:
Listed by:
Rutul Parekh 847-293-9190,
ARNI Realty Incorporated
Source: MRED as distributed by MLS GRID,MLS#: 12780155
Facts & features
Interior
Bedrooms & bathrooms
- Bedrooms: 3
- Bathrooms: 3
- Full bathrooms: 2
- 1/2 bathrooms: 1
Rooms
- Room types: Foyer, Sun Room, Eating Area, Utility Room-1st Floor, Walk In Closet, Terrace, Storage
Primary bedroom
- Features: Flooring (Carpet), Window Treatments (Blinds), Bathroom (Full, Tub & Separate Shwr)
- Level: Main
- Area: 180 Square Feet
- Dimensions: 15X12
Bedroom 2
- Features: Flooring (Carpet), Window Treatments (Blinds)
- Level: Main
- Area: 132 Square Feet
- Dimensions: 12X11
Bedroom 3
- Features: Flooring (Carpet), Window Treatments (Blinds)
- Level: Second
- Area: 180 Square Feet
- Dimensions: 15X12
Dining room
- Features: Flooring (Carpet), Window Treatments (Blinds)
- Level: Main
- Area: 121 Square Feet
- Dimensions: 11X11
Eating area
- Features: Flooring (Vinyl), Window Treatments (Blinds)
- Level: Main
- Area: 1 Square Feet
- Dimensions: 1X1
Family room
- Features: Flooring (Carpet), Window Treatments (Blinds)
- Level: Second
- Area: 228 Square Feet
- Dimensions: 19X12
Foyer
- Features: Flooring (Ceramic Tile)
- Level: Main
- Area: 120 Square Feet
- Dimensions: 12X10
Kitchen
- Features: Kitchen (Eating Area-Table Space, Pantry-Closet, SolidSurfaceCounter), Flooring (Vinyl), Window Treatments (Blinds)
- Level: Main
- Area: 195 Square Feet
- Dimensions: 15X13
Laundry
- Features: Flooring (Ceramic Tile)
- Level: Main
- Area: 28 Square Feet
- Dimensions: 7X4
Living room
- Features: Flooring (Carpet), Window Treatments (Blinds)
- Level: Main
- Area: 260 Square Feet
- Dimensions: 20X13
Storage
- Features: Flooring (Carpet)
- Level: Second
- Area: 88 Square Feet
- Dimensions: 11X8
Sun room
- Features: Flooring (Ceramic Tile)
- Level: Main
- Area: 100 Square Feet
- Dimensions: 10X10
Other
- Features: Flooring (Other)
- Level: Main
- Area: 156 Square Feet
- Dimensions: 13X12
Other
- Features: Flooring (Other)
- Level: Main
- Area: 42 Square Feet
- Dimensions: 6X7
Walk in closet
- Features: Flooring (Carpet)
- Level: Main
- Area: 48 Square Feet
- Dimensions: 8X6
Heating
- Natural Gas, Forced Air
Cooling
- Central Air
Appliances
- Included: Range, Microwave, Dishwasher, Refrigerator, Washer, Dryer, Disposal, Humidifier
- Laundry: Main Level, Washer Hookup, In Unit, Laundry Closet
Features
- Cathedral Ceiling(s), Wet Bar, 1st Floor Bedroom, 1st Floor Full Bath, Storage, Walk-In Closet(s)
- Windows: Screens, Skylight(s)
- Basement: None
- Number of fireplaces: 1
- Fireplace features: Attached Fireplace Doors/Screen, Gas Log, Includes Accessories, Living Room
- Common walls with other units/homes: End Unit
Interior area
- Total structure area: 0
- Total interior livable area: 2,250 sqft
Property
Parking
- Total spaces: 4
- Parking features: Asphalt, Garage Door Opener, Yes, Garage Owned, Attached, Unassigned, Off Street, Driveway, Owned, Garage
- Attached garage spaces: 2
- Has uncovered spaces: Yes
Accessibility
- Accessibility features: No Disability Access
Features
- Patio & porch: Patio
Lot
- Dimensions: 40 X 56 X 40 X 62
- Features: Landscaped
Details
- Parcel number: 07083002610000
- Special conditions: None
- Other equipment: TV-Cable, Ceiling Fan(s)
Construction
Type & style
- Home type: Townhouse
- Property subtype: Townhouse, Single Family Residence
Materials
- Brick, Cedar, Frame
- Foundation: Concrete Perimeter
- Roof: Asphalt
Condition
- New construction: No
- Year built: 1987
Details
- Builder model: DORAL
Utilities & green energy
- Electric: Circuit Breakers
- Sewer: Public Sewer
- Water: Lake Michigan
- Utilities for property: Cable Available
Community & HOA
Community
- Security: Carbon Monoxide Detector(s)
- Subdivision: Poplar Creek
HOA
- Has HOA: Yes
- Services included: Insurance, Exterior Maintenance, Lawn Care, Snow Removal
- HOA fee: $400 monthly
Location
- Region: Hoffman Estates
Financial & listing details
- Price per square foot: $184/sqft
- Tax assessed value: $310,000
- Annual tax amount: $10,742
- Date on market: 10/8/2026
- Ownership: Fee Simple w/ HO Assn.
Estimated market value
$407,000
$387,000 - $427,000
$3,011/mo
Price history
| Date | Event | Price |
|---|---|---|
| 10/13/2026 | Contingent | $415,000$184/sqft |
Source:  MRED as distributed by MLS GRID #12780155 Report a problem MRED as distributed by MLS GRID #12780155 Report a problem | ||
| 10/8/2026 | Listed for sale | $415,000+18.2%$184/sqft |
Source: MRED as distributed by MLS GRID #12780155 Report a problem | ||
| 1/19/2024 | Sold | $351,000+0.3%$156/sqft |
Source: MRED as distributed by MLS GRID #11948043 Report a problem | ||
| 12/31/2023 | Contingent | $349,900$156/sqft |
Source: MRED as distributed by MLS GRID #11948043 Report a problem | ||
| 12/27/2023 | Listed for sale | $349,900+55.5%$156/sqft |
Source: MRED as distributed by MLS GRID #11948043 Report a problem | ||
| 4/20/2012 | Sold | $225,000-5.5%$100/sqft |
Source: MRED as distributed by MLS GRID #07938042 Report a problem | ||
| 2/17/2012 | Price change | $238,000-2.1%$106/sqft |
Source: Coldwell Banker Residential Brokerage - Schaumburg #07938042 Report a problem | ||
| 1/3/2012 | Price change | $243,000-2%$108/sqft |
Source: Coldwell Banker Residential Brokerage - Schaumburg #07938042 Report a problem | ||
| 11/6/2011 | Listed for sale | $248,000-11.1%$110/sqft |
Source: Coldwell Banker Residential Brokerage - Schaumburg #07938042 Report a problem | ||
| 7/5/2011 | Listing removed | $279,000$124/sqft |
Source: RE/MAX Suburban #07538024 Report a problem | ||
| 3/12/2011 | Listed for sale | $279,000-3.5%$124/sqft |
Source: RE/MAX Suburban #07538024 Report a problem | ||
| 9/11/2010 | Price change | $289,000-3.3%$128/sqft |
Source: RE/MAX Suburban #07538024 Report a problem | ||
| 5/29/2010 | Listed for sale | $299,000$133/sqft |
Source: RE/MAX Suburban #07538024 Report a problem | ||
Public tax history
| Year | Property taxes | Tax assessment |
|---|---|---|
| 2024 | $8,092 +5.3% | $31,000 +0% |
| 2023 | $7,682 +4.1% | $30,999 |
| 2022 | $7,378 +59.3% | $30,999 +56.4% |
| 2021 | $4,631 -0.6% | $19,818 |
| 2020 | $4,657 +0.4% | $19,818 -10% |
| 2019 | $4,639 -10.6% | $22,020 -0.4% |
| 2018 | $5,190 -26.7% | $22,101 |
| 2017 | $7,078 +33.3% | $22,101 |
| 2016 | $5,309 -9.2% | $22,101 -2.6% |
| 2015 | $5,846 +1.3% | $22,700 |
| 2014 | $5,773 +3.2% | $22,700 |
| 2013 | $5,593 +50% | $22,700 +28.9% |
| 2012 | $3,730 +47.7% | $17,605 |
| 2011 | $2,525 -46.4% | $17,605 |
| 2010 | $4,711 +134% | $17,605 -40.3% |
| 2009 | $2,013 -0.3% | $29,477 -4% |
| 2008 | $2,019 -5.2% | $30,706 |
| 2007 | $2,129 -13.3% | $30,706 +27.9% |
| 2006 | $2,457 -0.2% | $24,000 |
| 2005 | $2,463 -2.5% | $24,000 |
| 2004 | $2,525 -9.7% | $24,000 +13.4% |
| 2003 | $2,796 +5.5% | $21,171 |
| 2002 | $2,651 -15.5% | $21,171 |
| 2001 | $3,138 -14.3% | $21,171 +6.9% |
| 2000 | $3,661 +0% | $19,796 |
| 1999 | $3,661 | $19,796 |
Find assessor info on the county website
Monthly payment
Est. payment
Payment breakdown
Explore the cost of this home by adjusting the details. Changes won't be saved.Climate risks
Neighborhood: 60169
Nearby schools
Schools provided by the listing agent
- Elementary: Neil Armstrong Elementary School
- Middle: Eisenhower Junior High School
- High: Hoffman Estates High School
- District: 54
Source: MRED as distributed by MLS GRID. This data may not be complete. We recommend contacting the local school district to confirm school assignments for this home.
- $336,8002 bd3 ba1.6k sqft1799 Monterey Ct, Hoffman Estates, IL 60169Off Market
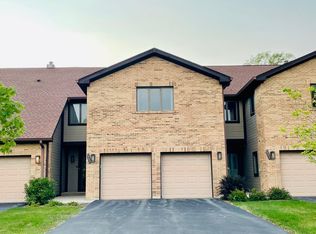
- $342,3002 bd2 ba1.8k sqft1797 Monterey Ct, Hoffman Estates, IL 60169Off Market
- $372,0002 bd3 ba1.8k sqft1795 Monterey Ct, Hoffman Estates, IL 60169Off Market
- $328,4002 bd2 ba1.3k sqft1793 Monterey Ct, Hoffman Estates, IL 60169Off Market
Similar homes
- $420,0004 bd3 ba2.2k sqft60 Arizona Blvd, Hoffman Estates, IL 60169Active
 MLS ID #12692451, Kenneth Lemberger, CRS,GREEN,SRES, REMAX Legends. MRED as distributed by MLS GRID
 - $379,9003 bd2 ba2.1k sqft385 Pleasant St, Hoffman Estates, IL 60169Active
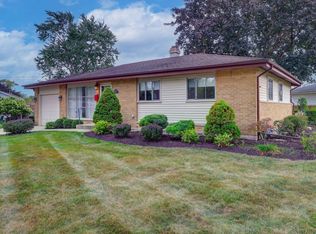 MLS ID #12774332, Ryan Gable, SRES, Starting Point Realty, Inc.. MRED as distributed by MLS GRID
 - $425,0003 bd3 ba1.1k sqft844 Voyager Dr, Bartlett, IL 60103New
 MLS ID #12771831, Grant Montgomery, Coldwell Banker Realty. MRED as distributed by MLS GRID
 - $419,0003 bd3 ba1.7k sqft10 Canterbury Ct, Streamwood, IL 60107Re-activated
 MLS ID #12758325, Katelyn Mucci Segura, CSC,SRES, Baird & Warner. MRED as distributed by MLS GRID
