Resort-style 55+ living awaits at Trilogy at Tehaleh! This beautifully appointed Venture floor plan offers the perfect blend of luxury, comfort, and low-maintenance living. Ideally situated near one of the community's scenic trailheads, walking paths, and tranquil pond, this exceptional Smart Home features 3 bedrooms, 2.5 bathrooms, a dedicated office, and thoughtfully designed living spaces throughout.The stunning chef's kitchen showcases quartz countertops, a designer tile backsplash, premium cabinetry, and abundant workspace, flowing seamlessly into the open-concept great room highlighted by engineered hardwood flooring and a custom tile fireplace. Elegant finishes continue throughout the home with quartz countertops and designer tile in the bathrooms, custom closet systems in every closet, upgraded millwork, and premium window coverings.Step outside to your own private backyard retreat, professionally designed with low-maintenance turf and inviting outdoor living spaces perfect for relaxing or entertaining year-round.Additional highlights include central air conditioning, an oversized finished two-car garage, and meticulous pride of ownership throughout.Enjoy all that Trilogy at Tehaleh has to offer, including the Seven Summits Lodge with its indoor pool, state-of-the-art fitness center, restaurant and bar, pickleball courts, bistro, miles of scenic walking trails, and nearby retail amenities. This is an exceptional opportunity to experience one of the Pacific NW.
Active
Listed by: eXp Realty • Kimberly Fraser
Price cut: $50K (8/6)
$825,000
18011 150th Street E, Bonney Lake, WA 98391
3beds
2,046sqft
:
Get pre-qualified$5,491/mo
Single Family Residence
Built in 2020
6,124 Square Feet Lot
$819,700 Zestimate®
$403/sqft
$415/mo HOA
What's special
- 29 days |
- 176 |
- 5 |
Zillow last checked:
Listing updated:
Listed by:
Kimberly Fraser,
eXp Realty
Source: NWMLS as distributed by MLS GRID,MLS#: 2552247
Facts & features
Interior
Bedrooms & bathrooms
- Bedrooms: 3
- Bathrooms: 3
- Full bathrooms: 2
- 1/2 bathrooms: 1
- Main level bathrooms: 3
- Main level bedrooms: 3
Primary bedroom
- Level: Main
Bedroom
- Level: Main
Bedroom
- Level: Main
Bathroom full
- Level: Main
Bathroom full
- Level: Main
Other
- Level: Main
Den office
- Level: Main
Entry hall
- Level: Main
Great room
- Level: Main
Kitchen with eating space
- Level: Main
Utility room
- Level: Main
Heating
- Fireplace, 90%+ High Efficiency, Forced Air, Electric, Natural Gas
Cooling
- Forced Air, None
Appliances
- Included: Dishwasher, Disposal, Microwave, Stove(s)/Range(s), Dishwasher(s), Garbage Disposal, Microwave(s)
Features
- Bath Off Primary, Dining Room
- Flooring: Ceramic Tile, Carpet
- Windows: Dbl Pane/Storm Window
- Basement: None
- Number of fireplaces: 1
- Fireplace features: Gas, Main Level: 1, Fireplace
Interior area
- Total structure area: 2,046
- Total interior livable area: 2,046 sqft
Video & virtual tour
Property
Parking
- Total spaces: 2
- Parking features: Attached Garage
- Has attached garage: Yes
- Covered spaces: 2
Features
- Levels: One
- Stories: 1
- Entry location: Main
- Patio & porch: Bath Off Primary, Dbl Pane/Storm Window, Dining Room, Fireplace
- Has view: Yes
- View description: Territorial
Lot
- Size: 6,124 Square Feet
- Features: Curbs, Open Lot, Paved, Sidewalk, Cable TV, Fenced-Fully, Gas Available, High Speed Internet, Patio, Sprinkler System
- Topography: Level
Details
- Parcel number: 7002831920
- Special conditions: Standard
Construction
Type & style
- Home type: SingleFamily
- Architectural style: 1 Story
- Property subtype: Single Family Residence
Materials
- Cement Planked, Cement Plank
- Foundation: Poured Concrete
- Roof: Composition
Condition
- Very Good
- Year built: 2020
Details
- Builder name: Shea
Utilities & green energy
- Electric: Company: PSE
- Sewer: Sewer Connected, Company: Tacoma Public Utilitiwa
- Water: Community, Company: Tacoma Public Utilities
- Utilities for property: Comcast, Comcast
Community & HOA
Community
- Features: Age Restriction, CCRs, Clubhouse
- Senior community: Yes
- Subdivision: Tehaleh
HOA
- HOA fee: $415 monthly
Location
- Region: Bonney Lake
Financial & listing details
- Price per square foot: $403/sqft
- Tax assessed value: $762,500
- Annual tax amount: $7,009
- Date on market: 7/8/2026
- Cumulative days on market: 31 days
- Listing terms: Conventional,FHA,USDA Loan,VA Loan
- Inclusions: Dishwasher(s), Garbage Disposal, Microwave(s), Stove(s)/Range(s)
Estimated market value
$819,700
$779,000 - $861,000
$3,293/mo
Price history
| Date | Event | Price |
|---|---|---|
| 8/6/2026 | Price change | $825,000-5.7%$403/sqft |
Source: eXp Realty #2552247 Report a problem | ||
| 7/9/2026 | Listed for sale | $875,000+55.4%$428/sqft |
Source: eXp Realty #2552247 Report a problem | ||
| 1/15/2021 | Sold | $562,995$275/sqft |
Source:  NWMLS as distributed by MLS GRID #1622660 Report a problem NWMLS as distributed by MLS GRID #1622660 Report a problem | ||
| 11/30/2020 | Pending sale | $562,995-2.1%$275/sqft |
Source: NWMLS as distributed by MLS GRID #1622660 Report a problem | ||
| 11/29/2020 | Listing removed | $574,995$281/sqft |
Source: Shea Homes-Trilogy Report a problem | ||
| 11/13/2020 | Price change | $574,995+2.6%$281/sqft |
Source: Shea Homes-Trilogy Report a problem | ||
| 11/6/2020 | Price change | $560,305-1.9%$274/sqft |
Source: Shea Homes-Trilogy Report a problem | ||
| 11/1/2020 | Price change | $570,985+1%$279/sqft |
Source: Shea Homes-Trilogy Report a problem | ||
| 9/25/2020 | Price change | $565,305+0.5%$276/sqft |
Source: Shea Homes-Trilogy Report a problem | ||
| 9/2/2020 | Listed for sale | $562,305$275/sqft |
Source: Shea Homes-Trilogy Report a problem | ||
Public tax history
| Year | Property taxes | Tax assessment |
|---|---|---|
| 2024 | $6,958 +15.5% | $762,500 +8.9% |
| 2023 | $6,027 +5.8% | $700,200 +1.3% |
| 2022 | $5,697 -3% | $691,200 +10.8% |
| 2021 | $5,875 +8085.3% | $623,700 +378.3% |
| 2019 | $72 | $130,400 +2456.9% |
| 2018 | -- | $5,100 |
Find assessor info on the county website
Monthly payment
Est. payment
Payment breakdown
Explore the cost of this home by adjusting the details. Changes won't be saved.Climate risks
Neighborhood: 98391
Nearby schools
GreatSchools rating
- 6/10Orting Elementary SchoolGrades: PK-4Distance: 1.6 mi
- 5/10Orting Middle SchoolGrades: 6-8Distance: 1.7 mi
- 6/10Orting High SchoolGrades: 9-12Distance: 1.6 mi
- $899,0002 bd3 ba2k sqft18015 150th St E, Bonney Lake, WA 98391Sold

- $685,0002 bd2 ba1.8k sqft17913 150th St E, Bonney Lake, WA 98391For Sale

- $875,0002 bd3 ba2.1k sqft17924 149th St E, Bonney Lake, WA 98391Sold

- $750,6002 bd3 ba2.1k sqft17924 149th Ave E, Bonney Lake, WA 98391Off Market
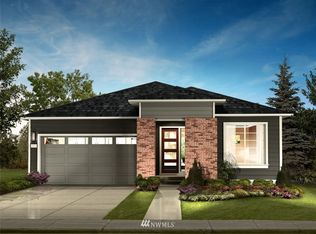
- $900,0002 bd2 ba1.9k sqft14829 180th Ave E, Bonney Lake, WA 98391Sold
- $775,0002 bd2 ba1.9k sqft14821 180th Ave E, Bonney Lake, WA 98391Sold
- $710,0002 bd2 ba1.9k sqft15012 179th Ave E, Bonney Lake, WA 98391Sold
- $814,9002 bd3 ba2.1k sqft14824 179th Ave E, Bonney Lake, WA 98391For Sale
A local agent can set up tours, give advice and negotiate with sellers.
Similar homes
- $805,0002 bd2 ba1.9k sqft14618 185th Avenue E, Bonney Lake, WA 98391Active
 MLS ID #2550844, Robert Loyal. NWMLS as distributed by MLS GRID
 - $799,9502 bd3 ba2.1k sqftTehaleh, Bonney Lake, WA 98391Active
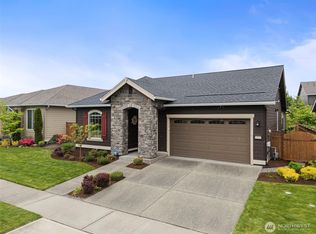 MLS ID #2548001, Shane Lewandowski. NWMLS as distributed by MLS GRID
 - $814,9002 bd3 ba2.1k sqftTrilogy At Tehaleh, Bonney Lake, WA 98391Active
 MLS ID #2537094, Sarah Screen. NWMLS as distributed by MLS GRID
 - $850,0002 bd3 ba2.3k sqft18718 145th Street E, Bonney Lake, WA 98391Active
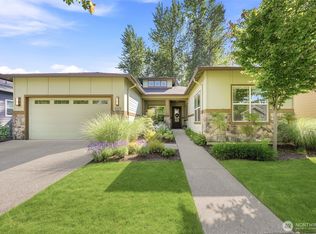 MLS ID #2550702, Angela Nebeker. NWMLS as distributed by MLS GRID
 - $835,0002 bd3 ba2.1k sqft14308 189th Avenue Ct E, Bonney Lake, WA 98391ActiveMLS ID #2537910, Bradley Hanson. NWMLS as distributed by MLS GRID
- $815,0002 bd2 ba1.7k sqftTrilogy At Tehaleh, Bonney Lake, WA 98391ActiveMLS ID #2554354, Michael Renard. NWMLS as distributed by MLS GRID
- $714,9504 bd3 ba2.5k sqft13437 Edmunds Parkway E, Bonney Lake, WA 98391ActiveMLS ID #2564534, Christopher Dalto. NWMLS as distributed by MLS GRID
- $825,0002 bd3 ba2k sqft15528 174th Avenue Ct E, Bonney Lake, WA 98391ActiveMLS ID #2505208, Kevin Michael Cahill. NWMLS as distributed by MLS GRID
- $749,9503 bd2 ba1.7k sqftTrilogy At Tehaleh, Bonney Lake, WA 98391ActiveMLS ID #2539730, Cameron Stratton. NWMLS as distributed by MLS GRID
- $797,0004 bd4 ba2.7k sqftEagle Ridge At Tehaleh Phase 1, Bonney Lake, WA 98391ActiveMLS ID #2562195, Alysia Beyrouty. NWMLS as distributed by MLS GRID
- $865,0002 bd3 ba2.1k sqft18915 143rd Street E, Bonney Lake, WA 98391ActiveMLS ID #2537907, Bradley Hanson. NWMLS as distributed by MLS GRID
- $725,0002 bd2 ba1.6k sqftTrilogy, Bonney Lake, WA 98391ActiveMLS ID #2533544, Kimberly Fraser. NWMLS as distributed by MLS GRID
- $805,0002 bd3 ba2.1k sqftTriology At Tehaleh Ph Iii, Bonney Lake, WA 98391ActiveMLS ID #2487200, Meilyn Johanna Mikinka. NWMLS as distributed by MLS GRID
- $689,9504 bd3 ba2.5k sqftTyee Ridge, Bonney Lake, WA 98391ActiveMLS ID #2556768, Jeremy Jamerson. NWMLS as distributed by MLS GRID
- $749,0004 bd3 ba2.8k sqft13103 183rd Avenue E, Bonney Lake, WA 98391ActiveMLS ID #2547496, Maci Goethals. NWMLS as distributed by MLS GRID
- $674,5002 bd2 ba1.7k sqftTrilogy, Bonney Lake, WA 98391ActiveMLS ID #2533593, Kimberly Fraser. NWMLS as distributed by MLS GRID
- $685,0002 bd2 ba1.8k sqftTrilogy At Tehaleh, Bonney Lake, WA 98391ActiveMLS ID #2529522, Pamela S. Fisher. NWMLS as distributed by MLS GRID
- $589,0002 bd2 ba1.4k sqft18725 145th Street E, Bonney Lake, WA 98391ActiveMLS ID #2565490, Greg J Church. NWMLS as distributed by MLS GRID
- $630,0003 bd2 ba2.2k sqftInspiration Ridge At Tehaleh, Bonney Lake, WA 98391ActiveMLS ID #2550207, Tami Spurbeck. NWMLS as distributed by MLS GRID
- $739,0005 bd3 ba2.8k sqft18303 131st Street E, Bonney Lake, WA 98391ActiveMLS ID #2553140, Rebecca Alloway. NWMLS as distributed by MLS GRID
