
Welcome to this beautifully traditional home, perfectly situated on an elevated corner lot in one of Gresham's desirable neighborhoods. 2186 SQFT offering 4 bedrooms, a dedicated den, 2.5 bathrooms, and a 2-car garage, this spacious residence blends timeless design with everyday functionality. Step into the impressive two-story foyer where soaring ceilings and expansive windows fill the home with abundant natural light, creating a bright and inviting atmosphere. Designed for both entertaining and comfortable living, the formal living and dining rooms provide elegant gathering spaces, while the open-concept kitchen and great room serve as the heart of the home. The well-appointed kitchen features stainless steel appliances, tile countertops, an eat-in breakfast bar, a sunny breakfast nook, generous cabinet storage, and plenty of workspace for meal preparation. Adjacent to the kitchen, the spacious great room features a cozy gas fireplace and French doors opening to the backyard, creating seamless indoor-outdoor living. The versatile main-level den, complete with French doors and custom built-ins, is ideal for a home office, library, playroom, or guest space. Upstairs, the spacious primary suite provides a peaceful retreat with a walk-in closet, dual vanities, a relaxing soaking tub, and a separate walk-in shower. Three additional generously sized bedrooms offer flexibility for family, guests, or hobbies. Outside, enjoy a fully fenced, low-maintenance yard on an elevated corner lot, offering privacy and space for outdoor entertaining or everyday enjoyment. Conveniently located near schools, parks, shopping, dining, and everyday amenities, this home offers comfort and an exceptional location. Major updates provide peace of mind, including a new roof, furnace, and central air conditioning installed in 2021. No HOA!! This spacious home is the perfect blend of space, functionality, and lasting value in one of Gresham's established neighborhoods.
Pending
$550,000
1802 NW Bella Vista Ave, Gresham, OR 97030
4beds
2,186sqft
:
Get pre-qualified$4,086/mo
Residential, Single Family Residence
Built in 1994
7,405 Square Feet Lot
$-- Zestimate®
$252/sqft
$-- HOA
What's special
Cozy gas fireplaceFully fenced low-maintenance yardWalk-in closetElevated corner lotGenerous cabinet storageSunny breakfast nookSeparate walk-in shower
- 37 days |
- 82 |
- 1 |
Likely to sell faster than
Zillow last checked:
Listing updated:
Listed by:
Michele Montoya 503-453-7242,
MORE Realty
Source: RMLS (OR),MLS#: 705837419
Facts & features
Interior
Bedrooms & bathrooms
- Bedrooms: 4
- Bathrooms: 3
- Full bathrooms: 2
- Partial bathrooms: 1
- Main level bathrooms: 1
Rooms
- Room types: Office, Laundry, Bedroom 4, Bedroom 2, Bedroom 3, Dining Room, Family Room, Kitchen, Living Room, Primary Bedroom
Primary bedroom
- Features: Double Sinks, Soaking Tub, Suite, Walkin Closet, Wallto Wall Carpet
- Level: Upper
- Area: 221
- Dimensions: 13 x 17
Bedroom 2
- Features: Closet, Wallto Wall Carpet
- Level: Upper
- Area: 130
- Dimensions: 13 x 10
Bedroom 3
- Features: Closet, Wallto Wall Carpet
- Level: Upper
- Area: 100
- Dimensions: 10 x 10
Bedroom 4
- Features: Closet, Wallto Wall Carpet
- Level: Upper
- Area: 110
- Dimensions: 11 x 10
Dining room
- Features: Formal, Wallto Wall Carpet
- Level: Main
- Area: 154
- Dimensions: 11 x 14
Family room
- Features: Fireplace, French Doors, Great Room, Vinyl Floor
- Level: Main
- Area: 266
- Dimensions: 19 x 14
Kitchen
- Features: Eat Bar, Gas Appliances, Great Room, Microwave, Vinyl Floor
- Level: Main
- Area: 169
- Width: 13
Living room
- Features: Living Room Dining Room Combo, Wallto Wall Carpet
- Level: Main
- Area: 195
- Dimensions: 13 x 15
Office
- Features: Builtin Features, French Doors, Wallto Wall Carpet
- Level: Main
- Area: 130
- Dimensions: 13 x 10
Heating
- Forced Air, Fireplace(s)
Cooling
- Central Air
Appliances
- Included: Dishwasher, Disposal, Free-Standing Range, Gas Appliances, Microwave, Washer/Dryer, Gas Water Heater
- Laundry: Laundry Room
Features
- Built-in Features, Sink, Closet, Formal, Great Room, Eat Bar, Living Room Dining Room Combo, Double Vanity, Soaking Tub, Suite, Walk-In Closet(s)
- Flooring: Vinyl, Wall to Wall Carpet, Wood
- Doors: French Doors
- Windows: Double Pane Windows, Vinyl Frames
- Basement: Crawl Space
- Number of fireplaces: 1
- Fireplace features: Gas
Interior area
- Total structure area: 2,186
- Total interior livable area: 2,186 sqft
Video & virtual tour
Property
Parking
- Total spaces: 2
- Parking features: Driveway, On Street, Attached
- Attached garage spaces: 2
- Has uncovered spaces: Yes
Accessibility
- Accessibility features: Garage On Main, Accessibility
Features
- Levels: Two
- Stories: 2
- Exterior features: Yard
- Fencing: Fenced
Lot
- Size: 7,405 Square Feet
- Features: Level, SqFt 7000 to 9999
Details
- Parcel number: R111509
Construction
Type & style
- Home type: SingleFamily
- Architectural style: Traditional
- Property subtype: Residential, Single Family Residence
Materials
- Lap Siding
- Foundation: Concrete Perimeter
- Roof: Composition
Condition
- Resale
- New construction: No
- Year built: 1994
Utilities & green energy
- Gas: Gas
- Sewer: Public Sewer
- Water: Public
Community & HOA
Community
- Security: None
HOA
- Has HOA: No
Location
- Region: Gresham
Financial & listing details
- Price per square foot: $252/sqft
- Tax assessed value: $533,210
- Annual tax amount: $7,090
- Date on market: 6/29/2026
- Cumulative days on market: 37 days
- Listing terms: Cash,Conventional,FHA,VA Loan
- Road surface type: Paved
Estimated market value
Not available
Estimated sales range
Not available
Not available
Price history
| Date | Event | Price |
|---|---|---|
| 7/5/2026 | Pending sale | $550,000$252/sqft |
Source:  RMLS (OR) #705837419 Report a problem RMLS (OR) #705837419 Report a problem | ||
| 6/29/2026 | Listed for sale | $550,000+13.6%$252/sqft |
Source: RMLS (OR) #705837419 Report a problem | ||
| 10/29/2021 | Sold | $484,000-3%$221/sqft |
Source: RMLS (OR) #21063929 Report a problem | ||
| 9/17/2021 | Pending sale | $499,000+84.8%$228/sqft |
Source: RMLS (OR) #21063929 Report a problem | ||
| 6/19/2008 | Sold | $270,000$124/sqft |
Source: Public Record Report a problem | ||
Public tax history
| Year | Property taxes | Tax assessment |
|---|---|---|
| 2025 | $7,090 +4.5% | $348,430 +3% |
| 2024 | $6,787 +9.8% | $338,290 +3% |
| 2023 | $6,184 +2.9% | $328,440 +3% |
| 2022 | $6,011 +2.6% | $318,880 +3% |
| 2021 | $5,860 +6.3% | $309,600 +3% |
| 2020 | $5,513 +2.7% | $300,590 +3% |
| 2019 | $5,369 | $291,840 +3% |
| 2018 | $5,369 +4.9% | $283,340 +3% |
| 2017 | $5,119 +18.2% | $275,090 +3% |
| 2016 | $4,330 | $267,080 +3% |
| 2015 | $4,330 +2.5% | $259,310 +3% |
| 2014 | $4,226 +11.2% | $251,760 +6% |
| 2013 | $3,801 +11% | $237,530 +9.1% |
| 2012 | $3,424 -2.9% | $217,770 -3.2% |
| 2011 | $3,525 -9.9% | $225,000 -7.9% |
| 2010 | $3,915 +1.4% | $244,430 +3% |
| 2009 | $3,862 +2.6% | $237,320 +3% |
| 2008 | $3,763 -2.4% | $230,410 +3% |
| 2007 | $3,857 +2.8% | $223,700 +3% |
| 2006 | $3,752 +4% | $217,190 +3% |
| 2005 | $3,608 +1.1% | $210,870 +3% |
| 2004 | $3,569 +3.9% | $204,730 +3% |
| 2003 | $3,433 +2.3% | $198,770 +3% |
| 2002 | $3,356 +8.6% | $192,990 +6.1% |
| 2000 | $3,090 | $181,920 |
Find assessor info on the county website
Monthly payment
Est. payment
Payment breakdown
Explore the cost of this home by adjusting the details. Changes won't be saved.Climate risks
Neighborhood: Northwest
Nearby schools
GreatSchools rating
- 3/10North Gresham Elementary SchoolGrades: K-5Distance: 0.7 mi
- 1/10Clear Creek Middle SchoolGrades: 6-8Distance: 1.1 mi
- 4/10Gresham High SchoolGrades: 9-12Distance: 1 mi
Schools provided by the listing agent
- Elementary: North Gresham
- Middle: Clear Creek
- High: Gresham
Source: RMLS (OR). This data may not be complete. We recommend contacting the local school district to confirm school assignments for this home.
- $548,2004 bd2 ba2.3k sqft1773 NW 18th Ct, Gresham, OR 97030Off Market
- $573,5004 bd2 ba2.6k sqft1808 NW Bella Vista Ave, Gresham, OR 97030Off Market
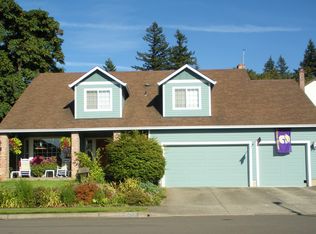
- $513,3004 bd2 ba2k sqft1818 NW 18th St, Gresham, OR 97030Off Market
- $555,4004 bd3 ba2.6k sqft1743 NW 18th Ct, Gresham, OR 97030Off Market

- $529,4004 bd2 ba2k sqft1798 NW 18th Ct, Gresham, OR 97030Off Market
- $553,4003 bd2 ba2.5k sqft1787 NW Bella Vista Ave, Gresham, OR 97030Off Market
- $506,0004 bd3 ba2.1k sqft1758 NW 18th Ct, Gresham, OR 97030Sold
- $555,4004 bd2 ba2.1k sqft1770 NW 19th St, Gresham, OR 97030Off Market
A local agent can set up tours, give advice and negotiate with sellers.
Similar homes
- $559,9003 bd2 ba1.7k sqft254 SW Nancy Cir, Gresham, OR 97030Active
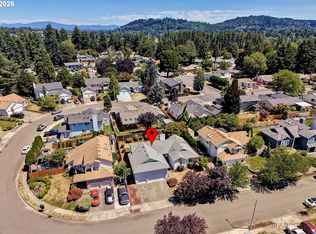
 MLS ID #122512941, Michael Skillman, John L. Scott. RMLS (OR)
 - $460,0003 bd3 ba1.7k sqft3705 NW 1st St, Gresham, OR 97030Active
 MLS ID #370191235, Elisha Alcantara, Real Broker. RMLS (OR)
 - $565,0004 bd2 ba2.4k sqft866 SE 136th Ave, Portland, OR 97233Active
 MLS ID #129750877, Leia Carlton, Portland's Alternative Inc., Realtors. RMLS (OR)
 - $550,0004 bd3 ba2k sqft17325 SE Sherman St, Portland, OR 97233Active
 MLS ID #652717064, Lauren Sheehan, eXp Realty, LLC. RMLS (OR)
 - $550,0004 bd4 ba3.1k sqft2042 SE 138th Ave, Portland, OR 97233ActiveMLS ID #214680915, Li Lanz, Li Lanz Properties, LLC. RMLS (OR)
- $549,0003 bd3 ba2k sqft520 SE 15th St, Gresham, OR 97080ActiveMLS ID #116334720, Yelena Stone, Stepping Stone Realty LLC. RMLS (OR)
- $512,9003 bd2 ba1.7k sqft4435 SE 14th St, Gresham, OR 97080ActiveMLS ID #194553934, Tony Lozzi, John L. Scott Portland Metro. RMLS (OR)
- $579,9004 bd2 ba1.8k sqft2024 SW Tegart Ave, Gresham, OR 97080ActiveMLS ID #474593637, Mini Navarrete, Metro West Realty. RMLS (OR)
- $539,0005 bd3 ba2.3k sqft13717 SE Mill St, Portland, OR 97233ActiveMLS ID #657718198, Li Lanz, Li Lanz Properties, LLC. RMLS (OR)
- $449,0004 bd2 ba1.7k sqft1563 NE Village Squire Ct, Gresham, OR 97030ActiveMLS ID #369608710, Teresa Martz, Don Nunamaker. RMLS (OR)
- $465,0004 bd3 ba2.1k sqft17610 NE Multnomah Dr, Portland, OR 97230ActiveMLS ID #304974993, Becki Servo, Premiere Property Group, LLC. RMLS (OR)
- $654,0004 bd3 ba1.8k sqft20990 SE Highway 212, Damascus, OR 97089ActiveMLS ID #774325576, Jeff Veenker, Investors Choice, Inc.. RMLS (OR)
- $499,0003 bd3 ba1.6k sqft1722 SW Hartley Ave, Gresham, OR 97080ActiveMLS ID #641212540, Kristin Giboney, The 503 Real Estate Co.. RMLS (OR)
- $550,0003 bd2 ba1.5k sqft2951 NW Kent St, Camas, WA 98607ActiveMLS ID #470861374, Blake Nelson, Brantley Christianson Real Estate. RMLS (OR)
- $495,0003 bd2 ba1.5k sqft1558 SE Jasmine Way, Gresham, OR 97080ActiveMLS ID #395852435, Vince Kinney, Matin Real Estate. RMLS (OR)
- $424,9003 bd2 ba1.3k sqft730 NE Pacific Dr, Fairview, OR 97024ActiveMLS ID #420031199, Peter Cutile, Modern Realty. RMLS (OR)
- $585,0005 bd3 ba2.9k sqft15315 SE Ogden Dr, Portland, OR 97236ActiveMLS ID #389999027, Nattapat Chutipanyaporn, John L. Scott Salem. RMLS (OR)
- $575,0004 bd3 ba2.4k sqft534 NE South Shore Rd, Portland, OR 97211ActiveMLS ID #144195900, Corie Gosse, John L. Scott. RMLS (OR)
- $549,0004 bd2 ba2k sqft16413 NE 81st St, Vancouver, WA 98682ActiveMLS ID #105606855, Brandon Fox, Keller Williams Realty. RMLS (OR)
- $545,0003 bd3 ba1.8k sqft12136 SE Sequoia Ave, Milwaukie, OR 97222ActiveMLS ID #506525904, Brianna Snodgrass, RE/MAX Equity Group. RMLS (OR)
