HONEY, STOP THE CAR! We have found our dream house. Spectacular 2220sqft, 4 bedroom, 2 bath, 2 car garage home on a 10463sqft lot. The home features a huge den, formal dining, breakfast room, and breakfast bar. The home includes an updated kitchen with 42-inch cabinets, granite counters, tile floors, new carpet in the primary bedroom, a primary bath with a separate shower and jetted tub, a huge backyard large enough for a pool, and a storage building. Roof replaced in 2017, kitchen remodeled in 2018, HVAC replaced in 2023, water heater replaced in 2025, and fence replaced in 2025. Kids attend acclaimed Cypress Fairbanks Schools.
Pending
$350,000
18022 Rosemont Estates Ln, Cypress, TX 77429
4beds
2,220sqft
Single Family Residence
Built in 2002
10,463 Square Feet Lot
$342,600 Zestimate®
$158/sqft
$64/mo HOA
What's special
- 9 days |
- 433 |
- 32 |
Likely to sell faster than
Zillow last checked:
Listing updated:
Listed by:
Mitchell LeJeune TREC #0500840 281-352-5668,
Texas Legacy Properties
Source: HAR,MLS#: 41036533
Facts & features
Interior
Bedrooms & bathrooms
- Bedrooms: 4
- Bathrooms: 2
- Full bathrooms: 2
Rooms
- Room types: Den, Utility Room
Primary bedroom
- Level: First
- Area: 195
- Dimensions: 15x13
Bedroom
- Level: First
- Area: 110
- Dimensions: 11x10
Bedroom
- Level: First
- Area: 120
- Dimensions: 12x10
Bedroom
- Level: First
- Area: 121
- Dimensions: 11x11
Breakfast
- Level: First
- Area: 108
- Dimensions: 12x9
Den
- Level: First
- Area: 342
- Dimensions: 19x18
Dining room
- Level: First
- Area: 132
- Dimensions: 12x11
Kitchen
- Level: First
- Area: 168
- Dimensions: 14x12
Utility room
- Level: First
- Area: 36
- Dimensions: 6x6
Heating
- Natural Gas
Cooling
- Attic Fan, Ceiling Fan(s), Electric
Appliances
- Included: Disposal, Freestanding Oven, Gas Oven, Oven, Microwave, Free-Standing Range, Gas Cooktop, Dishwasher
- Laundry: Electric Dryer Hookup, Gas Dryer Hookup, Washer Hookup
Features
- High Ceilings, Prewired for Alarm System, All Bedrooms Down, Primary Bed - 1st Floor
- Flooring: Carpet, Tile
- Windows: Insulated/Low-E windows, Window Coverings
- Number of fireplaces: 1
- Fireplace features: Gas, Wood Burning
Interior area
- Total structure area: 2,220
- Total interior livable area: 2,220 sqft
Video & virtual tour
Property
Parking
- Total spaces: 2
- Parking features: Attached, Garage Door Opener, Double-Wide Driveway
- Attached garage spaces: 2
Features
- Stories: 1
- Patio & porch: Covered, Patio/Deck
- Exterior features: Side Yard
- Has spa: Yes
- Fencing: Back Yard
Lot
- Size: 10,463 Square Feet
- Features: Back Yard, Cul-De-Sac, Subdivided, 0 Up To 1/4 Acre
Details
- Additional structures: Shed(s)
- Parcel number: 1206290010017
Construction
Type & style
- Home type: SingleFamily
- Architectural style: Traditional
- Property subtype: Single Family Residence
Materials
- Blown-In Insulation, Brick, Cement Siding
- Foundation: Slab
- Roof: Composition
Condition
- New construction: No
- Year built: 2002
Details
- Builder name: Ryland
Utilities & green energy
- Water: Water District
Green energy
- Energy efficient items: Attic Vents, Thermostat, HVAC, HVAC>15 SEER
Community & HOA
Community
- Features: Subdivision Tennis Court
- Security: Prewired for Alarm System
- Subdivision: Cypress Mill Estates Sec 04
HOA
- Has HOA: Yes
- Amenities included: Clubhouse, Paid Patrol, Tennis Court(s)
- HOA fee: $765 annually
Location
- Region: Cypress
Financial & listing details
- Price per square foot: $158/sqft
- Tax assessed value: $370,808
- Annual tax amount: $8,716
- Date on market: 8/13/2026
- Listing terms: Cash,Conventional,FHA,VA Loan
- Road surface type: Concrete, Curbs
Estimated market value
$342,600
$325,000 - $360,000
$2,430/mo
Price history
| Date | Event | Price |
|---|---|---|
| 8/23/2026 | Pending sale | $350,000$158/sqft |
Source:  HAR #41036533 Report a problem HAR #41036533 Report a problem | ||
| 8/13/2026 | Listed for sale | $350,000$158/sqft |
Source: HAR #41036533 Report a problem | ||
Public tax history
| Year | Property taxes | Tax assessment |
|---|---|---|
| 2025 | $2,357 +8.5% | $370,808 +6.2% |
| 2024 | $2,172 +18.3% | $349,259 -2.8% |
| 2023 | $1,836 +7.6% | $359,193 +11.1% |
| 2022 | $1,706 | $323,440 +21.3% |
| 2021 | -- | $266,576 +9.7% |
| 2020 | $1,568 -1.6% | $242,899 |
| 2019 | $1,593 -71.4% | $242,899 +5.2% |
| 2018 | $5,566 | $230,968 |
| 2017 | $5,566 +5.3% | $230,968 +5.8% |
| 2016 | $5,285 +8.7% | $218,264 |
| 2015 | $4,863 | $218,264 +8.7% |
| 2014 | $4,863 | $200,745 +14.2% |
| 2013 | -- | $175,803 +12.8% |
| 2012 | -- | $155,852 |
| 2011 | -- | $155,852 |
| 2010 | -- | $155,852 -6.5% |
| 2009 | -- | $166,603 +1.8% |
| 2007 | -- | $163,612 +4.4% |
| 2006 | -- | $156,700 |
| 2005 | -- | $156,700 |
| 2004 | -- | $156,700 |
| 2003 | -- | $156,700 |
Find assessor info on the county website
Monthly payment
Est. payment
Payment breakdown
Explore the cost of this home by adjusting the details. Changes won't be saved.Climate risks
Neighborhood: Cypress Lakes
Nearby schools
GreatSchools rating
- 8/10Robison Elementary SchoolGrades: PK-5Distance: 1.1 mi
- 10/10Spillane Middle SchoolGrades: 6-8Distance: 1.3 mi
- 9/10Cypress Woods High SchoolGrades: 9-12Distance: 1.3 mi
Schools provided by the listing agent
- Elementary: A Robison Elementary School
- Middle: Spillane Middle School
- High: Cypress Woods High School
Source: HAR. This data may not be complete. We recommend contacting the local school district to confirm school assignments for this home.
- $399,3004 bd2 ba2.9k sqft18018 Rosemont Estates Ln, Cypress, TX 77429Off Market
- $354,7003 bd2 ba2.2k sqft18026 Rosemont Estates Ln, Cypress, TX 77429Off Market
- $353,3003 bd2 ba2.2k sqft18014 Rosemont Estates Ln, Cypress, TX 77429Off Market
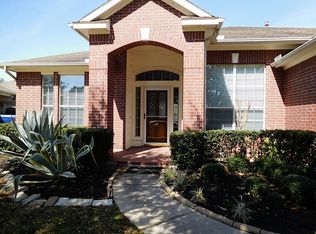
- $450,0004 bd2 ba2.6k sqft14450 Meadow Estates Ln, Cypress, TX 77429Off Market
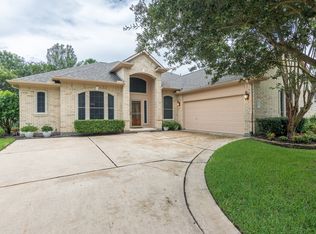
- $498,4004 bd2 ba3.5k sqft18030 Rosemont Estates Ln, Cypress, TX 77429Off Market
- $360,5003 bd2 ba2.5k sqft18019 Rosemont Estates Ln, Cypress, TX 77429Off Market
- $323,5003 bd2 ba2.4k sqft18010 Rosemont Estates Ln, Cypress, TX 77429Off Market
- $340,6003 bd2 ba2.1k sqft14446 Meadow Estates Ln, Cypress, TX 77429Off Market
A local agent can set up tours, give advice and negotiate with sellers.
A local lender can help you make sure your offer is ready when you are.
Similar homes
- $370,0003 bd3 ba2.3k sqft17307 Thicket Hollow Ln, Cypress, TX 77429For Sale
 MLS ID #34923429, Anne Hettiger, Segue Real Estate Group. HAR
 - $359,0003 bd2 ba2.2k sqft14810 Maverick Valley Ln, Cypress, TX 77429For Sale
 MLS ID #72051387, Ray Walker, RealtyWalk. HAR
 - $305,0003 bd2 ba1.8k sqft14919 Twilight Knoll Trl, Cypress, TX 77429For Sale
 MLS ID #79349703, Courtney Henry, Martha Turner Sotheby's International Realty. HAR
 - $379,5003 bd2 ba2.1k sqft12918 Tall Spruce Dr, Cypress, TX 77429For Sale
 MLS ID #36008612, Teresa Goralski, Better Homes and Gardens Real Estate Gary Greene - Cypress. HAR
 - $347,5003 bd2 ba2.1k sqft21323 Pebble Pine Trl, Cypress, TX 77433For SaleMLS ID #69977760, Kimberly Rensimer, Martha Turner Sotheby's International Realty. HAR
- $375,0004 bd4 ba2.6k sqft21922 Field Green Dr, Cypress, TX 77433For SaleMLS ID #63467444, Todd Russo, Better Homes and Gardens Real Estate Gary Greene - Cypress. HAR
- $415,0004 bd2 ba2.8k sqft10422 Pavonia Dr, Houston, TX 77095For SaleMLS ID #57406840, Jaime Connell, Better Homes and Gardens Real Estate Gary Greene - Cypress. HAR
- $315,0003 bd3 ba2.3k sqft16542 Crossfield Dr, Houston, TX 77095For SaleMLS ID #67158987, Leslie Buratti, Martha Turner Sotheby's International Realty - Bay Area. HAR
- $335,0003 bd2 ba2.2k sqft20806 Wagon Bridge Ln, Cypress, TX 77433For SaleMLS ID #91544437, Valeria Briceno, Forge Collective. HAR
- $359,0004 bd3 ba2.7k sqft8255 Sedona Ridge Dr, Cypress, TX 77433For SaleMLS ID #46778915, Juan Barron, Reimage Properties & Investments, LLC.. HAR
- $425,0003 bd3 ba2.5k sqft21738 E Carolina Green Dr, Cypress, TX 77433For SaleMLS ID #40338037, Douglas Plant, Blair Realty Group. HAR
- $450,0004 bd3 ba2.6k sqft20203 Misty River Way, Cypress, TX 77433For SaleMLS ID #40734100, David Dennis, DADEN PROPERTIES. HAR
- $350,0004 bd3 ba2.5k sqft4110 Country Mill Way, Spring, TX 77388For SaleMLS ID #70911591, Lance Loken, Keller Williams Platinum. HAR
- $489,9004 bd4 ba2.9k sqft13926 Wessex Park Dr, Cypress, TX 77429For SaleMLS ID #25810138, Katy Walston, Keller Williams Realty Professionals. HAR
- $344,0004 bd3 ba2.3k sqft13507 Pepperbush Ct, Houston, TX 77070For SaleMLS ID #10231155, Velvet Harris, Better Homes and Gardens Real Estate Gary Greene - Cypress. HAR
- $400,0005 bd4 ba3k sqft10530 Echo Falls Ln, Houston, TX 77095For SaleMLS ID #66302339, Amy Lippincott, eXp Realty LLC. HAR
- $349,0004 bd3 ba2.2k sqft8151 Silent Cedars Dr, Houston, TX 77095For SaleMLS ID #29626854, Amy Lippincott, eXp Realty LLC. HAR
- $419,9004 bd3 ba3k sqft15007 Redbud Leaf Ln, Cypress, TX 77433For SaleMLS ID #17946401, Lenore Bush, RE/MAX Bluebonnet Properties. HAR
- $499,9004 bd3 ba3.1k sqft15347 Stoneridge Park Ln, Cypress, TX 77429For SaleMLS ID #63181130, Michael McGee, HomeSmart. HAR
- $375,0004 bd3 ba3k sqft6614 Seinfeld Ct, Houston, TX 77069For SaleMLS ID #29452277, Jenna Bradburn, eXp Realty LLC. HAR
