Beautifully updated and move-in ready, this spacious home offers the perfect blend of style, comfort, and functionality. Filled with natural light, the open main level features a stunning remodeled kitchen complete with a large center island, granite countertops, stainless steel appliances, abundant cabinetry, and seamless access to the expansive deck—ideal for outdoor dining, entertaining, or relaxing. The kitchen has been further enhanced with newer stainless steel appliances and refreshed cabinetry, creating a space that's both beautiful and practical.
The inviting main floor also includes a generous dining area and an adjoining living room that creates a warm and welcoming gathering space. Upstairs, the private primary suite offers a beautifully updated ensuite bath and plenty of closet space, while two additional oversized bedrooms and a full bathroom provide room for family or guests.
The lower level is designed for entertaining with a spacious family room, recreation area, wet bar, updated wood-burning fireplace, third bathroom, and convenient laundry room. The finished basement was thoughtfully remodeled to add a permitted fourth bedroom with an egress window and closet, providing the perfect space for guests, a home office, or multi-generational living. Modern conveniences such as Ethernet wiring with connections in every room, a whole-home humidifier, radon mitigation system, and 220V service for EV charger and engine hoist in garage add comfort and peace of mind.
Additional recent improvements include a new furnace, a new garage door and track, and numerous thoughtful updates throughout. Outside, you'll love the beautifully maintained yard featuring raised garden beds, an updated fenced backyard with an added gate, and plenty of room for kids, pets, and entertaining. This exceptional home is truly move-in ready and offers the space, updates, and lifestyle today's buyers are looking for.
Pending
$475,000
18035 E Asbury Place, Aurora, CO 80013
4beds
2,160sqft
:
Get pre-qualified$2,899/mo
Single Family Residence
Built in 1980
7,840 Square Feet Lot
$-- Zestimate®
$220/sqft
$-- HOA
What's special
- 32 days |
- 670 |
- 84 |
Zillow last checked:
Listing updated:
Listed by:
Annichen Kassel 303-249-7148 akassel@livsothebysrealty.com,
LIV Sotheby's International Realty
Source: REcolorado as distributed by MLS GRID,MLS#: 4211432
Facts & features
Interior
Bedrooms & bathrooms
- Bedrooms: 4
- Bathrooms: 3
- Full bathrooms: 1
- 3/4 bathrooms: 2
Bedroom
- Description: Large Primary Suite With Ample Closet Space!
- Features: Primary Suite
- Level: Upper
Bedroom
- Description: Oversized Secondary Bedrooms!
- Level: Upper
Bedroom
- Description: Great Lighting!
- Level: Upper
Bedroom
- Description: Newly Refinished Bedroom In Basement W/ Closet & Egress Window!
- Level: Basement
Bathroom
- Description: Tastefully Upgraded En Suite Bath!
- Features: En Suite Bathroom, Primary Suite
- Level: Upper
Bathroom
- Description: Full Secondary Bath Conveniently Located Near Bedrooms!
- Level: Upper
Bathroom
- Description: Another Bath Located Near Basement Bedroom!
- Level: Lower
Bonus room
- Description: Fabulous Recreation Area With Wet Bar!
- Level: Lower
Dining room
- Description: Abundant Natural Light Throughout!
- Level: Main
Family room
- Description: Large Family Room With Wood-Burning Fireplace!
- Level: Lower
Kitchen
- Description: Gorgeous Kitchen With Large Island And Upgraded Appliances!
- Level: Main
Laundry
- Description: Laundry In Lower Level Bathroom!
- Level: Lower
Heating
- Forced Air
Cooling
- Central Air
Appliances
- Included: Cooktop, Dishwasher, Microwave, Oven, Refrigerator
Features
- Ceiling Fan(s), Granite Counters, Kitchen Island, Open Floorplan, Primary Suite, Smoke Free, Wet Bar
- Flooring: Carpet, Laminate, Wood
- Basement: Finished,Partial
- Number of fireplaces: 1
- Fireplace features: Family Room, Wood Burning
Interior area
- Total structure area: 2,160
- Total interior livable area: 2,160 sqft
- Finished area above ground: 1,718
- Finished area below ground: 400
Video & virtual tour
Property
Parking
- Total spaces: 3
- Parking features: Electric Vehicle Charging Station(s)
- Attached garage spaces: 2
- Details: RV Spaces: 1
Features
- Levels: Tri-Level
- Patio & porch: Deck
- Exterior features: Dog Run, Garden, Private Yard, Rain Gutters
- Fencing: Full
Lot
- Size: 7,840 Square Feet
- Features: Level, Master Planned, Sprinklers In Front
Details
- Parcel number: 031441480
- Special conditions: Standard
Construction
Type & style
- Home type: SingleFamily
- Property subtype: Single Family Residence
Materials
- Brick, Concrete, Frame, Wood Siding
- Roof: Composition
Condition
- Updated/Remodeled
- Year built: 1980
Utilities & green energy
- Electric: 220 Volts in Garage
- Sewer: Public Sewer
- Water: Public
Community & HOA
Community
- Subdivision: Aurora Knolls
HOA
- Has HOA: No
Location
- Region: Aurora
Financial & listing details
- Price per square foot: $220/sqft
- Tax assessed value: $525,600
- Annual tax amount: $3,535
- Date on market: 7/8/2026
- Listing terms: Cash,Conventional,FHA,VA Loan
- Exclusions: Washer, Dryer
- Ownership: Individual
Estimated market value
Not available
Estimated sales range
Not available
Not available
Price history
| Date | Event | Price |
|---|---|---|
| 7/10/2026 | Pending sale | $475,000$220/sqft |
Source:  REcolorado as distributed by MLS GRID #4211432 Report a problem REcolorado as distributed by MLS GRID #4211432 Report a problem | ||
| 7/8/2026 | Listed for sale | $475,000+22.7%$220/sqft |
Source: REcolorado as distributed by MLS GRID #4211432 Report a problem | ||
| 11/20/2019 | Sold | $387,000+3.2%$179/sqft |
Source: Agent Provided Report a problem | ||
| 10/28/2019 | Pending sale | $375,000$174/sqft |
Source: Buildings & Residences - Denver #6314923 Report a problem | ||
| 10/24/2019 | Listed for sale | $375,000+25%$174/sqft |
Source: Buildings & Residences - Denver #6314923 Report a problem | ||
| 7/7/2016 | Sold | $300,000+121.4%$139/sqft |
Source: Public Record Report a problem | ||
| 5/30/2012 | Sold | $135,500+12.9%$63/sqft |
Source: Public Record Report a problem | ||
| 9/10/2011 | Pending sale | $120,000$56/sqft |
Source: Integrity Real Estate, LLC #1032067 Report a problem | ||
| 9/2/2011 | Listed for sale | $120,000-43.7%$56/sqft |
Source: Integrity Real Estate, LLC #1032067 Report a problem | ||
| 10/4/2004 | Sold | $213,000+93.6%$99/sqft |
Source: Public Record Report a problem | ||
| 6/17/1994 | Sold | $110,000$51/sqft |
Source: Public Record Report a problem | ||
Public tax history
| Year | Property taxes | Tax assessment |
|---|---|---|
| 2025 | $3,248 +3.1% | $32,850 -3.1% |
| 2024 | $3,150 +13.6% | $33,895 -10.7% |
| 2023 | $2,773 -3.1% | $37,945 +37.4% |
| 2022 | $2,863 | $27,619 -2.8% |
| 2021 | -- | $28,414 +8.9% |
| 2020 | $2,717 +26.7% | $26,091 |
| 2019 | $2,145 | -- |
| 2018 | $2,145 +15% | $20,282 |
| 2017 | $1,866 | $20,282 +32.7% |
| 2016 | -- | $15,283 |
| 2015 | -- | $15,283 +45% |
| 2014 | $1,386 +39.6% | $10,539 -25.6% |
| 2013 | $992 | $14,170 |
| 2012 | -- | $14,170 |
| 2011 | $933 +1.1% | $14,170 +23.1% |
| 2010 | $923 -31% | $11,510 |
| 2009 | $1,337 | $11,510 -31% |
| 2008 | -- | $16,684 |
| 2007 | -- | $16,684 -0.5% |
| 2006 | -- | $16,764 |
| 2005 | -- | $16,764 +10% |
| 2002 | $1,170 +10.9% | $15,240 +14% |
| 2001 | $1,056 | $13,370 |
Find assessor info on the county website
Monthly payment
Est. payment
Payment breakdown
Explore the cost of this home by adjusting the details. Changes won't be saved.Climate risks
Neighborhood: Aurora Highlands
Nearby schools
GreatSchools rating
- 5/10Vassar Elementary SchoolGrades: PK-5Distance: 0.8 mi
- 2/10Mrachek Middle SchoolGrades: 6-8Distance: 0.3 mi
- 6/10Rangeview High SchoolGrades: 9-12Distance: 0.4 mi
Schools provided by the listing agent
- Elementary: Vassar
- Middle: Mrachek
- High: Rangeview
- District: Adams-Arapahoe 28J
Source: REcolorado as distributed by MLS GRID. This data may not be complete. We recommend contacting the local school district to confirm school assignments for this home.
- $434,5002 bd2 ba1.1k sqft18065 E Asbury Pl, Aurora, CO 80013Off Market
- $417,0003 bd2 ba1.3k sqft18075 E Asbury Pl, Aurora, CO 80013Off Market

- $445,0004 bd2 ba1.9k sqft18055 E Asbury Pl, Aurora, CO 80013Off Market
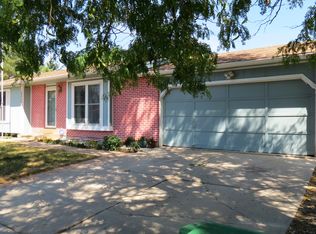
- $419,2002 bd2 ba1.3k sqft18064 E Atlantic Dr, Aurora, CO 80013Off Market
- $434,1003 bd2 ba1.6k sqft18054 E Atlantic Dr, Aurora, CO 80013Off Market
- $444,3004 bd3 ba1.7k sqft18074 E Atlantic Dr, Aurora, CO 80013Off Market
- $418,6002 bd2 ba1k sqft18085 E Asbury Pl, Aurora, CO 80013Off Market
- $399,1002 bd2 ba1.1k sqft18066 E Asbury Pl, Aurora, CO 80013Off Market
A local agent can set up tours, give advice and negotiate with sellers.
Similar homes
- $499,9004 bd3 ba2.2k sqft3865 S Nucla Street, Aurora, CO 80013For Sale
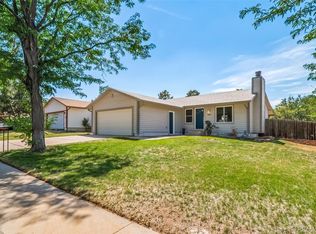
 MLS ID #4059930, Joshua Simpson, Coldwell Banker Realty 44. REcolorado as distributed by MLS GRID
 - $465,0004 bd2 ba1.7k sqft1361 S Andes Street, Aurora, CO 80017For Sale
 MLS ID #5218850, Brandilynn Noonan, Real Broker, LLC DBA Real. REcolorado as distributed by MLS GRID
 - $510,0005 bd3 ba2k sqft19695 E Amherst Drive, Aurora, CO 80013For Sale
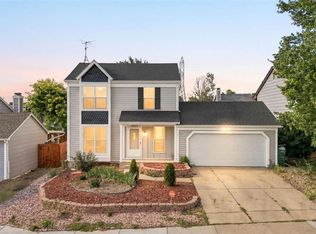 MLS ID #7288913, Cameron Burgess, LPT Realty. REcolorado as distributed by MLS GRID
 - $510,0004 bd2 ba1.7k sqft3782 S Ceylon Way, Aurora, CO 80013For Sale
 MLS ID #6072813, Jane Unhammer, Milehimodern. REcolorado as distributed by MLS GRID
 - $454,0003 bd2 ba1.6k sqft1811 S Fundy Way, Aurora, CO 80017For SaleMLS ID #4927001, Justin Sadler, Stars and Stripes Homes Inc. REcolorado as distributed by MLS GRID
- $559,0005 bd3 ba2.5k sqft3398 S Halifax Way, Aurora, CO 80013For SaleMLS ID #6570481, Kennedy Kirschbaum, Orchard Brokerage LLC. REcolorado as distributed by MLS GRID
- $500,0004 bd2 ba1.8k sqft11931 E Hawaii Circle, Aurora, CO 80012For SaleMLS ID #9505326, Melissa Bollacker, Your Castle Real Estate Inc. REcolorado as distributed by MLS GRID
- $499,5005 bd3 ba2.7k sqft999 S Telluride Street, Aurora, CO 80017For SaleMLS ID #6071329, Steve Nickerson, Real Broker, LLC DBA Real. REcolorado as distributed by MLS GRID
- $550,0005 bd4 ba2.4k sqft3595 S Richfield Way, Aurora, CO 80013For SaleMLS ID #5925023, Eduardo Estrada Aguilar, Megastar Realty. REcolorado as distributed by MLS GRID
- $590,0004 bd3 ba2.2k sqft3036 S Biscay Street, Aurora, CO 80013For SaleMLS ID #3670375, Jose Garcia, Home303. REcolorado as distributed by MLS GRID
- $528,0004 bd4 ba2.8k sqft4108 S Andes Way, Aurora, CO 80013For SaleMLS ID #7092954, Kristen Miller, A Perfect Location Realty. REcolorado as distributed by MLS GRID
- $545,0003 bd3 ba2.7k sqft19355 E Greenwood Place, Aurora, CO 80013For SaleMLS ID #6451303, Loan Hau, HomeSmart. REcolorado as distributed by MLS GRID
- $485,0003 bd2 ba2k sqft711 S Granby Circle, Aurora, CO 80012For SaleMLS ID #2943214, Jesse Sehlmeyer, Vintage Homes of Denver, Inc.. REcolorado as distributed by MLS GRID
- $435,0004 bd2 ba1.6k sqft19691 E Navarro Place, Aurora, CO 80013For SaleMLS ID #8476487, Deb Kirschbaum, Priority Properties. REcolorado as distributed by MLS GRID
- $449,9993 bd2 ba1.2k sqft4120 S Ireland Court, Aurora, CO 80013For SaleMLS ID #3061395, Salesa Hancock, Coldwell Banker Realty 28. REcolorado as distributed by MLS GRID
- $465,0003 bd2 ba1.9k sqft4646 S Mobile Way, Aurora, CO 80015For SaleMLS ID #4782770, Cory Degen, RE/MAX Professionals. REcolorado as distributed by MLS GRID
- $529,9994 bd4 ba2.5k sqft1154 S Kalispell Street, Aurora, CO 80017For SaleMLS ID #2225066, Darlyng Frias, Megastar Realty. REcolorado as distributed by MLS GRID
- $475,0003 bd2 ba1.4k sqft12816 E Wyoming Circle, Aurora, CO 80012For SaleMLS ID #5933921, Rachel Chaparro, Your Castle Real Estate Inc. REcolorado as distributed by MLS GRID
- $465,0003 bd2 ba1.6k sqft16670 E Tufts Avenue, Aurora, CO 80015For SaleMLS ID #9206424, Haley Jessup, Broadmoor Bluffs Realty. REcolorado as distributed by MLS GRID
- $519,9984 bd2 ba1.7k sqft12006 E Arizona Drive, Aurora, CO 80012For SaleMLS ID #9600055, Erick Ibarra, Guide Real Estate. REcolorado as distributed by MLS GRID
