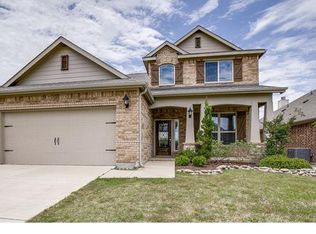
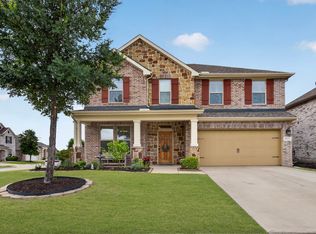
Charming and Inviting 2 Story home in Gateway Parks. Gateway offers great amenities with a Club House, Pool, Greenbelts, Paths, Parks and
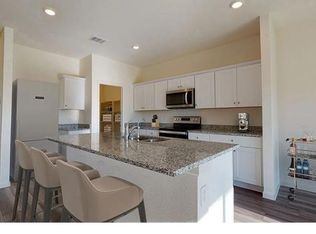
a Pool-Clubhouse. Almost new home on Cul-de-sac lot. As you enter, there is an office and or 3rd living area to Open Concept Kitchen and Living Room. Kitchen is large with tons of cabinets, granite and stainless appliances. Downstairs offers a half bath for guest, as well. Upstairs to a Large Master with ensuite and oversized shower with extended vanity. There is a 2nd Living Room or Playroom, 3 large bedrooms and the 2nd full bath. All neutral colors and this home is priced to sell! Modern luxury vinyl plank flooring in ground floor. This home sits on one of the largest lots in the neighborhood with easy access to highways and modern amenities.
For sale
$359,000
1804 McCree St, Forney, TX 75126
4beds
2,346sqft
Single Family Residence
Built in 2024
7,797 Square Feet Lot
$-- Zestimate®
$153/sqft
$75/mo HOA
What's special
Cul-de-sac lotNeutral colors
- 243 days
- 43
- 5
Zillow last checked:
Listing updated:
Listed by:
Kim Bigley 0590054 972-979-8193,
Premier Legacy Real Estate LLC 972-834-7099
Source: NTREIS,MLS#: 21168219
Facts & features
Interior
Bedrooms & bathrooms
- Bedrooms: 4
- Bathrooms: 3
- Full bathrooms: 2
- 1/2 bathrooms: 1
Primary bedroom
- Features: Ceiling Fan(s), En Suite Bathroom, Separate Shower, Walk-In Closet(s)
- Level: Second
- Dimensions: 13 x 15
Bedroom
- Features: Ceiling Fan(s), Split Bedrooms, Walk-In Closet(s)
- Level: Second
- Dimensions: 10 x 12
Bedroom
- Features: Ceiling Fan(s), Split Bedrooms, Walk-In Closet(s)
- Level: Second
- Dimensions: 10 x 12
Bedroom
- Features: Split Bedrooms, Walk-In Closet(s)
- Level: Second
- Dimensions: 11 x 14
Dining room
- Level: First
- Dimensions: 13 x 10
Kitchen
- Features: Breakfast Bar, Built-in Features, Butler's Pantry, Eat-in Kitchen, Granite Counters, Kitchen Island, Pantry, Walk-In Pantry
- Level: First
- Dimensions: 11 x 13
Living room
- Features: Ceiling Fan(s)
- Level: First
- Dimensions: 19 x 15
Living room
- Features: Ceiling Fan(s)
- Level: Second
- Dimensions: 15 x 10
Office
- Level: First
- Dimensions: 10 x 11
Heating
- Central, Electric
Cooling
- Central Air, Ceiling Fan(s), Electric
Appliances
- Included: Dishwasher, Electric Range, Electric Water Heater, Disposal
- Laundry: Washer Hookup, Electric Dryer Hookup, Laundry in Utility Room
Features
- Decorative/Designer Lighting Fixtures, Eat-in Kitchen, Granite Counters, High Speed Internet, Kitchen Island, Open Floorplan, Pantry, Cable TV, Walk-In Closet(s)
- Flooring: Carpet, Luxury Vinyl Plank, Tile
- Windows: Window Coverings
- Has basement: No
- Has fireplace: No
Interior area
- Total interior livable area: 2,346 sqft
Video & virtual tour
Property
Parking
- Total spaces: 4
- Parking features: Door-Single, Garage Faces Front, Garage, Garage Door Opener
- Attached garage spaces: 2
- Carport spaces: 2
Features
- Levels: Two
- Stories: 2
- Pool features: None, Community
- Fencing: Back Yard,Wood
Lot
- Size: 7,797 Square Feet
Details
- Parcel number: 231603
Construction
Type & style
- Home type: SingleFamily
- Architectural style: Traditional,Detached
- Property subtype: Single Family Residence
- Attached to another structure: Yes
Materials
- Brick
- Foundation: Slab
- Roof: Composition
Condition
- Year built: 2024
Utilities & green energy
- Sewer: Public Sewer
- Water: Public
- Utilities for property: Electricity Connected, Sewer Available, Underground Utilities, Water Available, Cable Available
Community & HOA
Community
- Features: Clubhouse, Fitness Center, Fenced Yard, Playground, Park, Pool, Trails/Paths, Community Mailbox, Curbs, Sidewalks
- Security: Prewired, Smoke Detector(s)
- Subdivision: Gateway Parks Add
HOA
- Has HOA: Yes
- Services included: All Facilities, Association Management, Maintenance Grounds
- HOA fee: $225 quarterly
- HOA name: Ccmc
- HOA phone: 469-246-3500
Location
- Region: Forney
Financial & listing details
- Price per square foot: $153/sqft
- Tax assessed value: $335,787
- Annual tax amount: $7,130
- Date on market: 2/3/2026
- Cumulative days on market: 244 days
- Listing terms: Cash,Conventional,FHA,VA Loan
Estimated market value
Not available
Estimated sales range
Not available
Not available
Price history
| Date | Event | Price |
|---|---|---|
| 2/25/2026 | Price change | $359,000-2.3%$153/sqft |
Source: NTREIS #21168219 Report a problem | ||
| 2/19/2026 | Price change | $367,499-0.7%$157/sqft |
Source: NTREIS #21168219 Report a problem | ||
| 2/3/2026 | Listed for sale | $369,999+2.5%$158/sqft |
Source: NTREIS #21168219 Report a problem | ||
| 9/6/2024 | Listing removed | $360,990$154/sqft |
Source:  Starlight Homes Report a problem Starlight Homes Report a problem | ||
| 8/28/2024 | Listed for sale | $360,990$154/sqft |
Source: Starlight Homes Report a problem | ||
Public tax history
| Year | Property taxes | Tax assessment |
|---|---|---|
| 2025 | $7,130 +557% | $335,787 +552% |
| 2024 | $1,085 | $51,500 |
Find assessor info on the county website
Monthly payment
Est. payment
Payment breakdown
Explore the cost of this home by adjusting the details. Changes won't be saved.Climate risks
Neighborhood: Gateway Parks
Nearby schools
Schools provided by the listing agent
- Elementary: Willett
- Middle: Themer
- High: Forney
- District: Forney ISD
Source: NTREIS. This data may not be complete. We recommend contacting the local school district to confirm school assignments for this home.
Similar homes
- $--4 bd2 ba1.7k sqft9477 Homestead Ln, Forney, TX 75126Auction
 Auction.com 2
 - $365,0004 bd3 ba2.9k sqft1276 Caprock Dr, Forney, TX 75126For Sale
 MLS ID #21159623, Tammy Barger. NTREIS
 - $384,9004 bd3 ba3k sqft1737 Sheldon Dr, Forney, TX 75126For Sale
 MLS ID #21334928, Chris Parker. NTREIS
 - $324,9904 bd3 ba2.8k sqft1637 Pike Dr, Forney, TX 75126For Sale
 MLS ID #21381656, Joey Stanbery. NTREIS
