Featuring an open-concept floor plan, this home offers seamless flow between the living, dining, and kitchen areas—ideal for everyday living and entertaining. The spacious living area is filled with natural light, creating a warm and inviting atmosphere.
Generously sized bedrooms provide comfortable retreats, while flexible spaces allow for a home office, playroom, or additional living area. The layout is thoughtfully designed to maximize functionality and comfort. Residents enjoy access to community amenities including a pool, splash pad, parks, playgrounds, and walking trails, all conveniently located near US-80, shopping, dining, and Forney ISD schools.
See offer instructions in private remarks.
Foreclosed
Est. $254,200
1805 Ballinger Dr, Forney, TX 75126
4beds
2,029sqft
Single Family Residence
Built in 2023
4,704 Square Feet Lot
$254,200 Zestimate®
$125/sqft
$38/mo HOA
What's special
Open-concept floor planWarm and inviting atmosphereGenerously sized bedrooms
- 326 days
- 13
- 0
Zillow last checked:
Listing updated:
Listed by:
Mariqus Alexander 0682670 469-629-8856,
Unlimited Realty Solutions 469-629-8856
Source: NTREIS,MLS#: 21237214
Facts & features
Interior
Bedrooms & bathrooms
- Bedrooms: 4
- Bathrooms: 3
- Full bathrooms: 3
Primary bedroom
- Level: Second
- Dimensions: 16 x 14
Bedroom
- Level: First
- Dimensions: 10 x 10
Bedroom
- Level: Second
- Dimensions: 14 x 14
Bedroom
- Level: Second
- Dimensions: 14 x 10
Primary bathroom
- Level: Second
- Dimensions: 12 x 6
Dining room
- Level: First
- Dimensions: 8 x 10
Kitchen
- Features: Breakfast Bar, Built-in Features
- Level: First
- Dimensions: 12 x 10
Living room
- Features: Ceiling Fan(s)
- Level: First
- Dimensions: 14 x 16
Living room
- Features: Ceiling Fan(s)
- Level: First
- Dimensions: 14 x 14
Heating
- Natural Gas
Cooling
- Central Air, Electric
Appliances
- Included: Dishwasher, Electric Range, Gas Water Heater
Features
- High Speed Internet, Open Floorplan, Pantry, Walk-In Closet(s)
- Flooring: Carpet, Luxury Vinyl Plank
- Has basement: No
- Has fireplace: No
Interior area
- Total interior livable area: 2,029 sqft
Property
Parking
- Total spaces: 2
- Parking features: Door-Single, Driveway
- Attached garage spaces: 2
Features
- Levels: Two
- Stories: 2
- Pool features: None
- Fencing: Back Yard,Fenced,Wood
Lot
- Size: 4,704 Square Feet
- Features: Interior Lot
Details
- Parcel number: 222948
Construction
Type & style
- Home type: SingleFamily
- Architectural style: Traditional,Detached
- Property subtype: Single Family Residence
Materials
- Brick
- Foundation: Slab
- Roof: Composition
Condition
- Year built: 2023
Utilities & green energy
- Utilities for property: Electricity Available, Municipal Utilities, Sewer Available, Water Available
Community & HOA
Community
- Subdivision: Travis Ranch Ph 2k
HOA
- Has HOA: Yes
- Services included: All Facilities, Association Management
- HOA fee: $460 annually
- HOA name: Essex Management Essex Management
- HOA phone: 972-428-2030
Location
- Region: Forney
Financial & listing details
- Price per square foot: $125/sqft
- Tax assessed value: $298,267
- Annual tax amount: $7,408
- Date on market: 4/13/2026
- Cumulative days on market: 151 days
- Listing terms: Cash,Conventional,FHA,VA Loan
Foreclosure details
Estimated market value
$254,200
$234,000 - $277,000
$2,655/mo
Price history
| Date | Event | Price |
|---|---|---|
| 6/12/2026 | Sold | -- |
Source: NTREIS #21237214 Report a problem | ||
| 4/13/2026 | Pending sale | $265,000$131/sqft |
Source: NTREIS #21237214 Report a problem | ||
| 4/13/2026 | Listed for sale | $265,000$131/sqft |
Source: NTREIS #21237214 Report a problem | ||
| 4/6/2026 | Listing removed | $265,000$131/sqft |
Source: NTREIS #21146634 Report a problem | ||
| 4/1/2026 | Contingent | $265,000$131/sqft |
Source: NTREIS #21146634 Report a problem | ||
| 3/11/2026 | Price change | $265,000-4.7%$131/sqft |
Source: NTREIS #21146634 Report a problem | ||
| 2/11/2026 | Price change | $278,000-5%$137/sqft |
Source: NTREIS #21146634 Report a problem | ||
| 1/7/2026 | Listed for sale | $292,500-9.9%$144/sqft |
Source: NTREIS #21146634 Report a problem | ||
| 11/25/2025 | Sold | -- |
Source: Public Record Report a problem | ||
| 12/7/2023 | Sold | -- |
Source: NTREIS #20426257 Report a problem | ||
| 10/20/2023 | Pending sale | $324,790$160/sqft |
Source: NTREIS #20426257 Report a problem | ||
| 10/5/2023 | Price change | $324,790-1.5%$160/sqft |
Source: NTREIS #20426257 Report a problem | ||
| 9/21/2023 | Price change | $329,790-1.5%$163/sqft |
Source: NTREIS #20426257 Report a problem | ||
| 9/13/2023 | Price change | $334,790-4.3%$165/sqft |
Source: NTREIS #20426257 Report a problem | ||
| 9/7/2023 | Price change | $349,790+3.6%$172/sqft |
Source: NTREIS #20426257 Report a problem | ||
| 8/27/2023 | Price change | $337,790+3%$166/sqft |
Source:  Centex Report a problem Centex Report a problem | ||
| 8/24/2023 | Price change | $327,990+13.9%$162/sqft |
Source: Centex Report a problem | ||
| 8/18/2023 | Listed for sale | $287,990-17%$142/sqft |
Source: Centex Report a problem | ||
| 6/26/2022 | Listing removed | -- |
Source: Centex Report a problem | ||
| 6/23/2022 | Price change | $346,990-1.1%$171/sqft |
Source: Centex Report a problem | ||
| 6/16/2022 | Price change | $350,990+1.2%$173/sqft |
Source: Centex Report a problem | ||
| 5/21/2022 | Listed for sale | $346,990$171/sqft |
Source: Centex Report a problem | ||
Public tax history
| Year | Property taxes | Tax assessment |
|---|---|---|
| 2025 | $5,223 -3.5% | $298,267 -3.7% |
| 2024 | $5,411 +716.5% | $309,795 +713.1% |
| 2023 | $663 | $38,100 |
Find assessor info on the county website
Monthly payment
Climate risks
Neighborhood: 75126
Nearby schools
Schools provided by the listing agent
- Elementary: Lewis
- Middle: Brown
- High: North Forney
- District: Forney ISD
Source: NTREIS. This data may not be complete. We recommend contacting the local school district to confirm school assignments for this home.
Similar homes
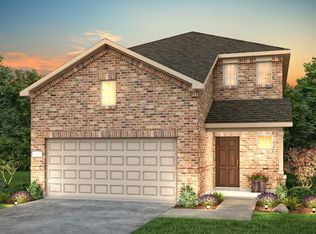
- $--4 bd3 ba2.1k sqft5572 Yarborough Dr, Forney, TX 75126Auction
 Auction.com 2
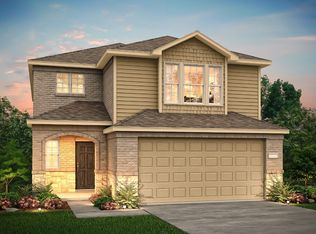
 - $--3 bd2 ba2.1k sqft1023 San Antonio Dr, Forney, TX 75126Auction
 Auction.com 2
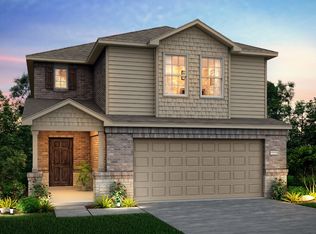
 - $275,0003 bd2 ba2.1k sqft2018 Colorado Bend Dr, Forney, TX 75126For Sale
 MLS ID #21413643, Oscar Shaw. NTREIS
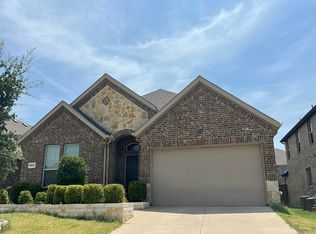
 - $--4 bd2 ba2.1k sqft5847 Melville Ln, Forney, TX 75126Auction
 Auction.com 1
