CONSULT YOUR GPS
Pending
$280,000
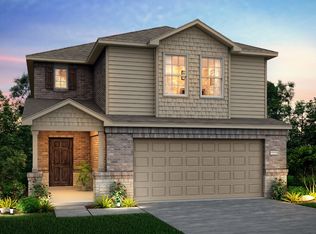
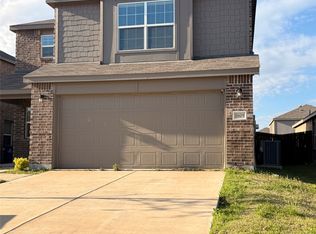
1809 Ballinger Dr, Forney, TX 75126
4beds
1,619sqft
Single Family Residence
Built in 2023
4 Square Feet Lot
$277,100 Zestimate®
$173/sqft
$38/mo HOA
What's special
- 103 days
- 5
- 0
Zillow last checked:
Listing updated:
Listed by:
Innocent Umelloh 0447489 214-415-4653,
Innocent Realtors 214-415-4653
Source: NTREIS,MLS#: 21321843
Facts & features
Interior
Bedrooms & bathrooms
- Bedrooms: 4
- Bathrooms: 3
- Full bathrooms: 3
Primary bedroom
- Level: Second
- Dimensions: 16 x 14
Bedroom
- Level: First
- Dimensions: 10 x 10
Bedroom
- Level: Second
- Dimensions: 14 x 10
Bedroom
- Level: Second
- Dimensions: 14 x 14
Family room
- Level: First
- Dimensions: 14 x 13
Other
- Level: Second
- Dimensions: 0 x 0
Other
- Level: Second
- Dimensions: 0 x 0
Other
- Level: First
- Dimensions: 0 x 0
Living room
- Level: First
- Dimensions: 0 x 0
Appliances
- Included: Dryer, Dishwasher, Electric Cooktop, Electric Oven, Electric Range, Electric Water Heater, Disposal, Ice Maker, Microwave, Refrigerator, Washer
Features
- Eat-in Kitchen, Granite Counters, High Speed Internet, Cable TV, Walk-In Closet(s)
- Has basement: No
- Has fireplace: No
Interior area
- Total interior livable area: 1,619 sqft
Property
Parking
- Total spaces: 2
- Parking features: Door-Single, Garage Faces Front, Garage, Garage Door Opener
- Attached garage spaces: 2
Accessibility
- Accessibility features: Accessible Full Bath, Accessible Bedroom, Accessible Kitchen, Accessible Doors
Features
- Levels: One
- Stories: 1
- Pool features: None
Lot
- Size: 4 Square Feet
Details
- Parcel number: 222950
Construction
Type & style
- Home type: SingleFamily
- Architectural style: Detached
- Property subtype: Single Family Residence
- Attached to another structure: Yes
Condition
- Year built: 2023
Utilities & green energy
- Sewer: Public Sewer
- Utilities for property: Sewer Available, Cable Available
Community & HOA
Community
- Subdivision: Travis Ranch Ph 2k
HOA
- Has HOA: Yes
- Amenities included: Maintenance Front Yard
- Services included: Maintenance Grounds
- HOA fee: $450 annually
- HOA name: Essex Management
- HOA phone: 972-428-2030
Location
- Region: Forney
Financial & listing details
- Price per square foot: $173/sqft
- Tax assessed value: $281,758
- Annual tax amount: $4,934
- Date on market: 7/5/2026
- Cumulative days on market: 104 days
Estimated market value
$277,100
$263,000 - $291,000
$2,465/mo
Price history
| Date | Event | Price |
|---|---|---|
| 8/25/2026 | Pending sale | $280,000$173/sqft |
Source: NTREIS #21321843 Report a problem | ||
| 7/5/2026 | Listed for sale | $280,000-5.9%$173/sqft |
Source: NTREIS #21321843 Report a problem | ||
| 1/17/2024 | Sold | -- |
Source: NTREIS #20419283 Report a problem | ||
| 11/18/2023 | Price change | $297,520$184/sqft |
Source:  Centex Report a problem Centex Report a problem | ||
| 11/17/2023 | Listed for sale | -- |
Source: Centex Report a problem | ||
| 11/15/2023 | Pending sale | $297,520$184/sqft |
Source: NTREIS #20419283 Report a problem | ||
| 11/1/2023 | Price change | $297,520-1.7%$184/sqft |
Source: NTREIS #20419283 Report a problem | ||
| 10/25/2023 | Price change | $302,520-7.6%$187/sqft |
Source: NTREIS #20419283 Report a problem | ||
| 10/23/2023 | Price change | $327,520+7.3%$202/sqft |
Source: NTREIS #20419283 Report a problem | ||
| 9/29/2023 | Pending sale | $305,190$189/sqft |
Source: NTREIS #20419283 Report a problem | ||
| 9/21/2023 | Price change | $305,190-1.6%$189/sqft |
Source: NTREIS #20419283 Report a problem | ||
| 9/13/2023 | Price change | $310,190-1%$192/sqft |
Source: NTREIS #20419283 Report a problem | ||
| 8/27/2023 | Price change | $313,190+8.8%$193/sqft |
Source: Centex Report a problem | ||
| 8/24/2023 | Price change | $287,990-15.8%$178/sqft |
Source: Centex Report a problem | ||
| 8/18/2023 | Listed for sale | $341,990+5.2%$211/sqft |
Source: Centex Report a problem | ||
| 6/26/2022 | Listing removed | -- |
Source: Centex Report a problem | ||
| 6/23/2022 | Price change | $324,990+3.2%$201/sqft |
Source: Centex Report a problem | ||
| 6/16/2022 | Price change | $314,990-6.5%$195/sqft |
Source: Centex Report a problem | ||
| 5/21/2022 | Listed for sale | $336,990$208/sqft |
Source: Centex Report a problem | ||
Public tax history
| Year | Property taxes | Tax assessment |
|---|---|---|
| 2025 | $4,934 -8.8% | $281,758 -9.1% |
| 2024 | $5,411 +716.5% | $309,795 +713.1% |
| 2023 | $663 | $38,100 |
Find assessor info on the county website
Monthly payment
Est. payment
Payment breakdown
Explore the cost of this home by adjusting the details. Changes won't be saved.Climate risks
Neighborhood: 75126
Nearby schools
Schools provided by the listing agent
- Elementary: Crosby
- Middle: Jackson,Rhodes
- High: North Forney
- District: Forney ISD
Source: NTREIS. This data may not be complete. We recommend contacting the local school district to confirm school assignments for this home.
Similar homes
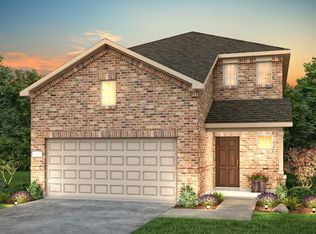
- $--4 bd3 ba2.1k sqft5572 Yarborough Dr, Forney, TX 75126Auction
 Auction.com 2
 - $275,0003 bd2 ba2.1k sqft2018 Colorado Bend Dr, Forney, TX 75126For Sale
 MLS ID #21413643, Oscar Shaw. NTREIS
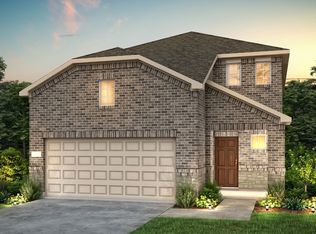
 - $275,0004 bd2 ba1.3k sqft1128 Norias Dr, Forney, TX 75126For Sale
 MLS ID #21400340, Scott Greenberg. NTREIS
 - $279,9904 bd3 ba2k sqft1315 Panorama Dr, Forney, TX 75126For Sale
 MLS ID #21340563, Saad Khan. NTREIS
