Welcome to this beautifully maintained 3-Bedroom 1.5-Bath townhome in a sought after community with a low HOA fee and an unbeatable Phoenixville location! The inviting main level features new laminate hardwood flooring, a spacious open-concept living and dining area, and a cozy wood burning fireplace. The eat-in kitchen offers stainless steel appliances and a new sliding glass door leading to a wood deck overlooking trees and scenic walking path, perfect for relaxing or entertaining. Upstairs you'll find 3 nice sized bedrooms, a full bathroom, and abundant closet space. The large unfinished basement includes the laundry area and provides excellent storage or future finishing potential. A new heater added in 2025 offers added peace of mind. Just minutes from vibrant downtown Phoenixville, shopping, dining, parks, and major commuter routes, this move-in ready home combines comfort, value, and location. This is a wonderful opportunity!
Pending
$395,000
1805 Diane Cir, Phoenixville, PA 19460
3beds
1,668sqft
:
Get pre-qualified$2,737/mo
Townhouse
Built in 1985
1,307 Square Feet Lot
$399,200 Zestimate®
$237/sqft
$140/mo HOA
What's special
Eat-in kitchenAbundant closet spaceInviting main levelCozy wood burning fireplaceNew laminate hardwood flooringStainless steel appliances
- 31 days |
- 531 |
- 36 |
Likely to sell faster than
Zillow last checked:
Listing updated:
Listed by:
Sandy Wine 215-840-5679,
Springer Realty Group 4844984000
Source: Bright MLS,MLS#: PACT2130160
Facts & features
Interior
Bedrooms & bathrooms
- Bedrooms: 3
- Bathrooms: 2
- Full bathrooms: 1
- 1/2 bathrooms: 1
- Main level bathrooms: 1
Basement
- Area: 0
Heating
- Forced Air, Natural Gas
Cooling
- Central Air, Natural Gas
Appliances
- Included: Stainless Steel Appliance(s), Dishwasher, Dryer, Washer, Gas Water Heater
Features
- Attic, Ceiling Fan(s), Eat-in Kitchen, Pantry
- Flooring: Carpet, Laminate
- Doors: Sliding Glass
- Windows: Replacement, Skylight(s)
- Basement: Full
- Number of fireplaces: 1
- Fireplace features: Wood Burning
Interior area
- Total structure area: 1,668
- Total interior livable area: 1,668 sqft
- Finished area above ground: 1,668
- Finished area below ground: 0
Property
Parking
- Parking features: Parking Lot
Accessibility
- Accessibility features: None
Features
- Levels: Two
- Stories: 2
- Patio & porch: Deck
- Exterior features: Play Equipment
- Pool features: None
Lot
- Size: 1,307 Square Feet
Details
- Additional structures: Above Grade, Below Grade
- Parcel number: 2603J0060
- Zoning: RESIDENTIAL
- Special conditions: Standard
Construction
Type & style
- Home type: Townhouse
- Architectural style: Traditional
- Property subtype: Townhouse
Materials
- Stucco
- Foundation: Concrete Perimeter
Condition
- New construction: No
- Year built: 1985
Utilities & green energy
- Sewer: Public Sewer
- Water: Public
Community & HOA
Community
- Subdivision: Covered Bridge Cro
HOA
- Has HOA: Yes
- Amenities included: Basketball Court, Jogging Path, Reserved/Assigned Parking
- Services included: Maintenance Grounds, Snow Removal, Trash
- HOA fee: $140 monthly
- HOA name: COVERED BRIDGE CROSSING
Location
- Region: Phoenixville
- Municipality: EAST PIKELAND TWP
Financial & listing details
- Price per square foot: $237/sqft
- Tax assessed value: $103,750
- Annual tax amount: $4,258
- Date on market: 7/7/2026
- Listing agreement: Exclusive Right To Sell
- Inclusions: Washer, Dryer, Refrigerator - All As-is
- Ownership: Fee Simple
Estimated market value
$399,200
$379,000 - $419,000
$2,771/mo
Price history
| Date | Event | Price |
|---|---|---|
| 7/13/2026 | Pending sale | $395,000$237/sqft |
Source:  Bright MLS #PACT2130160 Report a problem Bright MLS #PACT2130160 Report a problem | ||
| 7/7/2026 | Listed for sale | $395,000+21.5%$237/sqft |
Source: Bright MLS #PACT2130160 Report a problem | ||
| 10/28/2022 | Sold | $325,000$195/sqft |
Source: Bright MLS #PACT2032486 Report a problem | ||
| 9/16/2022 | Pending sale | $325,000$195/sqft |
Source: Bright MLS #PACT2032486 Report a problem | ||
| 9/15/2022 | Listed for sale | $325,000+58.5%$195/sqft |
Source: Bright MLS #PACT2032486 Report a problem | ||
| 8/22/2017 | Sold | $205,000-6.8%$123/sqft |
Source: Public Record Report a problem | ||
| 7/2/2017 | Pending sale | $219,900$132/sqft |
Source: Keller Williams Real Estate -Exton #6999826 Report a problem | ||
| 6/17/2017 | Listed for sale | $219,900+103.6%$132/sqft |
Source: Keller Williams Real Estate -Exton #6999826 Report a problem | ||
| 11/8/2000 | Sold | $108,000$65/sqft |
Source: Public Record Report a problem | ||
Public tax history
| Year | Property taxes | Tax assessment |
|---|---|---|
| 2025 | $4,099 +2.5% | $103,750 |
| 2024 | $4,000 +2.2% | $103,750 |
| 2023 | $3,915 +0.9% | $103,750 |
| 2022 | $3,881 +0.9% | $103,750 |
| 2021 | $3,848 +153.7% | $103,750 |
| 2020 | $1,517 -58.6% | $103,750 |
| 2019 | $3,665 +2.7% | $103,750 |
| 2018 | $3,568 +9899.6% | $103,750 |
| 2017 | $36 -92.4% | $103,750 |
| 2016 | $472 | $103,750 |
| 2015 | $472 | $103,750 |
| 2014 | $472 | $103,750 |
| 2013 | -- | $103,750 |
| 2012 | -- | $103,750 |
| 2011 | -- | $103,750 |
| 2010 | -- | $103,750 |
| 2009 | -- | $103,750 |
| 2008 | -- | $103,750 |
| 2007 | -- | $103,750 |
| 2006 | -- | $103,750 |
| 2005 | -- | $103,750 |
| 2004 | -- | $103,750 |
| 2003 | -- | $103,750 |
| 2000 | -- | $103,750 |
Find assessor info on the county website
Monthly payment
Est. payment
Payment breakdown
Explore the cost of this home by adjusting the details. Changes won't be saved.Climate risks
Neighborhood: 19460
Nearby schools
GreatSchools rating
- NAPhoenixville Early Learning CenterGrades: K-1Distance: 1.7 mi
- 6/10Phoenixville Area Middle SchoolGrades: 6-8Distance: 1.9 mi
- 8/10Phoenixville Area High SchoolGrades: 9-12Distance: 1.8 mi
Schools provided by the listing agent
- District: Phoenixville Area
Source: Bright MLS. This data may not be complete. We recommend contacting the local school district to confirm school assignments for this home.
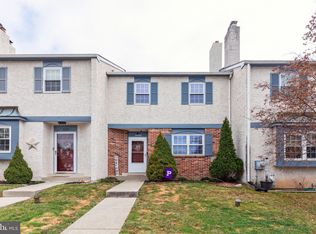
- $380,0003 bd2 ba1.6k sqft1806 Diane Cir, Phoenixville, PA 19460Sold
- $406,7003 bd1 ba1.6k sqft1804 Diane Cir, Phoenixville, PA 19460Off Market
- $387,7003 bd1 ba1.7k sqft1807 Diane Cir, Phoenixville, PA 19460Off Market
- $318,0003 bd1 ba1.6k sqft1803 Diane Cir, Phoenixville, PA 19460Sold
- $386,5003 bd1 ba1.6k sqft1802 Diane Cir, Phoenixville, PA 19460Off Market
- $365,0003 bd3 ba1.6k sqft1808 Diane Cir, Phoenixville, PA 19460Sold
- $399,8003 bd2 ba1.6k sqft1801 Diane Cir, Phoenixville, PA 19460Off Market
- $412,0003 bd-- ba1.6k sqft1901 Diane Cir, Phoenixville, PA 19460Off Market
A local agent can set up tours, give advice and negotiate with sellers.
Similar homes
- $420,0003 bd2 ba1.6k sqft104 Jeffords Ct #1605, Phoenixville, PA 19460For Sale
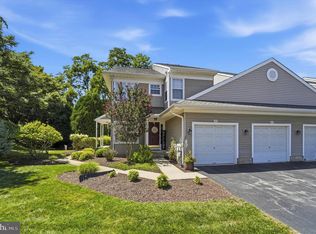
 MLS ID #PACT2132580, Scott Lipschutz, Keller Williams Realty Devon-Wayne. Bright MLS
 - $374,9002 bd3 ba1.5k sqft9 Wendy Way #42, Phoenixville, PA 19460For Sale
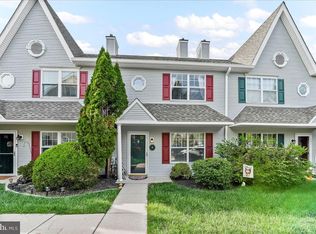 MLS ID #PACT2129460, Bob Hoopes, Coldwell Banker Realty. Bright MLS
 - $450,0003 bd3 ba2.4k sqft914 Hamner Aly, Phoenixville, PA 19460For Sale
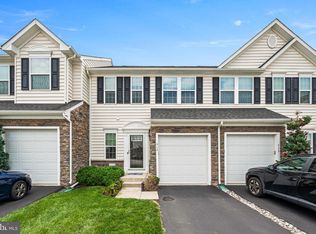 MLS ID #PACT2132562, Justin Kane, BHHS Fox & Roach-Center City Walnut. Bright MLS
 - $415,0003 bd2 ba1.6k sqft142 Lewisville Ct #3305, Phoenixville, PA 19460For Sale
 MLS ID #PACT2129842, Anita Robbins, Keller Williams Main Line. Bright MLS
 - $489,9993 bd3 ba2.1k sqft1707 Northridge Ct, Phoenixville, PA 19460For SaleMLS ID #PACT2129652, Sebastian Brevart, RE/MAX Town & Country. Bright MLS
- $449,9003 bd3 ba1.7k sqft1103 Utley Aly, Phoenixville, PA 19460For SaleMLS ID #PACT2124274, Dave Cary, Prime Real Estate Team. Bright MLS
- $380,0003 bd3 ba1.7k sqft109 Millstone Ct, Royersford, PA 19468For SaleMLS ID #PAMC2189666, Daniel J Brudnok, BHHS Fox & Roach Malvern-Paoli. Bright MLS
- $535,0004 bd4 ba2.1k sqft218 Hudson Dr, Phoenixville, PA 19460For SaleMLS ID #PAMC2189852, Bob Raynor, BHHS Fox & Roach-Collegeville. Bright MLS
- $435,0003 bd3 ba1.5k sqftProvidence View, Collegeville, PA 19426For SaleMLS ID #PAMC2189316, Michael Rapp, Redfin Corporation. Bright MLS
- $375,0003 bd3 ba1.7k sqft114 Pinecrest Ln, King Of Prussia, PA 19406For SaleMLS ID #PAMC2190056, Beth Smith, BHHS Fox & Roach-Blue Bell. Bright MLS
- $385,0003 bd3 ba2.2k sqft229 Creekside Dr, Pottstown, PA 19464For SaleMLS ID #PAMC2189684, Jake Adams, CG Realty, LLC. Bright MLS
- $350,0003 bd3 ba1.8k sqftProvidence Forge, Royersford, PA 19468For SaleMLS ID #PAMC2189322, Mark Kunze, Keller Williams Realty Group. Bright MLS
- $425,0003 bd3 ba1.7k sqft123 Azalea Cir, Royersford, PA 19468For SaleMLS ID #PAMC2189078, Debbie Particelli, Compass RE. Bright MLS
- $379,9003 bd3 ba1.6k sqftHeritage Park, Trappe, PA 19426For SaleMLS ID #PAMC2189494, JEANINE BRIERLEY, Keller Williams Main Line. Bright MLS
- $379,9003 bd3 ba1.9k sqft30 N Savanna Dr, Pottstown, PA 19465For SaleMLS ID #PACT2132152, Lewis Nixon, Keller Williams Real Estate - West Chester. Bright MLS
- $375,0002 bd1 ba1.1k sqft43 Oak St, Phoenixville, PA 19460For SaleMLS ID #PACT2127356, Christine Stoner, Real Broker, LLC. Bright MLS
- $415,0003 bd3 ba1.4k sqft29 Barclay Ct Building 204-U-29, Blue Bell, PA 19422For SaleMLS ID #PAMC2189042, Ben Friggle, Keller Williams Real Estate-Montgomeryville. Bright MLS
- $395,0003 bd2 ba1.8k sqft11 W 8th St, Pottstown, PA 19464For SaleMLS ID #PAMC2188290, Teri Viljoen, BHHS Fox & Roach-West Chester. Bright MLS
- $375,0003 bd2 ba1.3k sqft1205 Feist Ave, Pottstown, PA 19464For SaleMLS ID #PAMC2189940, Bonnie Pappas, EveryHome Realtors. Bright MLS
- $395,0003 bd1 ba1.2k sqft29 Evans Rd, Trooper, PA 19403For SaleMLS ID #PAMC2189272, Kathy Smith, CG Realty, LLC. Bright MLS
