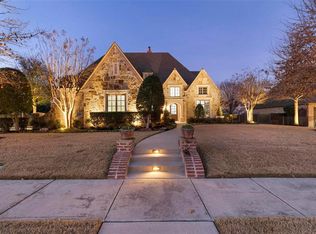
Welcome to this exceptional custom-built home in the heart of Colleyville, where timeless craftsmanship meets thoughtful design. Offering 5,513 square feet, this stunning residence features 5 spacious bedrooms, 5.5 baths, and a floor plan designed for both comfortable everyday living and effortless entertaining. Professionally landscaped grounds, elegant uplighting, new roof (April 2025) and impressive curb appeal create a memorable first impression. Inside, you'll find quality craftsmanship throughout with plantation shutters, recessed lighting, and three gas fireplaces that add warmth and character. The fully renovated chef's kitchen (2021) is the centerpiece of the home, showcasing luxurious appliances and finishes, abundant cooking and hosting space, and seamless flow into the surrounding living areas. Three spacious living areas, a dedicated media room, and a private executive office with custom built-in cabinetry provide incredible flexibility for work, relaxation, and entertaining. Step outside to your own private backyard oasis featuring a resort-style chlorine pool, fully equipped outdoor kitchen, outdoor fireplace, lush landscaping, outdoor sound system and elegant lighting—perfect for quiet evenings or hosting family and friends year-round. The oversized four-car garage offers epoxy flooring and exceptional storage, making it ideal for car enthusiasts or anyone needing additional space. Perfectly located in one of Colleyville's most desirable areas and zoned to the highly acclaimed Grapevine-Colleyville ISD, you'll enjoy quick access to Life Time Fitness, Whole Foods Market, Market Street, premier shopping, and an outstanding selection of restaurants. This is more than just a luxury home—it's a residence built with intention, quality, and functionality. Every space reflects exceptional craftsmanship and thoughtful design, creating a home that is as beautiful as it is livable. Experience the difference this remarkable Colleyville property has to offer.
Pending
$1,650,000
1805 Grosvenor Grn, Colleyville, TX 76034
5beds
5,448sqft
Single Family Residence
Built in 2009
0.46 Acres Lot
$1,648,900 Zestimate®
$303/sqft
$175/mo HOA
What's special
Outdoor sound systemProfessionally landscaped groundsQuality craftsmanship throughoutPrivate backyard oasisFully equipped outdoor kitchenRecessed lightingOversized four-car garage
- 34 days |
- 95 |
- 2 |
Zillow last checked:
Listing updated:
Listed by:
David Nealy 0747595 972-977-2338,
Compass RE Texas, LLC. 214-814-8100
Source: NTREIS,MLS#: 21318438
Facts & features
Interior
Bedrooms & bathrooms
- Bedrooms: 5
- Bathrooms: 6
- Full bathrooms: 5
- 1/2 bathrooms: 1
Primary bedroom
- Features: Ceiling Fan(s), Double Vanity, En Suite Bathroom, Jetted Tub, Sitting Area in Primary, Separate Shower, Walk-In Closet(s)
- Level: First
- Dimensions: 20 x 19
Bedroom
- Features: Ceiling Fan(s), En Suite Bathroom, Split Bedrooms
- Level: First
- Dimensions: 14 x 13
Bedroom
- Features: Walk-In Closet(s)
- Level: Second
- Dimensions: 14 x 13
Bedroom
- Features: Built-in Features, Ceiling Fan(s), Walk-In Closet(s)
- Level: Second
- Dimensions: 14 x 13
Bedroom
- Features: En Suite Bathroom, Walk-In Closet(s)
- Level: Second
- Dimensions: 12 x 13
Breakfast room nook
- Level: First
- Dimensions: 14 x 14
Dining room
- Level: First
- Dimensions: 16 x 12
Family room
- Features: Ceiling Fan(s), Fireplace
- Level: First
- Dimensions: 16 x 15
Laundry
- Features: Built-in Features, Utility Sink
- Level: First
- Dimensions: 17 x 8
Living room
- Features: Built-in Features, Ceiling Fan(s), Fireplace
- Level: First
- Dimensions: 21 x 26
Living room
- Features: Ceiling Fan(s)
- Level: Second
- Dimensions: 23 x 15
Media room
- Features: Built-in Features, Ceiling Fan(s)
- Level: Second
- Dimensions: 18 x 16
Office
- Features: Built-in Features, Ceiling Fan(s)
- Level: First
- Dimensions: 15 x 13
Heating
- Central, Natural Gas, Zoned
Cooling
- Central Air, Ceiling Fan(s), Electric, Zoned
Appliances
- Included: Some Gas Appliances, Built-In Refrigerator, Double Oven, Dishwasher, Electric Oven, Gas Cooktop, Disposal, Microwave, Plumbed For Gas, Vented Exhaust Fan
- Laundry: Laundry in Utility Room
Features
- Built-in Features, Chandelier, Dry Bar, Decorative/Designer Lighting Fixtures, Double Vanity, Eat-in Kitchen, High Speed Internet, Kitchen Island, Multiple Staircases, Pantry, Walk-In Closet(s), Wired for Sound
- Flooring: Carpet, Tile, Wood
- Windows: Shutters
- Has basement: No
- Number of fireplaces: 3
- Fireplace features: Gas, Gas Starter, Masonry
Interior area
- Total interior livable area: 5,448 sqft
Video & virtual tour
Property
Parking
- Total spaces: 8
- Parking features: Concrete, Driveway, Epoxy Flooring, Electric Gate, Garage, Garage Door Opener, Gated, Inside Entrance, Lighted, Oversized, Private, Garage Faces Side, Storage
- Attached garage spaces: 4
- Carport spaces: 4
Features
- Levels: Two
- Stories: 2
- Patio & porch: Covered
- Exterior features: Built-in Barbecue, Barbecue, Gas Grill, Lighting, Outdoor Grill, Outdoor Living Area, Private Yard, Rain Gutters, Storage
- Has private pool: Yes
- Pool features: Fenced, Heated, In Ground, Outdoor Pool, Pool, Private, Pool/Spa Combo, Water Feature
- Fencing: Back Yard,Wood
Lot
- Size: 0.46 Acres
- Features: Landscaped, Level, Sprinkler System, Few Trees
- Residential vegetation: Grassed
Details
- Parcel number: 40154181
Construction
Type & style
- Home type: SingleFamily
- Architectural style: Detached
- Property subtype: Single Family Residence
Materials
- Brick
- Foundation: Slab
- Roof: Composition,Shingle
Condition
- Year built: 2009
Utilities & green energy
- Sewer: Public Sewer
- Water: Public
- Utilities for property: Electricity Available, Natural Gas Available, Sewer Available, Separate Meters, Underground Utilities, Water Available
Community & HOA
Community
- Features: Sidewalks
- Security: Security System, Carbon Monoxide Detector(s), Fire Alarm
- Subdivision: Broughton
HOA
- Has HOA: Yes
- Services included: Association Management
- HOA fee: $525 quarterly
- HOA name: Broughton Hoa
- HOA phone: 214-368-4030
Location
- Region: Colleyville
Financial & listing details
- Price per square foot: $303/sqft
- Tax assessed value: $1,232,000
- Annual tax amount: $20,254
- Date on market: 7/12/2026
- Cumulative days on market: 32 days
- Listing terms: Cash,Conventional,VA Loan
Estimated market value
$1,648,900
$1.57M - $1.73M
$7,995/mo
Price history
| Date | Event | Price |
|---|---|---|
| 7/20/2026 | Pending sale | $1,650,000$303/sqft |
Source: NTREIS #21318438 Report a problem | ||
| 7/12/2026 | Contingent | $1,650,000$303/sqft |
Source: NTREIS #21318438 Report a problem | ||
| 7/12/2026 | Listed for sale | $1,650,000+94.1%$303/sqft |
Source: NTREIS #21318438 Report a problem | ||
| 2/21/2010 | Listing removed | $849,900$156/sqft |
Source: Visual Tour #11154679 Report a problem | ||
| 7/13/2009 | Sold | -- |
Source: Agent Provided Report a problem | ||
| 6/20/2009 | Listed for sale | $849,900-5.6%$156/sqft |
Source: Visual Tour #11154679 Report a problem | ||
| 2/22/2009 | Listing removed | $899,900$165/sqft |
Source: Weichert Realtors** #11106955 Report a problem | ||
| 11/19/2008 | Price change | $899,900-2.2%$165/sqft |
Source: Weichert Realtors** #11106955 Report a problem | ||
| 10/31/2008 | Price change | $920,000-2.6%$169/sqft |
Source: Weichert Realtors** #11106955 Report a problem | ||
| 8/30/2008 | Listed for sale | $945,000$173/sqft |
Source: Weichert Realtors** #11106955 Report a problem | ||
Public tax history
| Year | Property taxes | Tax assessment |
|---|---|---|
| 2025 | $4,831 -3.4% | $1,232,000 -20.4% |
| 2024 | $5,002 -2.9% | $1,547,453 +6.1% |
| 2023 | $5,150 -12.3% | $1,458,000 +30.4% |
| 2022 | $5,875 +9.1% | $1,118,000 +21.1% |
| 2021 | $5,387 -0.8% | $923,035 |
| 2020 | $5,433 | $923,035 |
| 2019 | $5,433 -1.4% | $923,035 -0.4% |
| 2018 | $5,509 -71.5% | $926,721 +10% |
| 2017 | $19,356 -2.3% | $842,474 -1.2% |
| 2016 | $19,804 +3.6% | $853,057 -0.3% |
| 2015 | $19,124 | $855,400 |
| 2014 | $19,124 | $855,400 +7.4% |
| 2013 | -- | $796,300 +6.2% |
| 2012 | -- | $749,800 -2.4% |
| 2011 | -- | $768,000 -6.9% |
| 2010 | -- | $825,000 +28.7% |
| 2009 | -- | $641,000 +533.1% |
| 2008 | -- | $101,250 |
| 2007 | -- | $101,250 |
| 2006 | -- | $101,250 |
| 2005 | -- | $101,250 -19% |
| 2004 | -- | $125,000 +122.7% |
| 2003 | -- | $56,123 |
Find assessor info on the county website
Monthly payment
Est. payment
Payment breakdown
Explore the cost of this home by adjusting the details. Changes won't be saved.Climate risks
Neighborhood: Northeast
Nearby schools
GreatSchools rating
- 10/10Glenhope Elementary SchoolGrades: PK-5Distance: 0.9 mi
- 8/10Cross Timbers Middle SchoolGrades: 6-8Distance: 1.5 mi
- 8/10Grapevine High SchoolGrades: 9-12Distance: 1.7 mi
Schools provided by the listing agent
- Elementary: Glenhope
- Middle: Cross Timbers
- High: Grapevine
- District: Grapevine-Colleyville ISD
Source: NTREIS. This data may not be complete. We recommend contacting the local school district to confirm school assignments for this home.
- $850,1635 bd-- ba4.5k sqft1809 Grosvenor Grn, Colleyville, TX 76034Off Market

- $1,781,4004 bd3 ba6.1k sqft1801 Grosvenor Grn, Colleyville, TX 76034Off Market
- $1,892,5005 bd5 ba5.7k sqft1804 Camden Grn, Colleyville, TX 76034Off Market
- $1,853,0005 bd7 ba7.3k sqft1808 Camden Grn, Colleyville, TX 76034Off Market

- $1,123,6004 bd4 ba3.6k sqft1800 Camden Grn, Colleyville, TX 76034Off Market
- $--4 bd4 ba4.3k sqft1813 Grosvenor Grn, Colleyville, TX 76034Sold
- $1-- bd-- ba-- sqft1803 Grosvenor Grn, Colleyville, TX 76034Off Market
- $1-- bd-- ba-- sqft1829 Grosvenor Grn, Colleyville, TX 76034Off Market
A local agent can set up tours, give advice and negotiate with sellers.
A local lender can help you make sure your offer is ready when you are.
Similar homes
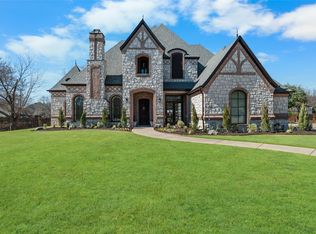
- $1,649,0005 bd6 ba5.7k sqft4900 Rockrimmon Ct, Colleyville, TX 76034For Sale
 MLS ID #21337651, Zein Hantoli. NTREIS
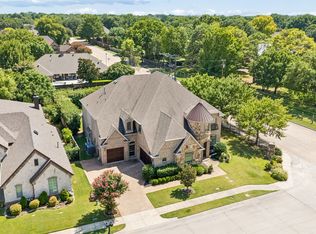
 - $1,200,0005 bd4 ba4.4k sqft2405 Arbor Gate Ln, Colleyville, TX 76034For Sale
 MLS ID #21341085, Jeannie Anderson. NTREIS
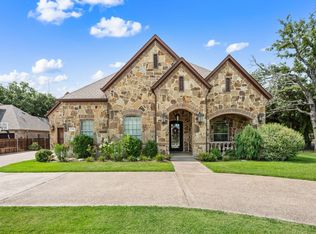
 - $1,650,0004 bd4 ba4.2k sqft3300 Alexandria Ct, Grapevine, TX 76092For Sale
 MLS ID #21353097, Enis Ida. NTREIS
 - $1,799,0004 bd5 ba4k sqft520 Queensbury Turn, Southlake, TX 76092For Sale
 MLS ID #21349247, Anne Marie Foster. NTREIS
 - $1,699,0005 bd5 ba4.6k sqft920 Independence Pkwy, Southlake, TX 76092For SaleMLS ID #21276813, James Keoughan. NTREIS
- $1,799,0004 bd4 ba4.2k sqft900 Aspen Ridge Dr, Southlake, TX 76092For SaleMLS ID #21350986, Kelly Marcontell. NTREIS
- $1,795,0005 bd7 ba5.5k sqft2409 Spyglass Ct, Keller, TX 76248For SaleMLS ID #21339558, Carrie Smith. NTREIS
- $1,599,9995 bd5 ba4.7k sqft1351 Province Ln, Southlake, TX 76092For SaleMLS ID #21210974, Joni Bockenfeld. NTREIS
- $1,698,0005 bd7 ba4.9k sqft412 Winding Ridge Trl, Southlake, TX 76092For SaleMLS ID #21315142, Tyler New. NTREIS
- $1,795,0005 bd6 ba5k sqft1807 Greenlea Cv, Southlake, TX 76092For SaleMLS ID #21291064, Christie Deaton. NTREIS
- $1,500,0005 bd5 ba5k sqft5504 Lake Geneva Ct, Flower Mound, TX 75022For SaleMLS ID #21347168, Rachel Moussa. NTREIS
- $1,100,0004 bd4 ba4.4k sqft5510 Texas Trl, Colleyville, TX 76034For SaleMLS ID #21319901, Vipul Raval. NTREIS
- $1,550,0005 bd5 ba5k sqft2349 Tall Woods Trl, Keller, TX 76262For SaleMLS ID #21305223, Crystal Zschirnt. NTREIS
- $1,650,0006 bd6 ba5k sqft261 Candlelight Cv, Coppell, TX 75019For SaleMLS ID #21342193, Jeffrey Lester. NTREIS
- $1,795,0005 bd6 ba5.1k sqft5204 Prince Ln, Flower Mound, TX 75022For SaleMLS ID #21302342, Brad Crouch. NTREIS
- $1,550,0005 bd6 ba5.1k sqft5 Katie Ln, Trophy Club, TX 76262For SaleMLS ID #21333600, Lily Moore. NTREIS
- $1,895,0005 bd5 ba5.9k sqft400 Indian Paintbrush Way, Southlake, TX 76092For SaleMLS ID #21326094, Eric Hacker. NTREIS
- $1,750,0004 bd6 ba5.4k sqft5501 Lake Geneva Ct, Flower Mound, TX 75022For SaleMLS ID #21234912, Sharon Moseley. NTREIS
- $1,795,0005 bd7 ba5.8k sqft7947 Chartwell Ln, Fort Worth, TX 76120For SaleMLS ID #21349309, Justin Lackey. NTREIS
- $1,599,9004 bd5 ba5.1k sqft5 Victory Ln, Double Oak, TX 75077For SaleMLS ID #21237702, Heather Vancuren. NTREIS
