Welcome to 1805 Southwood Trail! This spacious 4-bedroom, 4-bath home is nestled in the desirable Southwood Heights neighborhood and offers nearly 3,000 finished square feet of comfortable living space. The open-concept kitchen, dining, and living area features beautiful granite countertops, vaulted ceilings, and abundant natural light. Enjoy a spacious walkout family room with a gas fireplace, a private primary suite, and a large backyard perfect for relaxing or entertaining. Conveniently located near parks, schools, shopping, and everyday amenities, this home combines space, style, and an unbeatable location.
Pending
$344,900
1805 Southwood Trl, Saint Cloud, MN 56301
4beds
2,970sqft
Single Family
Built in 1994
0.25 Acres Lot
$346,500 Zestimate®
$116/sqft
$-- HOA
What's special
Gas fireplaceVaulted ceilingsAbundant natural lightBeautiful granite countertopsPrivate primary suiteSpacious walkout family room
- 40 days |
- 146 |
- 12 |
Likely to sell faster than
Zillow last checked:
Listing updated:
Listed by:
Melanie Janey 320-336-9175,
Premier Real Estate Services
Source: NorthstarMLS as distributed by MLS GRID,MLS#: 7106517
Facts & features
Interior
Bedrooms & bathrooms
- Bedrooms: 4
- Bathrooms: 4
- Full bathrooms: 3
- 1/2 bathrooms: 1
Bedroom
- Level: Upper
- Area: 187 Square Feet
- Dimensions: 17x11
Bedroom 2
- Level: Upper
- Area: 99 Square Feet
- Dimensions: 11x9
Bedroom 3
- Level: Upper
- Area: 99 Square Feet
- Dimensions: 11x9
Bedroom 4
- Level: Lower
- Area: 110 Square Feet
- Dimensions: 11x10
Den
- Level: Basement
- Area: 200 Square Feet
- Dimensions: 20x10
Dining room
- Level: Main
- Area: 168 Square Feet
- Dimensions: 14x12
Family room
- Level: Main
- Area: 364 Square Feet
- Dimensions: 28x13
Kitchen
- Level: Main
- Area: 121 Square Feet
- Dimensions: 11x11
Living room
- Level: Main
- Area: 255 Square Feet
- Dimensions: 17x15
Office
- Level: Basement
- Area: 140 Square Feet
- Dimensions: 14x10
Heating
- Forced Air, Fireplace(s)
Cooling
- Central Air
Appliances
- Included: Dishwasher, Dryer, Microwave, Range, Refrigerator, Stainless Steel Appliance(s)
- Laundry: Laundry Room
Features
- Basement: Block,Daylight,Finished,Full,Storage Space,Walk-Out Access
- Number of fireplaces: 1
- Fireplace features: Family Room, Gas
Interior area
- Total structure area: 2,970
- Total interior livable area: 2,970 sqft
- Finished area above ground: 1,579
- Finished area below ground: 1,391
Property
Parking
- Total spaces: 3
- Parking features: Attached, Concrete, Garage Door Opener
- Attached garage spaces: 3
- Has uncovered spaces: Yes
Accessibility
- Accessibility features: None
Features
- Levels: Four or More Level Split
Lot
- Size: 0.25 Acres
- Dimensions: 92 x 120
Details
- Foundation area: 1579
- Parcel number: 82509980209
- Zoning description: Residential-Single Family
Construction
Type & style
- Home type: SingleFamily
- Property subtype: Single Family
Materials
- Roof: Age 8 Years or Less
Condition
- New construction: No
- Year built: 1994
Utilities & green energy
- Electric: Circuit Breakers
- Gas: Natural Gas
- Sewer: City Sewer/Connected
- Water: City Water/Connected
Community & HOA
Community
- Subdivision: Southwood Heights
HOA
- Has HOA: No
Location
- Region: Saint Cloud
Financial & listing details
- Price per square foot: $116/sqft
- Tax assessed value: $326,500
- Annual tax amount: $3,860
- Date on market: 7/9/2026
- Cumulative days on market: 29 days
Estimated market value
$346,500
$329,000 - $364,000
$2,699/mo
Price history
| Date | Event | Price |
|---|---|---|
| 7/20/2026 | Pending sale | $344,900$116/sqft |
Source:  NorthstarMLS as distributed by MLS GRID #7106517 Report a problem NorthstarMLS as distributed by MLS GRID #7106517 Report a problem | ||
| 7/9/2026 | Listed for sale | $344,900+38%$116/sqft |
Source: NorthstarMLS as distributed by MLS GRID #7106517 Report a problem | ||
| 6/15/2018 | Sold | $249,900$84/sqft |
Source: NorthstarMLS as distributed by MLS GRID #4938659 Report a problem | ||
| 5/2/2018 | Pending sale | $249,900$84/sqft |
Source: Coldwell Banker Burnet - St. Cloud / Sartell #4938659 Report a problem | ||
| 4/11/2018 | Listed for sale | $249,900-5.7%$84/sqft |
Source: Coldwell Banker Burnet - St. Cloud / Sartell #4938659 Report a problem | ||
| 5/30/2006 | Sold | $264,900$89/sqft |
Source: Agent Provided Report a problem | ||
Public tax history
| Year | Property taxes | Tax assessment |
|---|---|---|
| 2025 | $3,852 -1.4% | $326,500 +6.7% |
| 2024 | $3,908 -9.8% | $306,000 -6.8% |
| 2023 | $4,332 +20.9% | $328,300 +25.4% |
| 2022 | $3,582 | $261,800 |
| 2021 | $3,582 +5.4% | $261,800 +5.1% |
| 2020 | $3,400 | $249,200 +2.5% |
| 2019 | $3,400 -0.6% | $243,100 +7.5% |
| 2018 | $3,420 +6.1% | $226,200 +5.8% |
| 2017 | $3,222 +9.1% | $213,800 |
| 2016 | $2,954 | -- |
| 2015 | $2,954 | -- |
| 2014 | $2,954 +9% | -- |
| 2013 | $2,710 -5% | -- |
| 2012 | $2,854 -0.8% | -- |
| 2011 | $2,876 +4.2% | -- |
| 2010 | $2,760 -2.3% | -- |
| 2009 | $2,826 +7.8% | -- |
| 2008 | $2,622 -1.1% | -- |
| 2007 | $2,652 +13.3% | -- |
| 2006 | $2,340 +5.3% | -- |
| 2005 | $2,222 +6% | -- |
| 2003 | $2,097 +8.4% | -- |
| 2002 | $1,935 -29.4% | -- |
| 2001 | $2,739 +2% | -- |
| 2000 | $2,685 | -- |
Find assessor info on the county website
Monthly payment
Est. payment
Payment breakdown
Explore the cost of this home by adjusting the details. Changes won't be saved.Climate risks
Neighborhood: 56301
Nearby schools
GreatSchools rating
- 3/10Oak Hill Community Elementary SchoolGrades: PK-5Distance: 1.5 mi
- 3/10South Junior High SchoolGrades: 6-8Distance: 2.4 mi
- 3/10Technical Senior High SchoolGrades: 9-12Distance: 1.8 mi
- $362,4004 bd3 ba2.1k sqft1809 Southwood Trl, Saint Cloud, MN 56301Off Market
- $340,0003 bd2 ba1.9k sqft1727 Southwood Trl, Saint Cloud, MN 56301Sold

- $334,6003 bd2 ba1.4k sqft1813 Southwood Trl, Saint Cloud, MN 56301Off Market
- $356,2003 bd3 ba1.4k sqft1723 Southwood Trl, Saint Cloud, MN 56301Off Market
- $373,1003 bd2 ba1.4k sqft1802 Southwood Trl, Saint Cloud, MN 56301Off Market
- $353,7004 bd3 ba2.3k sqft1806 Southwood Trl, Saint Cloud, MN 56301Off Market
- $316,9003 bd2 ba1.2k sqft1832 Red River Trl, Saint Cloud, MN 56301Off Market
- $318,3003 bd2 ba2k sqft1728 Southwood Trl, Saint Cloud, MN 56301Off Market
A local agent can set up tours, give advice and negotiate with sellers.
Similar homes
- $309,9004 bd2 ba2.1k sqft3113 Partridge Cir, Saint Cloud, MN 56301For Sale
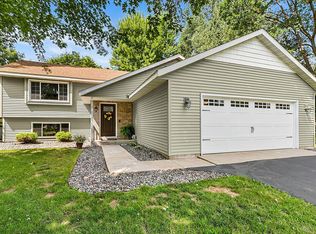
 MLS ID #7124399, Samuel Lieser, Purpose Driven Realty, LLC. NorthstarMLS as distributed by MLS GRID
 - $295,0004 bd3 ba2.5k sqft1817 Oregon Trl, Saint Cloud, MN 56301For Sale
 MLS ID #7115259, Mitchel Herian, Kris Lindahl Real Estate. NorthstarMLS as distributed by MLS GRID
 - $314,9005 bd2 ba2k sqft1831 Tyler Path, Saint Cloud, MN 56301For Sale
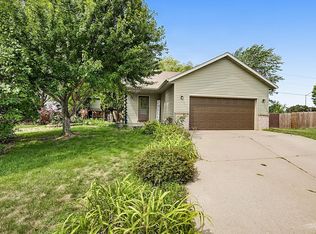 MLS ID #7120731, Jeffrey Wucherer, Counselor Realty, Inc. NorthstarMLS as distributed by MLS GRID
 - $379,9004 bd3 ba2.6k sqft2215 Imperial Dr, Saint Cloud, MN 56301For Sale
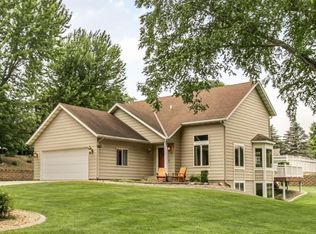 MLS ID #7104293, Matt Wieber, Agency North Real Estate, Inc. NorthstarMLS as distributed by MLS GRID
 - $400,0005 bd3 ba2.9k sqft3029 Santa Fe Trl, Saint Cloud, MN 56301For SaleMLS ID #7121340, Dylan Vogt, Edina Realty, Inc. NorthstarMLS as distributed by MLS GRID
- $379,9004 bd3 ba2.9k sqft1905 Prairie Hill Rd, Saint Cloud, MN 56301For SaleMLS ID #7095775, Molly Ruegemer, Central MN Realty LLC. NorthstarMLS as distributed by MLS GRID
- $374,9004 bd3 ba2.2k sqft2105 Prairie Hill Rd, Saint Cloud, MN 56301For SaleMLS ID #7111539, Roger U. Schleper, Premier Real Estate Services. NorthstarMLS as distributed by MLS GRID
- $419,9004 bd3 ba3k sqft2721 Meadowrose Blvd, Saint Cloud, MN 56301For SaleMLS ID #7063426, Debbie Niemeyer, Coldwell Banker Realty. NorthstarMLS as distributed by MLS GRID
- $439,9004 bd4 ba2.8k sqft3007 Crescent Ridge Trl, Saint Cloud, MN 56301For SaleMLS ID #7069875, Debbie Niemeyer, Coldwell Banker Realty. NorthstarMLS as distributed by MLS GRID
- $319,9003 bd2 ba2.3k sqft2021 17th St S, Saint Cloud, MN 56301For SaleMLS ID #7096168, Jason Dowdey, Weichert REALTORS Tower Properties. NorthstarMLS as distributed by MLS GRID
- $475,0004 bd3 ba3.3k sqft1609 Highland Trl, Saint Cloud, MN 56301For SaleMLS ID #7096685, Yadira Arevalo, VoigtJohnson. NorthstarMLS as distributed by MLS GRID
- $379,9005 bd3 ba3.1k sqft1215 35th Ave N, Saint Cloud, MN 56303For SaleMLS ID #7124132, Christopher Jacques, Premier Real Estate Services. NorthstarMLS as distributed by MLS GRID
- $439,9004 bd4 ba3.1k sqft1920 Linda Ln, Saint Cloud, MN 56301For SaleMLS ID #7113932, Amy Johnson, Central MN Realty LLC. NorthstarMLS as distributed by MLS GRID
- $309,9003 bd2 ba1.8k sqft2217 13th St S, Saint Cloud, MN 56301For SaleMLS ID #7106669, Jeremy J. Forsell, Premier Real Estate Services. NorthstarMLS as distributed by MLS GRID
- $340,0004 bd3 ba2.2k sqft6022 Prairie Rose Dr, Saint Cloud, MN 56303For SaleMLS ID #7118397, Marty Czech, Premier Real Estate Services. NorthstarMLS as distributed by MLS GRID
- $469,9005 bd2 ba2.2k sqft4334 Cooper Ave S, Saint Cloud, MN 56301For SaleMLS ID #7111825, Maria A Hillard, Bridge Realty, LLC. NorthstarMLS as distributed by MLS GRID
- $509,9005 bd4 ba3.7k sqft3612 Southridge Ct, Saint Cloud, MN 56301For SaleMLS ID #7107723, Hollie Engle, Pemberton RE. NorthstarMLS as distributed by MLS GRID
- $364,9004 bd4 ba3k sqft1713 Polaris Ct, Saint Cloud, MN 56303For SaleMLS ID #7089343, Peter Matanich, Premier Real Estate Services. NorthstarMLS as distributed by MLS GRID
- $260,0003 bd3 ba1.9k sqft1517 Oak Grove Rd SW, Saint Cloud, MN 56301For SaleMLS ID #7123201, Alex Murray, Engel & Volkers Blaine. NorthstarMLS as distributed by MLS GRID
- $474,9005 bd4 ba3.9k sqft1903 Meadowrose Blvd, Saint Cloud, MN 56301For SaleMLS ID #7102796, Tamera Marinaro, Premier Real Estate Services. NorthstarMLS as distributed by MLS GRID
