Welcome home to this beautifully designed 2-story home in the heart of Bellevue! Offering 4 spacious bedrooms, 3 bathrooms, and a 2-car garage, this home combines comfort, functionality, and modern style. The open-concept main level features raised ceilings and a cozy fireplace that creates the perfect gathering space for relaxing or entertaining. The kitchen is a dream with a large center island, walk-in pantry, and ample cabinet and counter space for everyday living. Upstairs, you'll love the convenience of second-floor laundry located near all bedrooms. The spacious primary suite offers a private retreat complete with dual vanities and plenty of room to unwind. With generous living spaces, thoughtful upgrades, and a desirable layout, this Bellevue home is ready for its next owner to move in and make it their own!
Pending
$379,000
1806 Tammy St, Bellevue, NE 68123
4beds
2,369sqft
:
Get pre-qualified$2,726/mo
Single Family Residence
Built in 2013
9,147 Square Feet Lot
$379,900 Zestimate®
$160/sqft
$-- HOA
What's special
Desirable layoutSpacious primary suiteOpen-concept main levelCozy fireplaceGenerous living spacesRaised ceilingsDual vanities
- 19 days |
- 500 |
- 15 |
Likely to sell faster than
Zillow last checked:
Listing updated:
Listed by:
Fabian Owen 402-740-5846,
Nebraska Realty
Source: GPRMLS,MLS#: 22618907
Facts & features
Interior
Bedrooms & bathrooms
- Bedrooms: 4
- Bathrooms: 3
- Full bathrooms: 1
- 3/4 bathrooms: 1
- 1/2 bathrooms: 1
- Main level bathrooms: 1
Primary bedroom
- Features: Wall/Wall Carpeting, Window Covering, 9'+ Ceiling, Ceiling Fan(s), Walk-In Closet(s)
- Level: Second
Bedroom 2
- Features: Wall/Wall Carpeting, Window Covering
- Level: Second
Bedroom 3
- Features: Wall/Wall Carpeting, Window Covering
- Level: Second
Bedroom 4
- Features: Wall/Wall Carpeting, Window Covering
- Level: Second
Primary bathroom
- Features: 3/4
Kitchen
- Features: Luxury Vinyl Plank
- Level: Main
Living room
- Features: Window Covering, 9'+ Ceiling, Luxury Vinyl Plank
- Level: Main
Basement
- Area: 790
Heating
- Natural Gas, Forced Air
Cooling
- Central Air
Appliances
- Included: Range, Refrigerator, Washer, Dishwasher, Dryer, Disposal, Microwave
- Laundry: 9'+ Ceiling
Features
- High Ceilings, Ceiling Fan(s), Pantry
- Flooring: Carpet, Luxury Vinyl, Plank
- Windows: Window Coverings
- Basement: Full
- Number of fireplaces: 1
- Fireplace features: Direct-Vent Gas Fire
Interior area
- Total structure area: 2,369
- Total interior livable area: 2,369 sqft
- Finished area above ground: 1,978
- Finished area below ground: 391
Property
Parking
- Total spaces: 2
- Parking features: Attached, Garage Door Opener
- Attached garage spaces: 2
Features
- Levels: Two
- Patio & porch: Porch, Patio, Deck
- Has private pool: Yes
- Pool features: Above Ground
- Fencing: Full,Vinyl
Lot
- Size: 9,147 Square Feet
- Dimensions: .21
- Features: Up to 1/4 Acre., City Lot
Details
- Parcel number: 011591888
- Other equipment: Sump Pump
Construction
Type & style
- Home type: SingleFamily
- Architectural style: Traditional
- Property subtype: Single Family Residence
Materials
- Masonite
- Foundation: Concrete Perimeter
- Roof: Composition
Condition
- Not New and NOT a Model
- New construction: No
- Year built: 2013
Utilities & green energy
- Sewer: Public Sewer
- Water: Public
- Utilities for property: Cable Available, Electricity Available, Natural Gas Available, Water Available, Sewer Available
Community & HOA
Community
- Subdivision: Fairview South
HOA
- Has HOA: No
Location
- Region: Bellevue
Financial & listing details
- Price per square foot: $160/sqft
- Tax assessed value: $338,872
- Annual tax amount: $5,834
- Date on market: 7/6/2026
- Listing terms: VA Loan,FHA,Conventional,Cash
- Ownership: Fee Simple
- Electric utility on property: Yes
Estimated market value
$379,900
$361,000 - $399,000
$2,671/mo
Price history
| Date | Event | Price |
|---|---|---|
| 7/13/2026 | Pending sale | $379,000$160/sqft |
Source:  GPRMLS #22618907 Report a problem GPRMLS #22618907 Report a problem | ||
| 7/6/2026 | Listed for sale | $379,000-2.6%$160/sqft |
Source: GPRMLS #22618907 Report a problem | ||
| 7/6/2026 | Listing removed | $389,000$164/sqft |
Source: GPRMLS #22614674 Report a problem | ||
| 6/19/2026 | Price change | $389,000-2.5%$164/sqft |
Source: GPRMLS #22614674 Report a problem | ||
| 5/27/2026 | Listed for sale | $399,000+93.7%$168/sqft |
Source: GPRMLS #22614674 Report a problem | ||
| 8/30/2013 | Sold | $206,000$87/sqft |
Source: GPRMLS #21318517 Report a problem | ||
Public tax history
| Year | Property taxes | Tax assessment |
|---|---|---|
| 2025 | $5,835 +4.9% | $338,872 +6.4% |
| 2024 | $5,560 -9.7% | $318,578 |
| 2023 | $6,157 +5.3% | $318,578 +17.3% |
| 2022 | $5,845 +5.1% | $271,617 |
| 2021 | $5,561 +2.8% | $271,617 +9.5% |
| 2020 | $5,412 -1.8% | $248,001 +5.7% |
| 2019 | $5,510 +8.1% | $234,736 +8.1% |
| 2018 | $5,099 +0.8% | $217,210 +2.4% |
| 2017 | $5,059 +2.2% | $212,042 +2% |
| 2016 | $4,951 | $207,893 +4.5% |
| 2015 | $4,951 +7.2% | $198,994 +4.7% |
| 2014 | $4,617 | $189,986 +555.1% |
| 2012 | $4,617 +1350.5% | $29,000 +120.4% |
| 2011 | $318 | $13,160 |
| 2010 | -- | $13,160 |
Find assessor info on the county website
Monthly payment
Est. payment
Payment breakdown
Explore the cost of this home by adjusting the details. Changes won't be saved.Climate risks
Neighborhood: 68123
Nearby schools
GreatSchools rating
- 6/10Fairview Elementary SchoolGrades: PK-6Distance: 0.1 mi
- 8/10Bellevue Mission Middle SchoolGrades: 7-8Distance: 3.2 mi
- 2/10Bellevue East Sr High SchoolGrades: 9-12Distance: 3.5 mi
Schools provided by the listing agent
- Elementary: Fairview
- Middle: Bellevue Mission
- High: Bellevue East
- District: Bellevue
Source: GPRMLS. This data may not be complete. We recommend contacting the local school district to confirm school assignments for this home.
- $360,2003 bd2 ba3.2k sqft1804 Tammy St, Bellevue, NE 68123Off Market
- $446,5004 bd3 ba3.2k sqft1808 Tammy St, Bellevue, NE 68123Sold

- $414,5003 bd2 ba2.9k sqft1810 Tammy St, Bellevue, NE 68123Off Market
- $350,0004 bd3 ba3.1k sqft1802 Tammy St, Bellevue, NE 68123Sold

- $373,5003 bd2 ba3.2k sqft1807 Tammy St, Bellevue, NE 68123Off Market
- $329,9003 bd3 ba1.9k sqft1812 Tammy St, Bellevue, NE 68123Sold
- $424,8005 bd4 ba3.1k sqft14101 S 18th St, Bellevue, NE 68123Off Market
- $421,8005 bd4 ba2.8k sqft14101 S 18 St, Bellevue, NE 68123Off Market
A local agent can set up tours, give advice and negotiate with sellers.
A local lender can help you make sure your offer is ready when you are.
Similar homes
- $415,0005 bd4 ba3.2k sqft2005 Oriole Dr, Bellevue, NE 68123For Sale

 MLS ID #22616606, Eddie Rosales, Nebraska Realty. GPRMLS
 - $340,0003 bd3 ba2.2k sqft3718 Burr Oak Dr, Bellevue, NE 68123For Sale
 MLS ID #22618748, Angela May, Better Homes and Gardens R.E.. GPRMLS
 - $425,0004 bd4 ba2.8k sqft3224 Fairway Dr, Plattsmouth, NE 68048For Sale
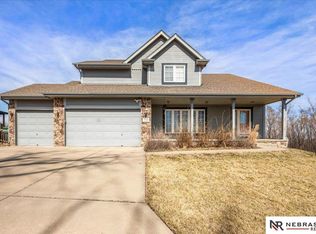 MLS ID #22606687, Brandon Johnson, Nebraska Realty. GPRMLS
 - $559,9005 bd3 ba3.5k sqft12509 Quail Dr, Bellevue, NE 68123New Construction
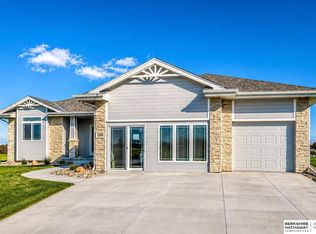 MLS ID #22611802, AAron Cooper, BHHS Ambassador Real Estate. GPRMLS
 - $289,9503 bd2 ba1.7k sqft10405 S 26th St, Bellevue, NE 68123For SaleMLS ID #22618522, Sharon Bain, Nebraska Realty. GPRMLS
- $395,0004 bd3 ba2.6k sqft16454 Virginia St, Omaha, NE 68136For SaleMLS ID #22619639, Venugopala Potineni, Nebraska Realty. GPRMLS
- $419,7503 bd3 ba2.2k sqft2025 Gindy Cir, Cir, NE 68147For SaleMLS ID #22613144, Tim Povich, Nebraska Realty. GPRMLS
- $385,0004 bd3 ba2.3k sqft16611 Dora Hamann Pkwy, Omaha, NE 68116For SaleMLS ID #22620040, Chris Egan, BHHS Ambassador Real Estate. GPRMLS
- $374,9004 bd4 ba2.4k sqft18047 Sunridge St, Omaha, NE 68136For SaleMLS ID #22619527, Kelsey Cronin, BHHS Ambassador Real Estate. GPRMLS
- $335,0003 bd3 ba2k sqft1218 S 165th St, Omaha, NE 68130For SaleMLS ID #22620853, Steve Sequenzia, Nebraska Realty. GPRMLS
- $310,0004 bd2 ba2.5k sqft5914 N 78th St, Omaha, NE 68134For SaleMLS ID #22620840, Steve Sequenzia, Nebraska Realty. GPRMLS
- $350,0003 bd2 ba1.5k sqft7117 S 151st St, Omaha, NE 68138For SaleMLS ID #22621131, Lisa McGuire Kelly, NP Dodge RE Sales Inc 148Dodge. GPRMLS
- $389,9004 bd4 ba2.5k sqft8022 N 84th St, Omaha, NE 68122For SaleMLS ID #22618366, Komron Ergashev, BHHS Ambassador Real Estate. GPRMLS
- $410,0004 bd3 ba2.5k sqft16507 Briar St, Omaha, NE 68136For SaleMLS ID #22617913, JoAnne Pugh, Midlands Real Estate. GPRMLS
- $430,0005 bd3 ba2.8k sqft8502 S 169th St, Omaha, NE 68136For SaleMLS ID #22620886, Tiffany Johnson, BHHS Ambassador Real Estate. GPRMLS
- $450,0004 bd2 ba2.5k sqft718 Avenue E, Plattsmouth, NE 68048For SaleMLS ID #22529509, Brandon Johnson, Nebraska Realty. GPRMLS
- $410,0004 bd3 ba2.3k sqft16808 Seward St, Omaha, NE 68118For SaleMLS ID #22616631, Bill Swanson, BHHS Ambassador Real Estate. GPRMLS
- $455,0004 bd4 ba3.3k sqft6008 S 159th Ave, Omaha, NE 68135For SaleMLS ID #22620893, Tammy Nicola, BHHS Ambassador Real Estate. GPRMLS
- $369,0004 bd4 ba2.4k sqft5716 S 158th St, Omaha, NE 68135For SaleMLS ID #22616010, Amanda Martin, BHHS Ambassador Real Estate. GPRMLS
- $440,0004 bd4 ba3.4k sqft315 Pheasant Run Ln, Papillion, NE 68046For SaleMLS ID #22615049, Nicole Wilder, Better Homes and Gardens R.E.. GPRMLS
