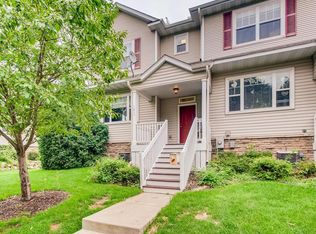
Townhouse living at its best in the heart of Northeast Minneapolis! This 2BR/2BA street-level townhome puts you steps from the best of NE — breweries, Young Joni, Anchor Fish & Chips, Hai Hai, Grumpy's, and more, plus easy access to the bike trail and Nice Ride station. Inside, hardwood floors flow through the open main level featuring a gas fireplace, peninsula kitchen with stainless appliances, tile backsplash, and a sunny dining area. Upstairs find two spacious bedrooms with carpet, ample closet space, and a full bath. Main floor half bath plus 2nd floor laundry for added convenience. Rear deck off the kitchen, 2-stall garage, central air, and HOA covers hazard insurance, outside maintenance, water/sewer, snow/lawn care, and sanitation. A turnkey opportunity in one of Minneapolis's most walkable and vibrant neighborhoods!
Active
$335,000
1807 3rd St NE, Minneapolis, MN 55418
2beds
1,450sqft
(TH) Side x Side
Built in 2003
-- sqft lot
$-- Zestimate®
$231/sqft
$300/mo HOA
What's special
Gas fireplaceAmple closet spaceTile backsplashCentral airSunny dining areaTwo spacious bedroomsMain floor half bath
- 66 days
- 311
- 15
Zillow last checked:
Listing updated:
Listed by:
JP Will 715-651-8323,
LPT Realty
Source: NorthstarMLS as distributed by MLS GRID,MLS#: 7098723
Facts & features
Interior
Bedrooms & bathrooms
- Bedrooms: 2
- Bathrooms: 2
- Full bathrooms: 1
- 1/2 bathrooms: 1
Bedroom
- Level: Upper
- Area: 242 Square Feet
- Dimensions: 22x11
Bedroom 2
- Level: Upper
- Area: 140 Square Feet
- Dimensions: 14x10
Dining room
- Level: Main
- Area: 126 Square Feet
- Dimensions: 14x9
Family room
- Level: Main
- Area: 90 Square Feet
- Dimensions: 10x9
Kitchen
- Level: Main
- Area: 90 Square Feet
- Dimensions: 10x9
Living room
- Level: Main
- Area: 168 Square Feet
- Dimensions: 14x12
Heating
- Forced Air
Cooling
- Central Air
Appliances
- Included: Dishwasher, Dryer, Exhaust Fan, Microwave, Range, Refrigerator, Washer
Features
- Basement: Partial
- Has fireplace: No
- Fireplace features: Gas
Interior area
- Total structure area: 1,450
- Total interior livable area: 1,450 sqft
- Finished area above ground: 1,450
- Finished area below ground: 0
Property
Parking
- Total spaces: 2
- Parking features: Tuckunder Garage
- Attached garage spaces: 2
Accessibility
- Accessibility features: None
Features
- Levels: Two
- Stories: 2
Lot
- Features: Near Public Transit
Details
- Foundation area: 725
- Parcel number: 1102924330138
- Zoning description: Residential-Single Family
Construction
Type & style
- Home type: Townhouse
- Property subtype: (TH) Side x Side
- Attached to another structure: Yes
Materials
- Roof: Asphalt
Condition
- New construction: No
- Year built: 2003
Utilities & green energy
- Gas: Natural Gas
- Sewer: City Sewer/Connected
- Water: City Water/Connected
Community & HOA
Community
- Subdivision: Bottineau
HOA
- Has HOA: Yes
- Services included: Hazard Insurance, Maintenance Grounds, Sanitation
- HOA fee: $300 monthly
- HOA name: First Service Residential
- HOA phone: 952-641-3974
Location
- Region: Minneapolis
Financial & listing details
- Price per square foot: $231/sqft
- Annual tax amount: $4,720
- Date on market: 6/26/2026
- Cumulative days on market: 35 days
Estimated market value
Not available
Estimated sales range
Not available
Not available
Price history
| Date | Event | Price |
|---|---|---|
| 6/26/2026 | Listed for sale | $335,000+17.5%$231/sqft |
Source:  NorthstarMLS as distributed by MLS GRID #7098723 Report a problem NorthstarMLS as distributed by MLS GRID #7098723 Report a problem | ||
| 6/14/2018 | Sold | $285,000+7.6%$197/sqft |
Source: NorthstarMLS as distributed by MLS GRID #4950743 Report a problem | ||
| 5/29/2018 | Pending sale | $264,900$183/sqft |
Source: Keller Williams Classic Realty Northwest #4950743 Report a problem | ||
| 5/11/2018 | Listed for sale | $264,900$183/sqft |
Source: Keller Williams Classic Realty Northwest #4950743 Report a problem | ||
Public tax history
Tax history is unavailable.
Monthly payment
Est. payment
Payment breakdown
Explore the cost of this home by adjusting the details. Changes won't be saved.Climate risks
Neighborhood: Bottineau

Similar homes
- $340,0003 bd2 ba1.4k sqft1809 3rd St NE, Minneapolis, MN 55418For Sale

 MLS ID #7084148, Nathan Pentz, Keller Williams Classic Rlty NW. NorthstarMLS as distributed by MLS GRID
 - $300,0003 bd3 ba1.6k sqft1820 Quincy St NE #A, Minneapolis, MN 55418For Sale
 MLS ID #7067076, Jason L Burgoon, Keller Williams Premier Realty Lake Minnetonka. NorthstarMLS as distributed by MLS GRID
 - $315,0003 bd2 ba1.7k sqft1613 Lyn Curve Ave N, Minneapolis, MN 55411For Sale
 MLS ID #7109736, Mariia Chaplia De Morais, eXp Realty. NorthstarMLS as distributed by MLS GRID
 - $339,9002 bd2 ba1.4k sqft17700 41st Ave N APT 80, Plymouth, MN 55446For Sale
 MLS ID #7103810, Dan Frank, RE/MAX Advantage Plus. NorthstarMLS as distributed by MLS GRID
 - $355,9002 bd2 ba1.3k sqft3120 Major Ave N, Golden Valley, MN 55422For SaleMLS ID #7094314, Jason Walter Johnson, Keller Williams Premier Realty Lake Minnetonka. NorthstarMLS as distributed by MLS GRID
- $309,9002 bd2 ba1.8k sqft17195 49th Ave N Unit E, Plymouth, MN 55446For SaleMLS ID #7104718, Shantell K Cramer, HOMESTEAD ROAD. NorthstarMLS as distributed by MLS GRID
- $320,0004 bd4 ba2k sqft4108 Parker Trl, Robbinsdale, MN 55422For SaleMLS ID #7111071, Tyler Miller, eXp Realty. NorthstarMLS as distributed by MLS GRID
- $350,0004 bd3 ba2k sqft727 2nd St NE, Hopkins, MN 55343For SaleMLS ID #7134447, Paige Gunvalson, Engel & Volkers Lake Minnetonka. NorthstarMLS as distributed by MLS GRID
- $349,9004 bd2 ba1.9k sqft8370 6th St NE, Spring Lake Park, MN 55432For SaleMLS ID #7133325, Josh Savageau, Keller Williams Classic Realty. NorthstarMLS as distributed by MLS GRID
- $334,9002 bd3 ba1.5k sqft13642 97th Pl N, Maple Grove, MN 55369For SaleMLS ID #7059142, Rachel Blinsmon, RE/MAX Results. NorthstarMLS as distributed by MLS GRID
- $309,9003 bd3 ba1.7k sqft11808 Emery Village Dr N, Champlin, MN 55316For SaleMLS ID #7079168, Lyndsey J Spiczka, Compass. NorthstarMLS as distributed by MLS GRID
- $369,0002 bd2 ba1.6k sqft10920 Xeon St NW, Coon Rapids, MN 55433For SaleMLS ID #7115988, Jarae Tolman, Keller Williams Classic Realty. NorthstarMLS as distributed by MLS GRID
- $239,9002 bd2 ba1.2k sqft7291 Penny Hill Rd, Eden Prairie, MN 55346For SaleMLS ID #7120557, Charles Johnson, Coldwell Banker Realty - Southwest Regional. NorthstarMLS as distributed by MLS GRID
- $325,0002 bd3 ba1.4k sqft8304 Townsend Dr, Eden Prairie, MN 55344For SaleMLS ID #7097120, Megan Ourin, Keller Williams Preferred Rlty. NorthstarMLS as distributed by MLS GRID
- $260,0002 bd2 ba1.5k sqft208 Christenson Way NE, Fridley, MN 55432For SaleMLS ID #7104177, Caleb Carlson, Real Broker, LLC. NorthstarMLS as distributed by MLS GRID
- $284,9002 bd2 ba1.3k sqft8419 Cortland Rd, Eden Prairie, MN 55344For SaleMLS ID #7098022, Venkata Kishore Goli, Real Broker, LLC. NorthstarMLS as distributed by MLS GRID
- $255,0002 bd2 ba1.2k sqft2009 Gresham Ave N #19, Saint Paul, MN 55128For SaleMLS ID #7132907, The Strobl Group, Keller Williams Premier Realty Lake Minnetonka. NorthstarMLS as distributed by MLS GRID
- $289,9004 bd2 ba1.8k sqft12598 74th Ave N, Maple Grove, MN 55369For SaleMLS ID #7084826, Krystina L Stuber, Pro Flat Fee Realty LLC. NorthstarMLS as distributed by MLS GRID
- $279,0002 bd2 ba1.4k sqft788 Cedar St #5, Saint Paul, MN 55103For SaleMLS ID #7128191, Gabriel Kwok, William Yang Real Estate. NorthstarMLS as distributed by MLS GRID
- $328,9993 bd3 ba1.7k sqft17026 78th Pl N, Maple Grove, MN 55311For SaleMLS ID #7102401, Rowdheer R Kapidi, Bridge Realty, LLC. NorthstarMLS as distributed by MLS GRID
