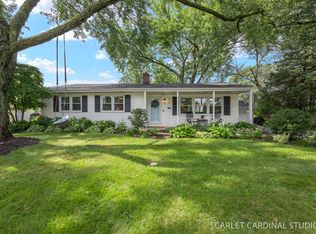
Welcome to this beautifully situated ranch home in Brookdale, one of Naperville's most desirable pool and clubhouse communities. Ideally located on a quiet cul-de-sac with convenient access to parks, schools, shopping, dining, the Metra, and major roadways, this home offers the ease of ranch-style living in a highly sought-after Naperville locale. Step inside to a bright and functional layout offering generous living spaces and beautiful hardwood flooring throughout. Off the entry, a formal living room with a large window overlooks the home's peaceful setting, while the dining area sits adjacent to the kitchen, creating a comfortable layout for everyday living. The kitchen features a full complement of appliances, including a brand new refrigerator, dishwasher, microwave, and stove that doubles as an air fryer (all 5/2025); warm maple cabinetry; granite countertops; a stone backsplash; ample cabinet and counter space; and an island with seating. A door from the kitchen leads directly to the brand-new bluestone patio and fenced backyard with landscape lighting, offering a wonderful space for outdoor dining, relaxing, or entertaining. The main level offers three bedrooms, including a primary suite with a private half bath with a door that leads to the updated full hall bath (2024) for added function. Easy access to an attached 2-car garage adds everyday convenience. A finished basement expands the home's living space with a large recreation area, wet bar, laundry area, excellent storage, an additional bedroom, a beautifully remodeled full bathroom with a large shower, and a bonus room ideal for use as a media space or home office. Recent updates include two new sump pumps (2026), air conditioner and water heater (2024), and a new washer/dryer (2017). With its ranch layout, finished basement, fenced yard, updated outdoor living space, and prime Brookdale location, this Naperville home offers comfort, convenience, and community in one of the area's most established neighborhoods. Welcome home!
New
$490,000
1808 Downing Ct, Naperville, IL 60563
4beds
1,234sqft
Single Family Residence
Built in 1978
6,385 Square Feet Lot
$-- Zestimate®
$397/sqft
$-- HOA
What's special
Fenced yardUpdated outdoor living spaceIsland with seatingQuiet cul-de-sacGenerous living spacesStone backsplashBright and functional layout
- 14 hours |
- 224 |
- 20 |
Zillow last checked:
Listing updated:
Listed by:
Lori Johanneson 630-667-7562,
@properties Christies International Real Estate
Source: MRED as distributed by MLS GRID,MLS#: 12723685
Facts & features
Interior
Bedrooms & bathrooms
- Bedrooms: 4
- Bathrooms: 3
- Full bathrooms: 2
- 1/2 bathrooms: 1
Rooms
- Room types: Eating Area, Recreation Room, Bonus Room
Primary bedroom
- Features: Flooring (Hardwood), Bathroom (Half)
- Level: Main
- Area: 154 Square Feet
- Dimensions: 14X11
Bedroom 2
- Features: Flooring (Hardwood)
- Level: Main
- Area: 140 Square Feet
- Dimensions: 14X10
Bedroom 3
- Features: Flooring (Hardwood)
- Level: Main
- Area: 90 Square Feet
- Dimensions: 10X9
Bedroom 4
- Features: Flooring (Carpet)
- Level: Basement
- Area: 154 Square Feet
- Dimensions: 14X11
Bonus room
- Features: Flooring (Carpet)
- Level: Basement
- Area: 234 Square Feet
- Dimensions: 18X13
Eating area
- Features: Flooring (Hardwood)
- Level: Main
- Area: 143 Square Feet
- Dimensions: 13X11
Kitchen
- Features: Kitchen (Eating Area-Table Space, Island, Granite Counters), Flooring (Hardwood)
- Level: Main
- Area: 143 Square Feet
- Dimensions: 13X11
Laundry
- Features: Flooring (Other)
- Level: Basement
- Area: 15 Square Feet
- Dimensions: 5X3
Living room
- Features: Flooring (Hardwood)
- Level: Main
- Area: 240 Square Feet
- Dimensions: 16X15
Recreation room
- Features: Flooring (Carpet)
- Level: Basement
- Area: 468 Square Feet
- Dimensions: 26X18
Heating
- Natural Gas, Forced Air
Cooling
- Central Air
Appliances
- Included: Range, Microwave, Dishwasher, Refrigerator, Washer, Dryer, Stainless Steel Appliance(s)
- Laundry: Laundry Closet
Features
- Wet Bar, 1st Floor Bedroom, 1st Floor Full Bath, Walk-In Closet(s)
- Flooring: Hardwood
- Basement: Finished,Full
Interior area
- Total structure area: 0
- Total interior livable area: 1,234 sqft
Property
Parking
- Total spaces: 2
- Parking features: Concrete, Yes, Garage Owned, Attached, Garage
- Attached garage spaces: 2
Accessibility
- Accessibility features: No Disability Access
Features
- Stories: 1
- Patio & porch: Patio
- Exterior features: Fire Pit
- Fencing: Fenced
Lot
- Size: 6,385 Square Feet
- Dimensions: 65X94
- Features: Cul-De-Sac, Landscaped, Wooded
Details
- Additional structures: Shed(s)
- Parcel number: 0710302007
- Special conditions: None
- Other equipment: Ceiling Fan(s), Sump Pump
Construction
Type & style
- Home type: SingleFamily
- Property subtype: Single Family Residence
Materials
- Aluminum Siding, Vinyl Siding, Steel Siding
Condition
- New construction: No
- Year built: 1978
Utilities & green energy
- Sewer: Public Sewer
- Water: Public
Community & HOA
Community
- Features: Clubhouse, Park, Pool, Tennis Court(s), Lake, Curbs, Sidewalks, Street Lights, Street Paved
- Subdivision: Brookdale
HOA
- Services included: None
Location
- Region: Naperville
Financial & listing details
- Price per square foot: $397/sqft
- Tax assessed value: $111,802
- Annual tax amount: $6,479
- Date on market: 8/20/2026
- Ownership: Fee Simple
Estimated market value
Not available
Estimated sales range
Not available
Not available
Price history
| Date | Event | Price |
|---|---|---|
| 8/20/2026 | Listed for sale | $490,000+89.9%$397/sqft |
Source:  MRED as distributed by MLS GRID #12723685 Report a problem MRED as distributed by MLS GRID #12723685 Report a problem | ||
| 6/25/2015 | Sold | $258,000-4.4%$209/sqft |
Source: MRED as distributed by MLS GRID #08899271 Report a problem | ||
| 5/7/2015 | Pending sale | $269,900$219/sqft |
Source: Riverwalk Realty #08899271 Report a problem | ||
| 4/22/2015 | Listed for sale | $269,900-5.1%$219/sqft |
Source: Riverwalk Realty #08899271 Report a problem | ||
| 1/26/2007 | Sold | $284,500+103.2%$231/sqft |
Source: MRED as distributed by MLS GRID #06336965 Report a problem | ||
| 4/6/1994 | Sold | $140,000$113/sqft |
Source: Public Record Report a problem | ||
Public tax history
| Year | Property taxes | Tax assessment |
|---|---|---|
| 2024 | $6,479 +4.8% | $111,802 +11.3% |
| 2023 | $6,182 -2.8% | $100,460 +1.4% |
| 2022 | $6,361 +3.4% | $99,080 +3.7% |
| 2021 | $6,155 +0.1% | $95,540 |
| 2020 | $6,146 +4.2% | $95,540 +5.1% |
| 2019 | $5,897 +3.1% | $90,870 +4.7% |
| 2018 | $5,718 +2.9% | $86,780 +3.5% |
| 2017 | $5,554 +2% | $83,830 +4.2% |
| 2016 | $5,446 +1.1% | $80,450 +5.3% |
| 2015 | $5,385 -5.4% | $76,380 -1.8% |
| 2014 | $5,691 +0.2% | $77,800 -0.7% |
| 2013 | $5,680 +2.3% | $78,340 -2% |
| 2012 | $5,553 +0.7% | $79,960 -6.4% |
| 2011 | $5,517 +4% | $85,460 -1.8% |
| 2010 | $5,305 +3.4% | $87,040 -4% |
| 2009 | $5,128 +2.1% | $90,670 +1.8% |
| 2008 | $5,021 +5.2% | $89,060 +5.8% |
| 2007 | $4,773 +3% | $84,180 +5.8% |
| 2006 | $4,633 +5.4% | $79,530 +8.8% |
| 2005 | $4,397 +5.3% | $73,130 +8% |
| 2004 | $4,177 +2.7% | $67,740 +6.8% |
| 2003 | $4,069 +7.3% | $63,420 +7.5% |
| 2002 | $3,794 +9.8% | $59,000 +9.9% |
| 2001 | $3,455 +6.1% | $53,670 +4.4% |
| 2000 | $3,258 | $51,400 |
Find assessor info on the county website
Monthly payment
Est. payment
Payment breakdown
Explore the cost of this home by adjusting the details. Changes won't be saved.Climate risks
Neighborhood: Brookdale
Nearby schools
GreatSchools rating
- 8/10Brookdale Elementary SchoolGrades: K-5Distance: 0.6 mi
- 8/10Thayer J Hill Middle SchoolGrades: 6-8Distance: 0.3 mi
- 9/10Metea Valley High SchoolGrades: 9-12Distance: 2 mi
Schools provided by the listing agent
- Elementary: Brookdale Elementary School
- Middle: Hill Middle School
- High: Metea Valley High School
- District: 204
Source: MRED as distributed by MLS GRID. This data may not be complete. We recommend contacting the local school district to confirm school assignments for this home.
- $417,6003 bd1 ba1.2k sqft1813 Downing Ct, Naperville, IL 60563Off Market

- $510,0004 bd3 ba1.9k sqft1804 Downing Ct, Naperville, IL 60563Off Market
- $336,900-- bd1 ba1.2k sqft1829 Paddington Ave, Naperville, IL 60563Off Market
- $479,9003 bd3 ba1.5k sqft1837 Paddington Ave, Naperville, IL 60563Off Market

- $395,600-- bd1 ba1.5k sqft1821 Paddington Ave, Naperville, IL 60563Off Market
- $312,800-- bd1 ba960 sqft1845 Paddington Ave, Naperville, IL 60563Off Market
- $481,9003 bd3 ba1.7k sqft1817 Paddington Ave, Naperville, IL 60563Off Market
- $499,1005 bd3 ba1.5k sqft1800 Downing Ct, Naperville, IL 60563Off Market
A local agent can set up tours, give advice and negotiate with sellers.
Similar homes
- $520,0004 bd2 ba1.1k sqft213 W Gartner Rd, Naperville, IL 60540Active
 MLS ID #12720832, Kristen Cofran, john greene, Realtor. MRED as distributed by MLS GRID
 - $495,0004 bd2 ba1.8k sqft89 Foxcroft Rd, Naperville, IL 60565Active
 MLS ID #12727823, Vipin Gulati, GRI, RE/MAX Professionals Select. MRED as distributed by MLS GRID
 - $478,0004 bd2 ba1.6k sqft825 Oxford St, Downers Grove, IL 60516Active
 MLS ID #12728550, Sam Almulki, Berkshire Hathaway HomeServices Chicago. MRED as distributed by MLS GRID
 - $495,0004 bd2 ba1.6k sqft2201 Pontiac Cir, Naperville, IL 60565Active
 MLS ID #12691067, Zahara Bazigos, Keller Williams Infinity. MRED as distributed by MLS GRID
 - $500,0003 bd2 ba1.3k sqft1748 Bucknell Ct, Naperville, IL 60565ActiveMLS ID #12685176, Shane Halleman, john greene, Realtor. MRED as distributed by MLS GRID
- $470,0003 bd2 ba1.3k sqft1001 63rd Pl, La Grange, IL 60525NewMLS ID #12738003, Lisa Post, PSA, @properties Christie's International Real Estate. MRED as distributed by MLS GRID
- $525,0003 bd2 ba1.3k sqft337 Sheldon Ave, Downers Grove, IL 60515NewMLS ID #12738029, Sabrina Glover, ABR,CSC,PSA, Platinum Partners Realtors. MRED as distributed by MLS GRID
- $510,0003 bd3 ba1.8k sqft44W043 Fox Wilds Dr, St Charles, IL 60175NewMLS ID #12737159, Annette Siwy, Siwy Real Estate, Inc.. MRED as distributed by MLS GRID
- $559,5003 bd3 ba1.8k sqft2712 Stockton Rd, Naperville, IL 60564ActiveMLS ID #12726990, Debra Stenke-Lendino, CSC, john greene, Realtor. MRED as distributed by MLS GRID
- $580,0004 bd3 ba1.4k sqft1004 61st St, Downers Grove, IL 60516ActiveMLS ID #12733423, Holly Rumishek, CSC,E-PRO,PSA,RSPS, Coldwell Banker Realty. MRED as distributed by MLS GRID
- $450,0003 bd2 ba1.2k sqft1309 Wilson Ave, Wheaton, IL 60189ActiveMLS ID #12699854, Mine Beevis, john greene, Realtor. MRED as distributed by MLS GRID
- $465,0004 bd2 ba1.4k sqft311 W Taylor Rd, Lombard, IL 60148ActiveMLS ID #12725182, Michael Zapart, Compass. MRED as distributed by MLS GRID
- $500,0002 bd2 ba1.5k sqft5804 Ridgewood Dr, Western Springs, IL 60558ActiveMLS ID #12728843, Katherine Wahrhaftig, @properties Christie's International Real Estate. MRED as distributed by MLS GRID
- $399,9003 bd2 ba1.5k sqft0N250 Sunset Ave, West Chicago, IL 60185ActiveMLS ID #12718052, Pedro Porcayo, Porcayo & Associates Realty. MRED as distributed by MLS GRID
- $399,9004 bd3 ba1.6k sqft5616 Aubrey Ter, Downers Grove, IL 60516ActiveMLS ID #12718893, Donnie Fields, Keller Williams Experience. MRED as distributed by MLS GRID
- $405,0003 bd2 ba1.7k sqft2440 Harbor Ct, Aurora, IL 60504ActiveMLS ID #12727172, Rose Riordan, Century 21 Circle. MRED as distributed by MLS GRID
- $485,0003 bd3 ba1.7k sqft1025 Longford Dr, Westmont, IL 60559ActiveMLS ID #12719951, Kevin Herbon, Redfin Corporation. MRED as distributed by MLS GRID
- $399,9005 bd3 ba1.1k sqft0N140 Sarana Ave, West Chicago, IL 60185ActiveMLS ID #12687639, Mayra Perez, Whyrent Real Estate Company. MRED as distributed by MLS GRID
- $450,0003 bd2 ba1.4k sqft24021 W Union St, Plainfield, IL 60544ActiveMLS ID #12729665, Angelica LaCorte, Excel Realty Group. MRED as distributed by MLS GRID
- $464,0002 bd3 ba1.5k sqft403 Dillman Ct, Naperville, IL 60540Price ChangeMLS ID #12686364, Matt Satre, GRI, ERA Naper Realty, Inc.. MRED as distributed by MLS GRID
