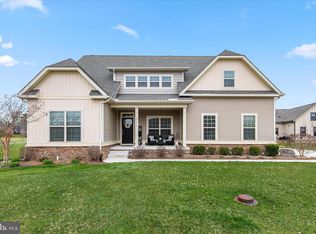
Nestled within the desirable Reddenwood community, built in 2013, this exceptional home offers the perfect balance of privacy and convenience. Residents enjoy neighborhood amenities including a picnic area and playground, while being just minutes from local shopping, dining, entertainment, and the region's renowned beaches. From its thoughtfully designed layout and luxurious amenities to its incredible outdoor retreat, this home delivers a lifestyle of comfort and elegance. Offering 4 bedrooms, 3 full bathrooms, and exceptional indoor and outdoor living spaces, this beautifully maintained residence is sure to impress. A welcoming front porch with tile flooring sets the stage for what awaits inside. Step through the front door into the dramatic two-story foyer, where beautiful hardwood flooring, detailed moldings, and quality craftsmanship are showcased throughout the main level. The heart of the home is the open chef's kitchen, featuring tasteful granite countertops, stainless steel appliances, and both a casual dining area and formal dining space for entertaining. The spacious family room is filled with natural light and offers a soaring vaulted ceiling, recessed lighting, and a cozy wood-burning fireplace, creating the perfect gathering space. The first-floor primary suite provides a comfortable retreat with a spacious en-suite bath featuring a jetted tub and separate shower. A second bedroom and full bathroom on the main level offer flexibility for guests, family members, or a home office. Designed for seamless indoor-outdoor living, the eat-in kitchen opens to a screened porch that leads to an expansive Trex deck overlooking a beautifully landscaped and private backyard. The outdoor living space continues with a paver patio that leads to a heated saltwater pool with its own pool house with powder room and changing area, creating the perfect setting for relaxing or entertaining family and friends. Upstairs, you'll find a spacious loft, two generously sized bedrooms, a full bathroom, and a versatile bonus room currently utilized as an exercise area complete with a full-size sauna. All of this on a private lot that backs to woods and a pond. Additional highlights include a pool house with electric, water and a powder room, a two car turned garage with opener and epoxy flooring, that offers access to an encapsulated 4-foot crawl space with abundant storage, updated well and septic systems, lawn sprinklers, a central vacuum system, six panel wood doors, great storage, and numerous upgrades throughout. Whether you're hosting gatherings, enjoying quiet evenings by the pool, or taking advantage of all that the surrounding area has to offer, this remarkable property offers the perfect combination of luxury, comfort, and functionality. Don't miss the opportunity to make this exceptional Reddenwood residence your next home.
Pending
Price cut: $25K (7/7)
$799,998
18093 White Oak Dr, Milton, DE 19968
4beds
3,200sqft
:
Get pre-qualified$4,584/mo
Single Family Residence
Built in 2013
0.75 Acres Lot
$778,900 Zestimate®
$250/sqft
$74/mo HOA
What's special
Heated saltwater poolExpansive trex deckLawn sprinklersCozy wood-burning fireplaceRecessed lightingQuality craftsmanshipStainless steel appliances
- 62 days |
- 285 |
- 12 |
Likely to sell faster than
Zillow last checked:
Listing updated:
Listed by:
Joe Kreisher 302-521-4310,
RE/MAX Associates 3026450800
Source: Bright MLS,MLS#: DESU2113630
Facts & features
Interior
Bedrooms & bathrooms
- Bedrooms: 4
- Bathrooms: 3
- Full bathrooms: 3
- Main level bathrooms: 2
- Main level bedrooms: 2
Rooms
- Room types: Bathroom 1
Bathroom 1
- Level: Main
Heating
- Heat Pump, Electric
Cooling
- Central Air, Electric
Appliances
- Included: Microwave, Dishwasher, Oven/Range - Electric, Range Hood, Refrigerator, Stainless Steel Appliance(s), Water Heater, Electric Water Heater
- Laundry: Main Level
Features
- Soaking Tub, Breakfast Area, Central Vacuum, Entry Level Bedroom, Family Room Off Kitchen, Open Floorplan, Formal/Separate Dining Room, Kitchen - Gourmet, Kitchen Island, Sauna, Walk-In Closet(s), 9'+ Ceilings, Vaulted Ceiling(s)
- Flooring: Wood
- Has basement: No
- Number of fireplaces: 1
- Fireplace features: Stone, Wood Burning
Interior area
- Total structure area: 3,200
- Total interior livable area: 3,200 sqft
- Finished area above ground: 3,200
- Finished area below ground: 0
Video & virtual tour
Property
Parking
- Total spaces: 2
- Parking features: Garage Faces Side, Garage Door Opener, Attached, Driveway
- Attached garage spaces: 2
- Has uncovered spaces: Yes
Accessibility
- Accessibility features: None
Features
- Levels: Two
- Stories: 2
- Patio & porch: Deck, Patio, Porch, Screened
- Exterior features: Lawn Sprinkler
- Pool features: None
Lot
- Size: 0.75 Acres
- Features: Backs to Trees
Details
- Additional structures: Above Grade, Below Grade
- Parcel number: 23524.00135.00
- Zoning: AR-1
- Special conditions: Standard
Construction
Type & style
- Home type: SingleFamily
- Architectural style: Contemporary
- Property subtype: Single Family Residence
Materials
- Brick, Vinyl Siding
- Foundation: Crawl Space
- Roof: Architectural Shingle
Condition
- Excellent
- New construction: No
- Year built: 2013
Utilities & green energy
- Sewer: Gravity Sept Fld
- Water: Well
Community & HOA
Community
- Subdivision: Reddenwood
HOA
- Has HOA: Yes
- Amenities included: Non-Lake Recreational Area, Picnic Area, Tot Lots/Playground
- Services included: Common Area Maintenance, Road Maintenance, Snow Removal
- HOA fee: $446 semi-annually
Location
- Region: Milton
Financial & listing details
- Price per square foot: $250/sqft
- Tax assessed value: $621,100
- Annual tax amount: $1,877
- Date on market: 6/13/2026
- Listing agreement: Exclusive Right To Sell
- Inclusions: Washer, Dryer, Refrigerator, Fireplace Equipment
- Ownership: Fee Simple
Estimated market value
$778,900
$740,000 - $818,000
$3,084/mo
Price history
| Date | Event | Price |
|---|---|---|
| 7/17/2026 | Pending sale | $799,998$250/sqft |
Source:  Bright MLS #DESU2113630 Report a problem Bright MLS #DESU2113630 Report a problem | ||
| 7/7/2026 | Price change | $799,998-3%$250/sqft |
Source: Bright MLS #DESU2113630 Report a problem | ||
| 7/1/2026 | Price change | $824,998-2.9%$258/sqft |
Source: Bright MLS #DESU2113630 Report a problem | ||
| 6/13/2026 | Listed for sale | $850,000+21.4%$266/sqft |
Source: Bright MLS #DESU2113630 Report a problem | ||
| 8/18/2023 | Sold | $699,900$219/sqft |
Source: Bright MLS #DESU2042728 Report a problem | ||
| 6/20/2023 | Pending sale | $699,900$219/sqft |
Source: Bright MLS #DESU2042728 Report a problem | ||
| 6/8/2023 | Listed for sale | $699,900$219/sqft |
Source: Bright MLS #DESU2042728 Report a problem | ||
Public tax history
| Year | Property taxes | Tax assessment |
|---|---|---|
| 2025 | $1,312 -32.6% | $310,550 +686.2% |
| 2024 | $1,947 +34.7% | $39,500 |
| 2023 | $1,445 +4.9% | $39,500 |
| 2022 | $1,377 -5.7% | $39,500 |
| 2021 | $1,460 +0.4% | $39,500 |
| 2020 | $1,454 | $39,500 |
| 2019 | $1,454 -0.2% | $39,500 |
| 2018 | $1,457 +9.2% | $39,500 |
| 2017 | $1,335 -15.4% | $39,500 |
| 2016 | $1,578 +4.7% | $39,500 |
| 2015 | $1,508 +0.7% | $39,500 |
| 2014 | $1,497 +4.9% | $39,500 +1.9% |
| 2013 | $1,427 +1455.7% | $38,750 +1450% |
| 2012 | $92 +11.9% | $2,500 |
| 2011 | $82 | $2,500 |
| 2010 | $82 -2.9% | $2,500 |
| 2009 | $84 | $2,500 |
| 2008 | -- | -- |
| 2007 | -- | -- |
| 2006 | -- | -- |
| 2005 | -- | -- |
| 2004 | -- | -- |
Find assessor info on the county website
Monthly payment
Est. payment
Payment breakdown
Explore the cost of this home by adjusting the details. Changes won't be saved.Climate risks
Neighborhood: 19968
Nearby schools
GreatSchools rating
- 7/10H. O. Brittingham Elementary SchoolGrades: K-5Distance: 3.4 mi
- 6/10Mariner Middle SchoolGrades: 6-8Distance: 2.8 mi
- 8/10Cape Henlopen High SchoolGrades: 9-12Distance: 11 mi
Schools provided by the listing agent
- District: Cape Henlopen
Source: Bright MLS. This data may not be complete. We recommend contacting the local school district to confirm school assignments for this home.
- $719,6004 bd-- ba3.2k sqft18092 White Oak Dr, Milton, DE 19968Off Market
- $805,2004 bd-- ba3.4k sqft18089 White Oak Dr, Milton, DE 19968Off Market
- $773,6004 bd-- ba3.9k sqft18090 White Oak Dr, Milton, DE 19968Off Market
- $680,1005 bd3 ba3.5k sqft22758 Red Bay Ln, Milton, DE 19968Off Market
- $1,186,3003 bd-- ba3.7k sqft22756 Red Bay Ln, Milton, DE 19968Off Market
- $782,8005 bd-- ba3.9k sqft18094 White Oak Dr, Milton, DE 19968Off Market
- $438,8000.75 acres18096 White Oak Dr, Milton, DE 19968Off Market
- $260,0000.82 acres18088 White Oak Dr, Milton, DE 19968Sold
A local agent can set up tours, give advice and negotiate with sellers.
A local lender can help you make sure your offer is ready when you are.
Similar homes
- $924,5003 bd4 ba3.1k sqftNone Available, Milton, DE 19968For Sale

 MLS ID #DESU2111898, LANA WARFIELD, Berkshire Hathaway HomeServices PenFed Realty. Bright MLS
 - $579,0004 bd3 ba3k sqftNone Available, Milton, DE 19968For Sale
 MLS ID #DESU2105520, Nitan Soni, Northrop Realty. Bright MLS
 - $799,9005 bd4 ba3.9k sqftNone Available, Lewes, DE 19958For Sale
 MLS ID #DESU2116100, Lee Ann Wilkinson, Berkshire Hathaway HomeServices PenFed Realty. Bright MLS
 - $585,0005 bd3 ba2.9k sqftNone Available, Milton, DE 19968For Sale
 MLS ID #DESU2113882, Andrew Bryan, Bryan Realty Group. Bright MLS
 - $799,5004 bd4 ba3.8k sqftNone Available, Milford, DE 19963For SaleMLS ID #DESU2114326, Julie Gritton, Coldwell Banker Premier - Lewes. Bright MLS
- $799,0006 bd5 ba4.1k sqftNone Available, Millsboro, DE 19966For SaleMLS ID #DESU2110638, Christine MCCOY, Coldwell Banker Realty. Bright MLS
- $579,0004 bd3 ba2.8k sqftNone Available, Harbeson, DE 19951For SaleMLS ID #DESU2111060, Leslie Donaldson, Keller Williams Realty. Bright MLS
- $460,0004 bd4 ba3k sqftNone Available, Milton, DE 19968For SaleMLS ID #DESU2117796, Dustin Oldfather, Compass. Bright MLS
- $799,5002 bd3 ba2.1k sqftNone Available, Milton, DE 19968For SaleMLS ID #DESU2113252, Don Schlater, Berkshire Hathaway HomeServices PenFed Realty. Bright MLS
- $639,9003 bd2 ba2.6k sqftNone Available, Millsboro, DE 19966For SaleMLS ID #DESU2118208, Pam Price, Berkshire Hathaway HomeServices PenFed Realty. Bright MLS
- $819,9004 bd4 ba2.8k sqftNone Available, Lewes, DE 19958For SaleMLS ID #DESU2114150, Vid Lopez, RE/MAX Associates. Bright MLS
- $875,0003 bd3 ba2.6k sqftNone Available, Millsboro, DE 19966For SaleMLS ID #DESU2117882, JAMES LATTANZI, Northrop Realty. Bright MLS
- $670,0003 bd3 ba2.3k sqftNone Available, Georgetown, DE 19947For SaleMLS ID #DESU2112320, Lisa Vala, Foraker Realty Co.. Bright MLS
- $519,9003 bd2 ba1.8k sqftNone Available, Milton, DE 19968For SaleMLS ID #DESU2112962, Scott Dunn, Redfin Corp. Bright MLS
- $799,9004 bd3 ba4.4k sqftNone Available, Millsboro, DE 19966For SaleMLS ID #DESU2110918, Robert Arlett, Weichert, Realtors - Beach Bound. Bright MLS
- $799,0003 bd3 ba2.6k sqftNone Available, Lewes, DE 19958For SaleMLS ID #DESU2105342, Gary Desch, Northrop Realty. Bright MLS
- $539,0004 bd4 ba2.9k sqftNone Available, Milton, DE 19968For SaleMLS ID #DESU2105416, Nitan Soni, Northrop Realty. Bright MLS
- $515,0003 bd2 ba2.1k sqftNone Available, Milton, DE 19968For SaleMLS ID #DESU2114812, Bill Rash, Northrop Realty. Bright MLS
- $534,9003 bd2 ba2k sqftNone Available, Milton, DE 19968For SaleMLS ID #DESU2117304, ALLY BAILEY, NextHome Tomorrow Realty. Bright MLS
- $895,0004 bd3 ba3.1k sqftNone Available, Lewes, DE 19958For SaleMLS ID #DESU2112094, Lee Ann Wilkinson, Berkshire Hathaway HomeServices PenFed Realty. Bright MLS
