**Highest and Best offers due Tuesday 10/13 at 10am** All that's left to do is call the moving company! Welcome to 181 Brown Street, a charming home on a quiet Middletown street with so much already done for you. The hardwood floors were just refinished and the interior freshly painted throughout, while the kitchen and main bathroom have both been remodeled within the last five years. The roof and boiler were also replaced during that time. One of the highlights inside is the oversized living room, giving you plenty of space for both relaxing and entertaining. Out back, you'll find a private yard with a peaceful, nature-filled feel and plenty of birds to enjoy. There's a covered back porch plus a deck with direct access from the primary bedroom, giving you a couple of great spots to sit outside and unwind. The basement includes a second full bathroom and laundry area, with additional space ready for you to make your own. Pull-down attic stairs provide even more storage. Outside, a newer paved driveway offers plenty of room for multiple vehicles, along with a carport and attached garage. The carport leads into the garage, with direct access into the home. Tucked away from the busier roads but still close to local schools, the new Big Y, and all the restaurants, shops and events that downtown Middletown has to offer, this is one you'll want to see!
Accepting backups
$375,000
181 Brown Street, Middletown, CT 06457
3beds
1,614sqft
Single Family Residence
Built in 1956
0.27 Acres Lot
$-- Zestimate®
$232/sqft
$-- HOA
What's special
Covered back porchInterior freshly painted throughout
- 15 days
- 2,224
- 295
Likely to sell faster than
Zillow last checked:
Listing updated:
Listed by:
Carly Lucier (860)987-8877,
Our Home Realty Advisors 800-684-6472
Source: Smart MLS,MLS#: 24212609
Facts & features
Interior
Bedrooms & bathrooms
- Bedrooms: 3
- Bathrooms: 2
- Full bathrooms: 2
Primary bedroom
- Features: Balcony/Deck, Wall/Wall Carpet
- Level: Main
Bedroom
- Features: Hardwood Floor
- Level: Main
Bedroom
- Features: Wall/Wall Carpet
- Level: Main
Dining room
- Features: Wood Stove, Vinyl Floor
- Level: Main
Living room
- Features: Built-in Features, Fireplace, Hardwood Floor
- Level: Main
Heating
- Baseboard, Forced Air, Oil
Cooling
- Central Air
Appliances
- Included: Oven/Range, Microwave, Refrigerator, Dishwasher, Washer, Dryer, Water Heater
- Laundry: Lower Level
Features
- Basement: Full,Unfinished,Sump Pump,Interior Entry,Concrete
- Attic: Pull Down Stairs
- Number of fireplaces: 1
Interior area
- Total structure area: 1,614
- Total interior livable area: 1,614 sqft
- Finished area above ground: 1,614
Property
Parking
- Total spaces: 2
- Parking features: Carport, Attached
- Attached garage spaces: 2
- Has carport: Yes
Features
- Patio & porch: Deck, Covered
- Exterior features: Rain Gutters
Lot
- Size: 0.27 Acres
- Features: Level, Cleared
Details
- Parcel number: 1013226
- Zoning: R-15
Construction
Type & style
- Home type: SingleFamily
- Architectural style: Ranch
- Property subtype: Single Family Residence
Materials
- Vinyl Siding
- Foundation: Concrete Perimeter
- Roof: Asphalt
Condition
- New construction: No
- Year built: 1956
Utilities & green energy
- Sewer: Public Sewer
- Water: Public
Community & HOA
Community
- Features: Basketball Court, Golf, Lake, Park, Private School(s), Public Rec Facilities, Near Public Transport
HOA
- Has HOA: No
Location
- Region: Middletown
Financial & listing details
- Price per square foot: $232/sqft
- Tax assessed value: $201,530
- Annual tax amount: $8,222
- Date on market: 10/8/2026
Estimated market value
Not available
Estimated sales range
Not available
Not available
Price history
| Date | Event | Price |
|---|---|---|
| 10/8/2026 | Listed for sale | $375,000+162.2%$232/sqft |
Source:  Smart MLS #24212609 Report a problem | ||
| 1/13/1999 | Sold | $143,000$89/sqft |
Source: Agent Provided Report a problem | ||
Public tax history
| Year | Property taxes | Tax assessment |
|---|---|---|
| 2025 | $7,840 +5.7% | $201,530 |
| 2024 | $7,416 +4.8% | $201,530 |
| 2023 | $7,074 +9.1% | $201,530 +36.7% |
| 2022 | $6,486 | $147,410 |
| 2021 | $6,486 -0.5% | $147,410 |
| 2020 | $6,516 -0.4% | $147,410 |
| 2019 | $6,545 +1.6% | $147,410 |
| 2018 | $6,442 +2.8% | $147,410 -0.3% |
| 2017 | $6,268 +7.1% | $147,840 |
| 2015 | $5,854 -1% | $147,840 |
| 2014 | $5,914 -4.4% | $147,840 -19.2% |
| 2013 | $6,185 +3.4% | $182,980 |
| 2012 | $5,983 +3.5% | $182,980 |
| 2011 | $5,782 -0.9% | $182,980 |
| 2010 | $5,837 +4.6% | $182,980 |
| 2009 | $5,581 +19.6% | $182,980 |
| 2008 | $4,666 -6.2% | $182,980 +40.4% |
| 2007 | $4,977 +1.3% | $130,290 |
| 2006 | $4,912 +5.6% | $130,290 |
| 2005 | $4,651 +6.2% | $130,290 |
| 2004 | $4,378 +2.4% | $130,290 |
| 2003 | $4,274 +35.5% | $130,290 +14% |
| 1995 | $3,155 | $114,300 |
Find assessor info on the county website
Monthly payment
Est. payment
Payment breakdown
Explore the cost of this home by adjusting the details. Changes won't be saved.Climate risks
Neighborhood: 06457
Nearby schools
Schools provided by the listing agent
- Elementary: Wesley
Source: Smart MLS. This data may not be complete. We recommend contacting the local school district to confirm school assignments for this home.

Similar homes
- $379,0004 bd2 ba2.1k sqft74 Boston Road, Middletown, CT 06457For Sale
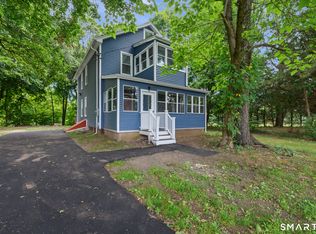
 MLS ID #24207911, Craig Ings, Hill Top Real Estate, LLC. Smart MLS
- $369,9002 bd1 ba1.1k sqft142 Crystal Lake Road, Middletown, CT 06457For Sale
 MLS ID #24207901, Jessica Fedorich, Stone Crest Realty LLC. Smart MLS
- $259,9003 bd1 ba1.2k sqft116 Dorothy Drive, Middletown, CT 06457For Sale
 MLS ID #24214896, Tracy S. Wagner, Rockoff Realty. Smart MLS
- $429,9003 bd2 ba1.9k sqft36 Sweet Birch Drive, Meriden, CT 06450For Sale
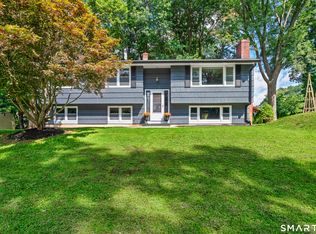 MLS ID #24215600, Tracey A. Precourt, Century 21 Clemens Group. Smart MLS
- $375,0003 bd3 ba1.6k sqft515 Gracey Avenue, Meriden, CT 06451For SaleMLS ID #24207082, Jimmy Edwards, Redfin Corporation. Smart MLS
- $365,0003 bd2 ba1.5k sqft84 Mountain View Terrace, North Branford, CT 06472For SaleMLS ID #24210601, Noah Gates, Real Broker CT, LLC. Smart MLS
- $319,9003 bd2 ba1.5k sqft23-R Partridge Lane, Durham, CT 06422For SaleMLS ID #24210040, Michelle Mazzotta, eXp Realty. Smart MLS
- $424,9003 bd2 ba1.4k sqft80 Westfield Road, Meriden, CT 06450For SaleMLS ID #24212398, Agnes Duszynska, Carbutti & Co., Realtors. Smart MLS
- $369,9004 bd1 ba1.2k sqft100 Worthington Point Road, Berlin, CT 06037For SaleMLS ID #24200733, Agnes Mroczka, William Raveis Real Estate. Smart MLS
- $449,9003 bd2 ba1.6k sqft22 Elton Road, Berlin, CT 06037For SaleMLS ID #24212254, Brian Perrella, Perrella Realty. Smart MLS
- $369,9002 bd2 ba1.8k sqft22 North Street, Wolcott, CT 06716For SaleMLS ID #24215127, Vasco Silva, Great Estates, CT. Smart MLS
- $369,9003 bd2 ba2.2k sqft38 Sparrowbush Road, East Hartford, CT 06108For SaleMLS ID #24207642, Kristen E. Gonet, Berkshire Hathaway NE Prop.. Smart MLS
- $549,9002 bd3 ba1.9k sqftSonoma Woods, Middletown, CT 06457For SaleMLS ID #24215482, Devon Taylor Assael, Dave Jones Realty, LLC. Smart MLS
- $335,0003 bd2 ba1.2k sqft88 Hollywood Avenue, Hartford, CT 06110For SaleMLS ID #24215655, Dean Haselden, Advise Realty Services. Smart MLS
- $399,9002 bd2 ba1.5k sqft132 Cheney Lane, Newington, CT 06111For SaleMLS ID #24214739, Kevin J. Eagan, Berkshire Hathaway NE Prop.. Smart MLS
- $379,9004 bd2 ba1.1k sqft3198 Durham Road, Guilford, CT 06437For SaleMLS ID #24208406, Shawna Rohan, eXp Realty. Smart MLS
- $379,5005 bd3 ba2k sqft595 Prospect Road, Waterbury, CT 06706For SaleMLS ID #24213075, Linda A. Mayfield, RE/MAX RISE. Smart MLS
- $429,9005 bd3 ba2.3k sqft14 Jeralds Avenue, Wallingford, CT 06492For SaleMLS ID #24214393, Patrick R. Combs, Dan Combs Real Estate. Smart MLS
- $386,9003 bd1 ba1.1k sqft73 Knollwood Road, West Hartford, CT 06110For SaleMLS ID #24195482, Glenn W. Lawrence, Coldwell Banker Realty. Smart MLS
- $389,9003 bd3 ba1.3k sqft557 South Main Street, West Hartford, CT 06110For SaleMLS ID #24207693, Maraly Maldonado, RE/MAX One. Smart MLS
