Resort-style living awaits in the highly sought-after Benns Grant community! This beautifully maintained 3-level end- unit townhome offers 4 bedrooms, 3.5 baths, and a flexible floor plan designed for today's lifestyle. The first level features a private bedroom/flex space with a full bath, great for guests, a home office, or multigenerational living, along with access to the attached 2-car garage. The spacious second level is great for entertaining, showcasing an open-concept layout with a large kitchen, dining area, and inviting living space. Upstairs, you'll find three additional bedrooms, including a spacious primary suite with an en-suite bath and walk-in closet. Enjoy low-maintenance living with community amenities that include a stunning clubhouse with lake views, pool, stocked lakes, playgrounds, scenic walking and biking trails, and access to a beautiful nature preserve. Conveniently located with easy access to both the Peninsula and Southside, shopping, dining, and more.
Under contract
$385,000
181 Cedar Crest Dr, Smithfield, VA 23430
4beds
2,494sqft
:
Get pre-qualified$2,605/mo
Townhouse
Built in 2022
4,660 Square Feet Lot
$386,600 Zestimate®
$154/sqft
$225/mo HOA
What's special
Stocked lakesOpen-concept layoutInviting living spaceLarge kitchenDining areaWalk-in closet
- 52 days |
- 65 |
- 0 |
Zillow last checked:
Listing updated:
Listed by:
Damecia Skeeter-Faulk,
Safe Haven Real Estate Group 757-478-9836
Source: REIN Inc.,MLS#: 10639854
Facts & features
Interior
Bedrooms & bathrooms
- Bedrooms: 4
- Bathrooms: 4
- Full bathrooms: 3
- 1/2 bathrooms: 1
Rooms
- Room types: 1st Floor BR, Attic, Breakfast Area, PBR with Bath, Office/Study, Rec Room, Spare Room, Utility Closet
Heating
- Electric, Programmable Thermostat
Cooling
- Central Air
Appliances
- Included: Dishwasher, Disposal, Dryer, ENERGY STAR Qualified Appliances, Microwave, Gas Range, Refrigerator, Washer, Electric Water Heater
- Laundry: Dryer Hookup, Washer Hookup
Features
- Bar, Dual Entry Bath (Br & Br), Primary Sink-Double, Walk-In Closet(s), Pantry
- Flooring: Carpet, Laminate/LVP
- Attic: Walk-In
- Has fireplace: No
Interior area
- Total interior livable area: 2,494 sqft
Property
Parking
- Total spaces: 2
- Parking features: Garage Att 2 Car, 2 Space, Garage Door Opener
- Attached garage spaces: 2
Features
- Levels: Tri-Level,Three Or More
- Stories: 3
- Exterior features: Balcony
- Pool features: None, Association
- Has spa: Yes
- Spa features: Bath
- Fencing: None
- Waterfront features: Not Waterfront
Lot
- Size: 4,660 Square Feet
Details
- Parcel number: 3201075A445
Construction
Type & style
- Home type: Townhouse
- Property subtype: Townhouse
- Attached to another structure: Yes
Materials
- Fiber Cement
- Foundation: Slab
- Roof: Asphalt Shingle
Condition
- New construction: No
- Year built: 2022
Utilities & green energy
- Sewer: City/County
- Water: City/County
- Utilities for property: Cable Hookup
Green energy
- Green verification: Energy Audit, HERS Index Score
Community & HOA
Community
- Subdivision: Benns Grant
HOA
- Has HOA: Yes
- Amenities included: Clubhouse, Landscaping, Playground, Pool
- HOA fee: $225 monthly
Location
- Region: Smithfield
Financial & listing details
- Price per square foot: $154/sqft
- Tax assessed value: $343,100
- Annual tax amount: $2,700
- Date on market: 6/15/2026
Estimated market value
$386,600
$367,000 - $406,000
$2,935/mo
Price history
Price history is unavailable.
Public tax history
| Year | Property taxes | Tax assessment |
|---|---|---|
| 2025 | $2,659 +6.2% | $343,100 |
| 2024 | $2,505 +2.8% | $343,100 |
| 2023 | $2,436 +518.3% | $343,100 +757.8% |
| 2022 | $394 | $40,000 |
Find assessor info on the county website
Monthly payment
Est. payment
Payment breakdown
Explore the cost of this home by adjusting the details. Changes won't be saved.Climate risks
Neighborhood: 23430
Nearby schools
GreatSchools rating
- 7/10Carrollton Elementary SchoolGrades: PK-3Distance: 1.6 mi
- 7/10Smithfield Middle SchoolGrades: 7-8Distance: 1.3 mi
- 5/10Smithfield High SchoolGrades: 9-12Distance: 1.2 mi
Schools provided by the listing agent
- Elementary: Carrollton Elementary
- Middle: Smithfield Middle
- High: Smithfield
Source: REIN Inc.. This data may not be complete. We recommend contacting the local school district to confirm school assignments for this home.
- $355,0003 bd4 ba2k sqft180 Spring Grove Way, Smithfield, VA 23430For Sale

- $337,0003 bd2 ba1.5k sqft176 Spring Grove Way, Smithfield, VA 23430Off Market
- $346,3004 bd4 ba2k sqft172 Spring Grove Way, Smithfield, VA 23430Off Market
- $373,7003 bd2 ba2.1k sqft168 Spring Grove Way, Smithfield, VA 23430Off Market
- $369,5003 bd2 ba1.7k sqft202 Bowler Way, Smithfield, VA 23430Off Market
- $365,0004 bd4 ba2.4k sqft164 Spring Grove Way, Smithfield, VA 23430Sold
- $313,5003 bd3 ba1.5k sqft160 Spring Grove Way, Smithfield, VA 23430Off Market
- $375,2004 bd4 ba2k sqft153 Cedar Crest Dr, Smithfield, VA 23430Off Market
A local agent can set up tours, give advice and negotiate with sellers.
Similar homes
- $387,9004 bd4 ba2.5k sqft404 Spring Hill Pl, Smithfield, VA 23430For Sale
 MLS ID #10642274, Shak Ancrum. REIN Inc.
 - $487,5004 bd3 ba2.4k sqft563 Spring Hill Pl, Smithfield, VA 23430For Sale
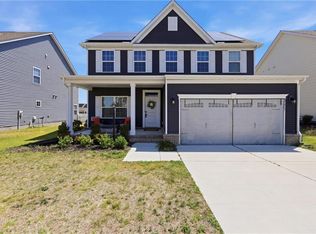 MLS ID #10634243, Anna Boyer. REIN Inc.
 - $540,0005 bd3 ba3k sqft168 Boxwood Ln, Smithfield, VA 23430For Sale
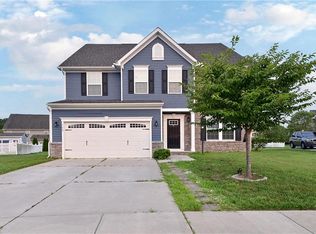 MLS ID #10644145, Judy Perez. REIN Inc.
 - $479,0003 bd3 ba3.2k sqft443 Spring Hill Pl, Smithfield, VA 23430For Sale
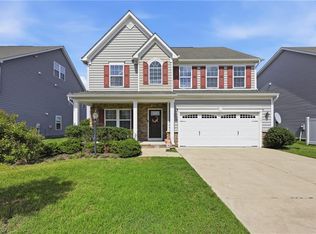 MLS ID #10639830, Anna Boyer. REIN Inc.
 - $355,0004 bd3 ba2k sqft200 Seasons Cir #704, Suffolk, VA 23434For SaleMLS ID #10643399, Heather Meyers. REIN Inc.
- $320,0003 bd3 ba1.7k sqft4025 Palmer Ct, Suffolk, VA 23435For SaleMLS ID #10647254, Anna Paduhovich. REIN Inc.
- $350,0003 bd3 ba1.8k sqft13461 S Village Way, Carrollton, VA 23314For SaleMLS ID #10640355, Alec Kantor. REIN Inc.
- $399,0005 bd3 ba2.2k sqft123 W Afton Pkwy, Portsmouth, VA 23702For SaleMLS ID #10646794, Taylor Lennox. REIN Inc.
- $449,0005 bd3 ba2.2k sqft800 S Church St, Smithfield, VA 23430New ConstructionMLS ID #10629263, Shari Rocks. REIN Inc.
- $339,0003 bd3 ba1.4k sqft2027 Chartwell Dr, Newport News, VA 23608For SaleMLS ID #10647486, Kyle Willis. REIN Inc.
- $365,0004 bd3 ba2.3k sqft200 Seasons Cir Unit 602, Suffolk, VA 23434For SaleMLS ID #10643188, Matthew Salway. REIN Inc.
- $335,0002 bd3 ba1.4k sqft1000 Opal St #101, Suffolk, VA 23435For SaleMLS ID #10647484, Linda Bass. REIN Inc.
- $369,0003 bd4 ba1.9k sqft459 Westport St, Norfolk, VA 23505For SaleMLS ID #10646221, Lonnie Bush. REIN Inc.
- $449,0004 bd3 ba2.8k sqft214 Retreat Dr, Suffolk, VA 23435For SaleMLS ID #10628340, Tia Blount. REIN Inc.
- $435,0004 bd3 ba2.3k sqft6404 Sandgate Dr N, Suffolk, VA 23435For SaleMLS ID #10643080, Brinda Griffin. REIN Inc.
- $425,0004 bd4 ba2.2k sqft442 Westport St, Norfolk, VA 23505For SaleMLS ID #10643627, Stacey Rouse. REIN Inc.
- $330,0003 bd3 ba1.6k sqft1651 Wilroy Rd #102, Suffolk, VA 23434For SaleMLS ID #10644434, Leo Holness. REIN Inc.
- $410,0004 bd3 ba2.4k sqft4313 Chestnut Ave, Newport News, VA 23607New ConstructionMLS ID #10645742, Charles Holloway. REIN Inc.
- $354,0003 bd4 ba1.9k sqft213 Runnel St, Hampton, VA 23666For SaleMLS ID #10645921, Titiana Smith. REIN Inc.
- $523,0004 bd4 ba3.1k sqft2015 Cassidy Ct, Suffolk, VA 23434For SaleMLS ID #10640307, Jerica Teal. REIN Inc.
