Welcome to 181 Main Street Irishtown. Offering plenty of space, flexibility, and beautiful ocean views, this split-entry bungalow sits on an oversized lot with ample parking and room for the whole family. The main floor features a bright living room, dining room, kitchen, primary bedroom, two additional bedrooms, and a 4-piece bathroom. Large windows throughout provide an abundance of natural light. The lower level adds even more living space with two additional bedrooms, a large rec room, kitchen, laundry room, and 4-piece bathroom. With its separate living areas and convenient walkout, the lower level offers excellent potential for an in-law suite or could be converted to a two-bedroom apartment, subject to any required approvals. Outside, enjoy the spacious lot, 12 x 12 rear deck, 12 x 16 shed, and generous parking area. Located close to recreation and just 18 minutes from Corner Brook, with a school bus stop directly in front of the property. A versatile home with plenty of room for a large or multi-generational family! Call for your viewing Today!!! All offers to be conveyed on Friday, Oct 2/26 at 12 Noon. Please leave all offers open until 5:00pm that same day.
Pending
C$339,900
181 Main Street, Irishtown, NL A2H4A1
5beds
1,982sqft
Single Family Residence
Built in 1987
0.45 Acres Lot
$-- Zestimate®
C$171/sqft
C$-- HOA
What's special
Beautiful ocean viewsOversized lotAmple parkingLarge windows throughoutAbundance of natural lightLarge rec roomLaundry room
- 4 days
- 1
- 0
Zillow last checked:
Listing updated:
Listed by:
Randall Hobbs,
Royal LePage NL Realty Limited
Source: Newfoundland and Labrador AOR,MLS®#: 1303695
Facts & features
Interior
Bedrooms & bathrooms
- Bedrooms: 5
- Bathrooms: 2
- Full bathrooms: 2
Bedroom
- Level: Main
- Area: 98.4 Square Feet
- Dimensions: 8.2 x 12.0
Bedroom
- Level: Main
- Area: 79.9 Square Feet
- Dimensions: 8.5 x 9.4
Bedroom
- Level: Basement
- Area: 60 Square Feet
- Dimensions: 7.5 x 8.0
Bedroom
- Level: Basement
- Area: 134.4 Square Feet
- Dimensions: 11.2 x 12.0
Bathroom
- Level: Main
- Dimensions: 5.0 x 8.3 4pc
Bathroom
- Level: Basement
- Dimensions: 5.3 x 7.2 4pc
Other
- Level: Main
- Area: 137.16 Square Feet
- Dimensions: 10.8 x 12.7
Dining room
- Level: Main
- Area: 102 Square Feet
- Dimensions: 8.5 x 12.0
Kitchen
- Level: Main
- Area: 85 Square Feet
- Dimensions: 8.5 x 10.0
Kitchen
- Level: Basement
- Area: 120 Square Feet
- Dimensions: 10.0 x 12.0
Laundry
- Level: Basement
- Area: 56.25 Square Feet
- Dimensions: 7.5 x 7.5
Living room
- Level: Main
- Area: 148.5 Square Feet
- Dimensions: 11.0 x 13.5
Recreation room
- Level: Basement
- Area: 216 Square Feet
- Dimensions: 12.0 x 18.0
Heating
- Baseboard, Electric
Cooling
- Electric
Appliances
- Included: Refrigerator, Stove, Washer, Dryer
Features
- Flooring: Ceramic/Marble, Concrete, Cushion/Tile/Lino, Laminate
- Basement: Walk-Out Access
Interior area
- Total structure area: 1,982
- Total interior livable area: 1,982 sqft
Property
Parking
- Parking features: Storage
- Has uncovered spaces: Yes
Features
- Levels: Split Entry
- Patio & porch: Deck/Patio, Patio(s) and Deck(s)
- Fencing: Partial,Partially Fenced
- Has view: Yes
- View description: Ocean
- Has water view: Yes
- Water view: Ocean,Year Round Road Access
Lot
- Size: 0.45 Acres
- Dimensions: 19,564 sqft
- Features: Landscaped, Private, Rear Yard Access (Vechicle), Recreation Nearby, Views, Under 0.5 Acres
Details
- Additional structures: Shed(s)
- Zoning description: Rural
Construction
Type & style
- Home type: SingleFamily
- Property subtype: Single Family Residence
Materials
- Vinyl Siding
- Foundation: Concrete, Fully Developed
- Roof: Shingle - Asphalt
Condition
- Year built: 1987
Utilities & green energy
- Sewer: Public Sewer
- Water: Public
- Utilities for property: Cable Connected, Electricity Connected, High Speed Internet, Phone Connected
Community & HOA
Location
- Region: Corner Brook
Financial & listing details
- Price per square foot: C$171/sqft
- Annual tax amount: C$1,260
- Date on market: 10/28/2026
Price history
Price history is unavailable.
Public tax history
Tax history is unavailable.
Climate risks
Neighborhood: A2H
Nearby schools
GreatSchools rating
No schools nearby
We couldn't find any schools near this home.
Schools provided by the listing agent
- District: Western Central
Source: Newfoundland and Labrador AOR. This data may not be complete. We recommend contacting the local school district to confirm school assignments for this home.

Similar homes
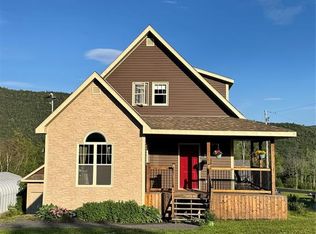
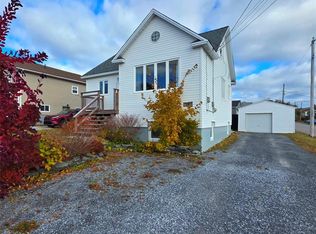
- C$359,0004 bd2 ba2k sqft51 Atlantic Avenue, Corner Brook, NL A2H6N7For Sale
 MLS ID #1304963, Stephen Shepherd, RE/MAX Realty Professionals Ltd. - Corner Brook. Newfoundland and Labrador AOR
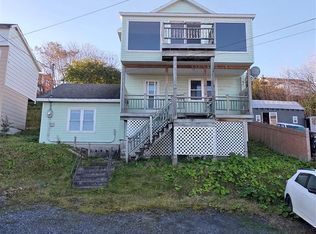
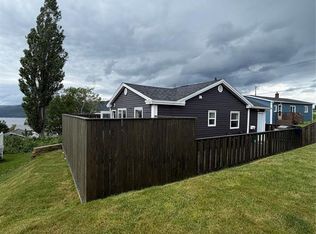
- C$309,5002 bd2 ba1.7k sqft16 Forestside Street, Corner Brook, NL A2H4R4For Sale
 MLS ID #1304846, Stephen Shepherd, RE/MAX Realty Professionals Ltd. - Corner Brook. Newfoundland and Labrador AOR
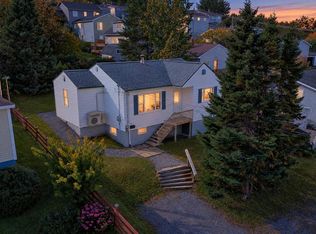
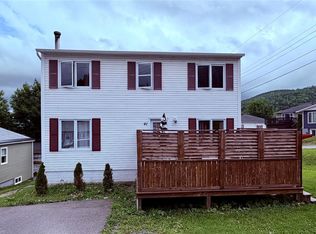
- C$360,0005 bd2 ba1.1k sqft19 Clarence Street, Corner Brook, NL A2H1R8For Sale
 MLS ID #1300414, Maggie O'shea, Royal LePage NL Realty Limited. Newfoundland and Labrador AOR
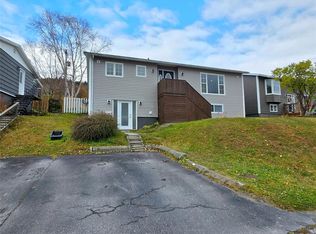
- C$294,9005 bd3 ba2.3k sqft41 Country Road, Corner Brook, NL A2H4L7For Sale
 MLS ID #1300773, Jennifer Jacobs, RE/MAX Realty Professionals Ltd. - Corner Brook. Newfoundland and Labrador AOR
