Curt Hofer custom-built walkout on a private, landscaped .6-acre corner lot in a quiet, established Elkhorn neighborhood close to schools and conveniences, and the big-ticket items are done for you: furnace replaced 2025, new water heater, newer roof, generator hookup, new carpet throughout, and an added shed for extra storage. Heated floors in the primary bath make winter mornings a non-issue. The kitchen is a gourmet's dream, built-in fridge, pantry wall, double ovens, granite counters, stainless steel, and hardwood floors. Formal dining, main-floor laundry, and 3 bedrooms on the main level. Fully finished walkout lower level adds a large open family room with a great wetbar, big office, 4th bedroom, bonus room, and 3/4 bath. Outside: a paver patio, mature trees, and a resort-like feel that makes the yard as much of a selling point as the house.
Pending
$600,000
1810 N 216th St, Elkhorn, NE 68022
4beds
3,247sqft
:
Get pre-qualified$4,294/mo
Single Family Residence
Built in 1992
0.61 Acres Lot
$589,900 Zestimate®
$185/sqft
$-- HOA
What's special
- 14 days |
- 187 |
- 7 |
Zillow last checked:
Listing updated:
Listed by:
Amber Tkaczuk 402-306-8642,
Nebraska Realty
Source: GPRMLS,MLS#: 22617453
Facts & features
Interior
Bedrooms & bathrooms
- Bedrooms: 4
- Bathrooms: 3
- Full bathrooms: 2
- 3/4 bathrooms: 1
- Main level bathrooms: 2
Primary bedroom
- Features: Wall/Wall Carpeting, Window Covering
- Level: Main
- Area: 184.71
- Dimensions: 14.1 x 13.1
Bedroom 2
- Features: Wall/Wall Carpeting, Window Covering
- Level: Main
- Area: 121.2
- Dimensions: 12 x 10.1
Bedroom 3
- Features: Wall/Wall Carpeting, Window Covering
- Level: Main
- Area: 12120
- Dimensions: 12 x 1010
Bedroom 4
- Features: Wall/Wall Carpeting, Window Covering
- Level: Basement
Primary bathroom
- Features: 3/4, 1/2, Whirlpool, Double Sinks
Dining room
- Features: Wood Floor, Window Covering, 9'+ Ceiling
- Level: Main
- Area: 181.25
- Dimensions: 14.5 x 12.5
Family room
- Features: Wall/Wall Carpeting, Window Covering, 9'+ Ceiling, Wet Bar
- Level: Basement
- Area: 817
- Dimensions: 43 x 19
Kitchen
- Features: Wood Floor, Window Covering, Bay/Bow Windows, Dining Area, Pantry
- Level: Main
- Area: 336
- Dimensions: 20 x 16.8
Living room
- Features: Wall/Wall Carpeting, Window Covering, Fireplace, 9'+ Ceiling, Ceiling Fan(s)
- Level: Main
- Area: 285.02
- Dimensions: 20.2 x 14.11
Basement
- Area: 1890
Office
- Level: Basement
- Area: 250.9
- Dimensions: 19.3 x 13
Heating
- Natural Gas, Forced Air
Cooling
- Central Air
Appliances
- Included: Water Purifier, Oven, Refrigerator, Water Softener, Washer, Dishwasher, Dryer, Disposal, Microwave, Double Oven, Cooktop
- Laundry: Ceramic Tile Floor, Window Covering, 9'+ Ceiling
Features
- High Ceilings, Ceiling Fan(s)
- Flooring: Carpet, Ceramic Tile
- Windows: Window Coverings
- Basement: Walk-Out Access
- Number of fireplaces: 1
- Fireplace features: Living Room, Gas Log
Interior area
- Total structure area: 3,247
- Total interior livable area: 3,247 sqft
- Finished area above ground: 1,890
- Finished area below ground: 1,357
Property
Parking
- Total spaces: 4
- Parking features: Attached, Built-In, Garage
- Attached garage spaces: 4
Features
- Patio & porch: Porch, Deck
- Exterior features: Sprinkler System
- Has spa: Yes
- Spa features: Hot Tub/Spa
- Fencing: None
Lot
- Size: 0.61 Acres
- Dimensions: 150 x 178
- Features: Over 1/2 up to 1 Acre, Corner Lot, Subdivided, Wooded
Details
- Additional structures: Shed(s)
- Parcel number: 1216940534
Construction
Type & style
- Home type: SingleFamily
- Architectural style: Ranch
- Property subtype: Single Family Residence
Materials
- Wood Siding, Brick/Other
- Foundation: Block
Condition
- Not New and NOT a Model
- New construction: No
- Year built: 1992
Utilities & green energy
- Sewer: Septic Tank
- Water: Public
- Utilities for property: Cable Available
Community & HOA
Community
- Subdivision: Greenbrier
HOA
- Has HOA: No
Location
- Region: Elkhorn
Financial & listing details
- Price per square foot: $185/sqft
- Tax assessed value: $463,900
- Annual tax amount: $7,271
- Date on market: 7/15/2026
- Listing terms: VA Loan,FHA,Conventional,Cash
- Ownership: Fee Simple
Estimated market value
$589,900
$560,000 - $619,000
$3,062/mo
Price history
| Date | Event | Price |
|---|---|---|
| 7/13/2026 | Pending sale | $600,000+71.4%$185/sqft |
Source:  GPRMLS #22617453 Report a problem GPRMLS #22617453 Report a problem | ||
| 8/3/2011 | Sold | $350,000$108/sqft |
Source: GPRMLS #21111096 Report a problem | ||
Public tax history
| Year | Property taxes | Tax assessment |
|---|---|---|
| 2025 | $7,272 +22.6% | $463,900 +22.1% |
| 2024 | $5,930 -25.8% | $380,000 |
| 2023 | $7,989 +2.6% | $380,000 +11.6% |
| 2022 | $7,786 -0.6% | $340,500 |
| 2021 | $7,837 +7.6% | $340,500 +8.6% |
| 2020 | $7,281 +10.6% | $313,400 +10.2% |
| 2019 | $6,586 +0.9% | $284,400 |
| 2018 | $6,527 +6.7% | $284,400 |
| 2017 | $6,118 | $284,400 +4.6% |
| 2016 | $6,118 +7.8% | $271,800 +7% |
| 2015 | $5,674 | $254,000 |
| 2014 | -- | $254,000 |
| 2013 | -- | $254,000 |
| 2012 | -- | $254,000 |
| 2011 | -- | $254,000 +5.8% |
| 2005 | -- | $240,000 |
| 2004 | -- | $240,000 |
Find assessor info on the county website
Monthly payment
Est. payment
Payment breakdown
Explore the cost of this home by adjusting the details. Changes won't be saved.Climate risks
Neighborhood: Elkhorn
Nearby schools
GreatSchools rating
- 8/10Westridge Elementary SchoolGrades: PK-5Distance: 1 mi
- 8/10Elkhorn Middle SchoolGrades: 6-8Distance: 1 mi
- 9/10Elkhorn High SchoolGrades: 9-12Distance: 1.3 mi
Schools provided by the listing agent
- Elementary: Westridge
- Middle: Elkhorn
- High: Elkhorn
- District: Elkhorn
Source: GPRMLS. This data may not be complete. We recommend contacting the local school district to confirm school assignments for this home.
- $533,5004 bd3 ba2.4k sqft1800 N 216th St, Elkhorn, NE 68022Off Market
- $575,0003.24 Acres2113 N 216th Court Cir, Elkhorn, NE 68022Lot/Land

- $795,0002.02 Acres2349 N 216th Court Cir, Elkhorn, NE 68022Lot/Land
- $595,0002.78 Acres2225 N 216th Court Cir, Elkhorn, NE 68022Lot/Land
- $565,0003.35 Acres2361 N 216th Court Cir, Elkhorn, NE 68022Lot/Land
- $615,0003.01 Acres2337 N 216th Court Cir, Elkhorn, NE 68022Lot/Land
- $535,0003 Acres2336 N 216th Court Cir, Elkhorn, NE 68022Lot/Land
- $565,0003.79 Acres2360 N 216th Court Cir, Elkhorn, NE 68022Lot/Land
A local agent can set up tours, give advice and negotiate with sellers.
A local lender can help you make sure your offer is ready when you are.
Similar homes
- $565,0004 bd3 ba2.8k sqft1423 S 218th St, Elkhorn, NE 68022For SaleMLS ID #22619816, Laura Doocy, Better Homes and Gardens R.E.. GPRMLS
- $584,9504 bd3 ba3.3k sqft625 S 196th Ave, Elkhorn, NE 68022For Sale

 MLS ID #22620334, Derek Colwell, Nebraska Realty. GPRMLS
 - $625,0005 bd4 ba3.1k sqft19209 Taylor Cir, Elkhorn, NE 68022For Sale
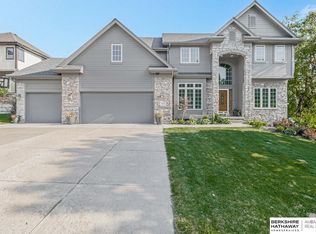 MLS ID #22620213, Price Wilson, BHHS Ambassador Real Estate. GPRMLS
 - $584,0005 bd3 ba2.9k sqft5113 N 209th Ave, Elkhorn, NE 68022For Sale
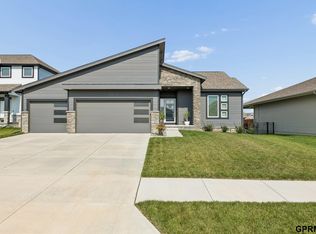 MLS ID #22621361, Ricky Newhouse, NextHome Signature Real Estate. GPRMLS
 - $545,5004 bd4 ba2.4k sqft18954 Pratt St, Elkhorn, NE 68022For SaleMLS ID #22621058, Peter Jacobus, Elkhorn Realty Group. GPRMLS
- $600,0005 bd4 ba3.6k sqft19511 Harney St, Elkhorn, NE 68022For SaleMLS ID #22619475, Laura Hanson, BHHS Ambassador Real Estate. GPRMLS
- $580,0005 bd3 ba2.9k sqft19809 Mason St, Elkhorn, NE 68022For SaleMLS ID #22620451, Briana Harvey, eXp Realty LLC. GPRMLS
- $660,0004 bd3 ba3k sqft4440 N 190th Ave, Elkhorn, NE 68022For SaleMLS ID #22619607, Joe Evans, BHHS Ambassador Real Estate. GPRMLS
- $537,0004 bd3 ba2.4k sqft2708 N 191st Ave, Elkhorn, NE 68022For SaleMLS ID #22620909, Tim Povich, Nebraska Realty. GPRMLS
- $485,0004 bd3 ba3.1k sqft19921 Farnam St, Elkhorn, NE 68022For SaleMLS ID #22618242, Kiely Sindelar, JMJ Realty, LLC. GPRMLS
- $529,9905 bd4 ba2.9k sqft2726 N 189th St, Elkhorn, NE 68022For SaleMLS ID #22620843, Braden Stueve, Meraki Realty Group. GPRMLS
- $469,0004 bd3 ba3.4k sqft20711 Flavin St, Elkhorn, NE 68022For SaleMLS ID #22618315, Chuck Burney, Nebraska Realty. GPRMLS
- $535,0005 bd4 ba3.4k sqft2514 N 184th St, Elkhorn, NE 68022For SaleMLS ID #22620298, Sherri Burkle, BHHS Ambassador Real Estate. GPRMLS
- $630,0005 bd3 ba3.8k sqft2920 N 185th Ave, Elkhorn, NE 68022For SaleMLS ID #22613829, Jessica Shipley, BHHS Ambassador Real Estate. GPRMLS
- $634,9974 bd3 ba3.2k sqft2549 N 187th Ave, Elkhorn, NE 68022For SaleMLS ID #22609277, Rachel Langford, Coldwell Banker NHS RE. GPRMLS
- $634,9904 bd3 ba3.2k sqft6502 S 214th Ave, Omaha, NE 68022New ConstructionMLS ID #22616122, Marie Otis, BHHS Ambassador Real Estate. GPRMLS
- $649,9005 bd3 ba3.5k sqft5606 198th St, Elkhorn, NE 68022New ConstructionMLS ID #22620981, Landon Hilderbrand, Better Homes and Gardens R.E.. GPRMLS
- $400,0004 bd3 ba2.7k sqft20802 Charles St, Elkhorn, NE 68022For SaleMLS ID #22616172, Kirstin Brown, NP Dodge RE Sales Inc 148Dodge. GPRMLS
- $650,0005 bd3 ba3.3k sqft5426 Kestrel Pkwy, Elkhorn, NE 68022For SaleMLS ID #22620488, Tim McGee, BHHS Ambassador Real Estate. GPRMLS
- $550,0003 bd3 ba3.2k sqft18419 Izard Cir, Elkhorn, NE 68022For SaleMLS ID #22618285, Jeffrey Hagel, Jeff Hagel Broker. GPRMLS
