Welcome to a truly unique opportunity! Situated on 1.4 private, gated, and fully fenced acres, this exceptional property features two independent residences, offering incredible flexibility for multigenerational living, guests, rental income, or a home-based business. Combining privacy, functionality, and thoughtful updates. The main residence is designed for comfortable everyday living and entertaining, featuring 3 bedrooms(all w/their own attached bath), including primary suites on both the main and upper levels. The chef's kitchen offers dual gas ovens, extensive custom cabinetry, a massive gathering island, large pantry, and adjoining sunroom/dining overlooking the backyard. Three fireplaces create a warm and inviting atmosphere throughout the seasons.The fully permitted 1,000-square-foot ADU provides complete independent living with its own kitchen, bathroom, living space, covered porch, and dedicated water filtration systems, making it ideal for extended living arrangements or income potential. Outside, you'll find parking for 8+ vehicles, dual water sources (city and well), 200-amp electrical service, EV charging outlets, mature landscaping, a peaceful water feature, brand-new composite deck, covered patio, and multiple powered outbuildings. Equestrian amenities include two enclosed horse stalls, fenced turnout areas, tack shed, and additional powered sheds. Recent improvements include new roofs on both homes, new carpet, flooring, paint and composite deck and stairs.
Pending inspection
Listed by: Windermere Prof Partners • Amanda Jorgensen
$900,000
18109 28th Avenue E, Tacoma, WA 98445
5beds
5,579sqft
:
Get pre-qualifiedN/A
Single Family Residence
Built in 1980
1.44 Acres Lot
$885,200 Zestimate®
$161/sqft
$-- HOA
What's special
Covered patioMature landscapingMultiple powered outbuildingsMassive gathering islandBrand-new composite deckPeaceful water featureLarge pantry
- 38 days |
- 760 |
- 54 |
Zillow last checked:
Listing updated:
Listed by:
Amanda Jorgensen,
Windermere Prof Partners
Source: NWMLS as distributed by MLS GRID,MLS#: 2542665
Facts & features
Interior
Bedrooms & bathrooms
- Bedrooms: 5
- Bathrooms: 5
- Full bathrooms: 4
- 1/2 bathrooms: 1
- Main level bathrooms: 2
- Main level bedrooms: 3
Primary bedroom
- Level: Main
Bedroom
- Level: Main
Bedroom
- Level: Main
Bathroom full
- Level: Second
Bathroom full
- Level: Second
Bathroom full
- Level: Main
Other
- Level: Main
Dining room
- Level: Main
Entry hall
- Level: Main
Family room
- Level: Main
Great room
- Level: Main
Kitchen with eating space
- Level: Main
Living room
- Level: Main
Utility room
- Level: Main
Heating
- Fireplace, Baseboard, Wall Furnace, Electric, Natural Gas, See Remarks, Wood
Cooling
- None
Appliances
- Included: Dishwasher, Microwave, Refrigerator, Stove(s)/Range(s), Dishwasher(s), Microwave(s), Refrigerator(s), Water Heater: Electric, Water Heater Location: Utility Room
Features
- Bath Off Primary, Ceiling Fan(s), Dining Room
- Flooring: Ceramic Tile, Vinyl, Vinyl Plank, Carpet
- Windows: Dbl Pane/Storm Window, Skylight(s)
- Basement: None
- Number of fireplaces: 4
- Fireplace features: Gas, Wood Burning, Main Level: 3, Upper Level: 1, Fireplace
Interior area
- Total structure area: 4,579
- Total interior livable area: 5,579 sqft
Video & virtual tour
Property
Parking
- Total spaces: 8
- Parking features: Driveway, Attached Garage, Off Street, RV Parking
- Has attached garage: Yes
- Covered spaces: 2
- Uncovered spaces: 6
Features
- Levels: Two
- Stories: 2
- Entry location: Main
- Patio & porch: Second Primary Bedroom, Bath Off Primary, Ceiling Fan(s), Dbl Pane/Storm Window, Dining Room, Fireplace, Fireplace (Primary Bedroom), Skylight(s), Sprinkler System, Vaulted Ceiling(s), Walk-In Closet(s), Water Heater
- Has view: Yes
- View description: Mountain(s), Territorial
Lot
- Size: 1.44 Acres
- Features: Corner Lot, Open Lot, Paved, Value In Land, Arena-Outdoor, Deck, Electric Car Charging, Fenced-Fully, Gated Entry, High Speed Internet, Outbuildings, Patio, RV Parking, Sprinkler System, Stable
- Topography: Equestrian,Level
- Residential vegetation: Fruit Trees, Garden Space, Pasture
Details
- Additional structures: ADU Beds: 2, ADU Baths: 1
- Parcel number: 0319356021
- Zoning description: Jurisdiction: County
- Special conditions: Standard
Construction
Type & style
- Home type: SingleFamily
- Architectural style: Contemporary,2 Story
- Property subtype: Single Family Residence
Materials
- Cement Planked, Wood Siding, Cement Plank
- Foundation: Poured Concrete
- Roof: Composition
Condition
- Updated/Remodeled
- Year built: 1980
- Major remodel year: 1994
Utilities & green energy
- Electric: Company: PSE
- Sewer: Septic Tank
- Water: Individual Well, Public, Company: Spanaway Water
- Utilities for property: Xfinity
Community & HOA
Community
- Subdivision: Spanaway
Location
- Region: Tacoma
Financial & listing details
- Price per square foot: $161/sqft
- Tax assessed value: $929,400
- Annual tax amount: $10,345
- Date on market: 6/17/2026
- Cumulative days on market: 40 days
- Listing terms: Conventional,USDA Loan,VA Loan
- Inclusions: Dishwasher(s), Microwave(s), Refrigerator(s), Stove(s)/Range(s)
Estimated market value
$885,200
$841,000 - $929,000
$4,403/mo
Price history
| Date | Event | Price |
|---|---|---|
| 7/14/2026 | Pending sale | $900,000$161/sqft |
Source:  NWMLS as distributed by MLS GRID #2542665 Report a problem NWMLS as distributed by MLS GRID #2542665 Report a problem | ||
| 6/18/2026 | Listed for sale | $900,000+63.6%$161/sqft |
Source: NWMLS as distributed by MLS GRID #2542665 Report a problem | ||
| 9/26/2016 | Sold | $550,000+2.9%$99/sqft |
Source: Public Record Report a problem | ||
| 7/7/2015 | Listing removed | $534,500$96/sqft |
Source: John L Scott Real Estate #804509 Report a problem | ||
| 6/30/2015 | Price change | $534,500-7%$96/sqft |
Source: John L Scott Real Estate #804509 Report a problem | ||
| 6/17/2015 | Listed for sale | $574,500+14.9%$103/sqft |
Source: John L Scott Real Estate #804509 Report a problem | ||
| 3/4/2014 | Listing removed | $499,950$90/sqft |
Source: John L Scott Real Estate #526344 Report a problem | ||
| 2/18/2014 | Price change | $499,950-4.8%$90/sqft |
Source: John L Scott Real Estate #526344 Report a problem | ||
| 1/17/2014 | Price change | $525,000-4.5%$94/sqft |
Source: John L Scott Real Estate #526344 Report a problem | ||
| 2/27/2013 | Listed for sale | $550,000+5.8%$99/sqft |
Source: John L Scott Real Estate #526344 Report a problem | ||
| 9/14/2006 | Sold | $520,000+103.1%$93/sqft |
Source: NWMLS as distributed by MLS GRID #26104016 Report a problem | ||
| 10/22/2001 | Sold | $256,000$46/sqft |
Source: Public Record Report a problem | ||
Public tax history
| Year | Property taxes | Tax assessment |
|---|---|---|
| 2024 | $10,345 +3.4% | $929,400 +6.1% |
| 2023 | $10,004 -4.3% | $876,000 -5.8% |
| 2022 | $10,455 +6% | $930,000 +21.1% |
| 2021 | $9,865 +40.5% | $768,200 +21.4% |
| 2019 | $7,023 -12.6% | $632,800 +6.4% |
| 2018 | $8,035 +17.7% | $594,500 +12.3% |
| 2017 | $6,829 | $529,500 +19.1% |
| 2016 | $6,829 | $444,500 +6.8% |
| 2014 | $6,829 +12.9% | $416,100 +9% |
| 2013 | $6,047 | $381,700 +1.1% |
| 2012 | -- | $377,400 -8% |
| 2011 | -- | $410,100 -4.2% |
| 2010 | -- | $428,300 -6.7% |
| 2009 | -- | $459,100 -6% |
| 2008 | $5,729 | $488,300 -2.7% |
| 2007 | $5,729 +40.6% | $502,100 +82.3% |
| 2002 | $4,076 +10% | $275,400 +1% |
| 2001 | $3,706 | $272,700 +3.5% |
| 2000 | $3,706 | $263,400 |
Find assessor info on the county website
Monthly payment
Est. payment
Payment breakdown
Explore the cost of this home by adjusting the details. Changes won't be saved.Climate risks
Neighborhood: 98445
Nearby schools
GreatSchools rating
- 9/10Katherine G. Johnson Elementary SchoolGrades: K-5Distance: 0.9 mi
- 3/10Cedarcrest Jr High SchoolGrades: 6-8Distance: 1.2 mi
- 4/10Spanaway Lake High SchoolGrades: 9-12Distance: 1.5 mi
Schools provided by the listing agent
- Middle: Spanaway Jnr High
- High: Spanaway Lake High
Source: NWMLS as distributed by MLS GRID. This data may not be complete. We recommend contacting the local school district to confirm school assignments for this home.
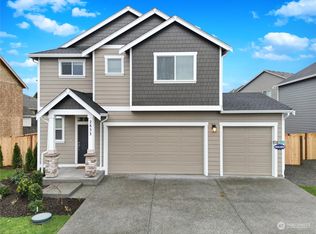
- $557,0003 bd3 ba1.7k sqft2833 180th Street Ct E, Tacoma, WA 98445Sold
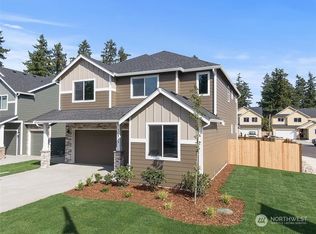
- $614,2903 bd3 ba2.5k sqft2819 180th Street Ct E, Tacoma, WA 98445Sold
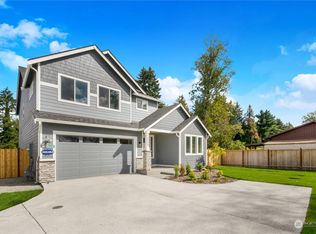
- $659,9503 bd3 ba2.8k sqft2913 180th Street Ct E, Tacoma, WA 98445Sold
- $586,9503 bd3 ba2.2k sqft2849 180th Street Ct E, Tacoma, WA 98445Sold
- $660,0005 bd3 ba2.6k sqft2810 180th Street Ct E, Tacoma, WA 98445For Sale
- $689,0004 bd3 ba2.7k sqft2808 180th Street Ct E, Tacoma, WA 98445For Sale
- $701,8253 bd3 ba2.8k sqft2814 180th Street Ct E, Tacoma, WA 98445Sold
- $569,9503 bd3 ba1.7k sqft2929 180th Street Ct E, Tacoma, WA 98445Sold
A local agent can set up tours, give advice and negotiate with sellers.
Similar homes
- $899,9505 bd3 ba4.7k sqft13024 126th Avenue E, Puyallup, WA 98374Active
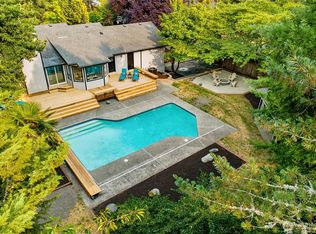 MLS ID #2557040, Kristi N Baitcher. NWMLS as distributed by MLS GRID
 - $865,0004 bd3 ba3k sqftMadera, Lakewood, WA 98499Active
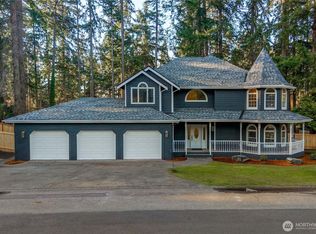 MLS ID #2560470, Michael Putnam. NWMLS as distributed by MLS GRID
 - $849,9504 bd2 ba2.9k sqft4803 Military Road E, Tacoma, WA 98446Active
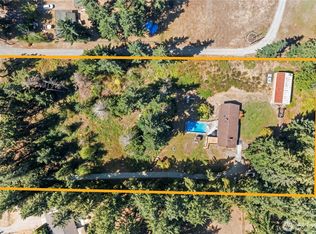 MLS ID #2425019, Dan K. Olague. NWMLS as distributed by MLS GRID
 - $899,0004 bd4 ba3.6k sqft5805 51st Ave CT E, Tacoma, WA 98443Contingent
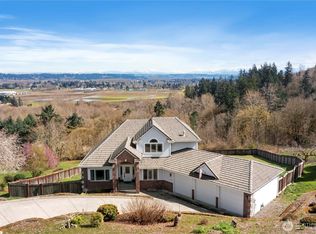 MLS ID #2490339, Carol Hinman. NWMLS as distributed by MLS GRID
 - $789,9504 bd3 ba3.7k sqft21118 26th Avenue E, Spanaway, WA 98387ActiveMLS ID #2506962, Joshua D. Hall. NWMLS as distributed by MLS GRID
- $995,0004 bd3 ba3.6k sqft11401 Madera Circle SW, Lakewood, WA 98499ActiveMLS ID #2559624, Derek Johnson. NWMLS as distributed by MLS GRID
- $849,9504 bd3 ba2.9k sqft16705 89th Avenue E, Puyallup, WA 98375ActiveMLS ID #2514275, Graham Raymond Northcott. NWMLS as distributed by MLS GRID
- $899,0004 bd3 ba3.2k sqftLake St. Clair, Olympia, WA 98513ActiveMLS ID #2551605, Nicole Braam. NWMLS as distributed by MLS GRID
- $947,0005 bd3 ba3.5k sqftSouthwood Estates, Puyallup, WA 98374ActiveMLS ID #2541331, Lori R. Tetreault. NWMLS as distributed by MLS GRID
- $898,0004 bd3 ba3k sqftThe Ridge, Federal Way, WA 98023ActiveMLS ID #2558461, Carla R. Clark. NWMLS as distributed by MLS GRID
- $889,0005 bd5 ba4.4k sqftRogers Lake Tracts, Lakewood, WA 98498ActiveMLS ID #2523912, Jay Moore. NWMLS as distributed by MLS GRID
- $825,0005 bd3 ba3k sqft15202 135th Avenue E, Puyallup, WA 98374ActiveMLS ID #2551193, Angela M. Goossens. NWMLS as distributed by MLS GRID
- $899,9005 bd4 ba3.3k sqftArborvue At Fruitland, Puyallup, WA 98373ActiveMLS ID #2522465, Todd Pressley. NWMLS as distributed by MLS GRID
- $864,9003 bd5 ba3.4k sqftWhitewater Estates, Roy, WA 98580ActiveMLS ID #2514138, Vickie Jennings. NWMLS as distributed by MLS GRID
- $850,0003 bd3 ba3k sqftPointe Woodworth, Tacoma, WA 98422ActiveMLS ID #2558701, Jennifer M. Takahashi. NWMLS as distributed by MLS GRID
- $1,250,0004 bd5 ba3.5k sqftPuyallup, Puyallup, WA 98374ActiveMLS ID #2555337, Kyong E. Kwon. NWMLS as distributed by MLS GRID
- $949,0004 bd3 ba3.5k sqft10507 48th Street E, Edgewood, WA 98372ActiveMLS ID #2484790, Stephanie Lynch. NWMLS as distributed by MLS GRID
- $1,040,0004 bd3 ba4.1k sqft13804 231st Street Ct E, Graham, WA 98338ActiveMLS ID #2552072, Nicole Burnett. NWMLS as distributed by MLS GRID
- $888,8884 bd4 ba3.1k sqftHarbor Ridge, Tacoma, WA 98422ActiveMLS ID #2541408, David Berg. NWMLS as distributed by MLS GRID
- $999,5004 bd4 ba3.5k sqft2614 Tacoma Road E, Puyallup, WA 98371ActiveMLS ID #2540655, Shannon Bell-Peterson. NWMLS as distributed by MLS GRID
