Discover over 6,000 square feet of luxury in this exquisite six-bedroom, four-bathroom home designed to impress at every turn. The open-concept layout showcases a gourmet kitchen equipped with professional-grade appliances, imported marble surfaces, and stunning Cherrywood flooring throughout the main living spaces. Entertain in style around two cozy gas fireplaces or unwind in one of the home’s spa-inspired bathrooms—complete with a showstopping ceiling-mounted water feature for the ultimate relaxation experience. Every detail has been thoughtfully curated for elegance and function. Enjoy serene pond views from your private backyard oasis, creating the perfect setting for morning coffee or evening gatherings. This extraordinary property combines timeless design with high-end finishes to deliver an unmatched living experience.
Pending
$975,000
1811 7th St E, West Fargo, ND 58078
6beds
5,804sqft
Single Family
Built in 2005
0.5 Acres Lot
$947,600 Zestimate®
$168/sqft
$-- HOA
What's special
Cozy gas fireplacesCeiling-mounted water featureGourmet kitchenProfessional-grade appliancesImported marble surfacesSpa-inspired bathroomsPrivate backyard oasis
- 416 days
- 31
- 0
Zillow last checked:
Listing updated:
Listed by:
Jon Bennett 701-200-0621,
Park Co., REALTORS® 701-237-5031
Source: NorthstarMLS as distributed by MLS GRID,MLS#: 6757132
Facts & features
Interior
Bedrooms & bathrooms
- Bedrooms: 6
- Bathrooms: 4
- Full bathrooms: 3
- 1/2 bathrooms: 1
Bedroom
- Level: Main
Bedroom 2
- Level: Main
Bedroom 3
- Level: Main
Bedroom 4
- Level: Main
Bedroom 5
- Level: Basement
Bedroom 6
- Level: Basement
Bathroom
- Level: Main
Bathroom
- Level: Main
Bathroom
- Level: Main
Bathroom
- Level: Basement
Dining room
- Level: Main
Family room
- Level: Main
Family room
- Level: Basement
Kitchen
- Level: Main
Laundry
- Level: Main
Living room
- Level: Main
Storage
- Level: Basement
Utility room
- Level: Basement
Heating
- Forced Air
Cooling
- Central Air
Appliances
- Laundry: Main Level
Features
- Basement: Concrete
- Number of fireplaces: 2
- Fireplace features: Gas
Interior area
- Total structure area: 6,004
- Total interior livable area: 5,804 sqft
- Finished area above ground: 3,002
- Finished area below ground: 2,802
Property
Parking
- Total spaces: 3
- Parking features: Attached
- Attached garage spaces: 3
Accessibility
- Accessibility features: None
Features
- Levels: One
- Stories: 1
- Patio & porch: Front Porch, Rear Porch
- Waterfront features: Pond
Lot
- Size: 0.5 Acres
- Dimensions: 104 x 200 x 123 x 182
Details
- Foundation area: 3002
- Parcel number: 02006700280000
- Zoning description: Residential-Single Family
Construction
Type & style
- Home type: SingleFamily
- Property subtype: Single Family
Materials
- Roof: Architectural Shingle
Condition
- New construction: No
- Year built: 2005
Utilities & green energy
- Gas: Natural Gas
- Sewer: City Sewer/Connected
- Water: City Water/Connected
Community & HOA
Community
- Subdivision: Charleswood River Estates 8th Add
HOA
- Has HOA: No
Location
- Region: West Fargo
Financial & listing details
- Price per square foot: $168/sqft
- Tax assessed value: $1,038,600
- Annual tax amount: $13,030
- Date on market: 7/17/2025
- Cumulative days on market: 513 days
Estimated market value
$947,600
$900,000 - $995,000
$4,203/mo
Price history
| Date | Event | Price |
|---|---|---|
| 12/4/2025 | Pending sale | $975,000$168/sqft |
Source:  NorthstarMLS as distributed by MLS GRID #6757132 Report a problem NorthstarMLS as distributed by MLS GRID #6757132 Report a problem | ||
| 10/13/2025 | Listing removed | $4,700$1/sqft |
Source: Zillow Rentals Report a problem | ||
| 9/27/2025 | Listed for rent | $4,700$1/sqft |
Source: Zillow Rentals Report a problem | ||
| 8/28/2025 | Listing removed | $4,700$1/sqft |
Source: Zillow Rentals Report a problem | ||
| 7/21/2025 | Price change | $975,000+2.6%$168/sqft |
Source: NorthstarMLS as distributed by MLS GRID #6757132 Report a problem | ||
| 7/17/2025 | Price change | $950,000-1.5%$164/sqft |
Source: NorthstarMLS as distributed by MLS GRID #6757132 Report a problem | ||
| 7/8/2025 | Price change | $964,000-0.1%$166/sqft |
Source: NorthstarMLS as distributed by MLS GRID #6750590 Report a problem | ||
| 7/7/2025 | Listed for rent | $4,700$1/sqft |
Source: Zillow Rentals Report a problem | ||
| 5/21/2025 | Price change | $964,900-1%$166/sqft |
Source: NorthstarMLS as distributed by MLS GRID #6700539 Report a problem | ||
| 4/9/2025 | Price change | $975,000+1%$168/sqft |
Source: NorthstarMLS as distributed by MLS GRID #6700539 Report a problem | ||
| 4/9/2025 | Listing removed | $4,700$1/sqft |
Source: Zillow Rentals Report a problem | ||
| 3/24/2025 | Price change | $4,700-4.1%$1/sqft |
Source: Zillow Rentals Report a problem | ||
| 3/16/2025 | Price change | $4,900+8.9%$1/sqft |
Source: Zillow Rentals Report a problem | ||
| 3/11/2025 | Listed for rent | $4,500$1/sqft |
Source: Zillow Rentals Report a problem | ||
| 12/22/2024 | Price change | $964,900-1%$166/sqft |
Source: NorthstarMLS as distributed by MLS GRID #6580965 Report a problem | ||
| 10/28/2024 | Price change | $975,000-2.5%$168/sqft |
Source: NorthstarMLS as distributed by MLS GRID #6580965 Report a problem | ||
| 8/6/2024 | Price change | $1,000,000-9.1%$172/sqft |
Source: NorthstarMLS as distributed by MLS GRID #6580965 Report a problem | ||
| 7/23/2024 | Listed for sale | $1,100,000+12.8%$190/sqft |
Source: Owner Report a problem | ||
| 7/22/2024 | Listing removed | -- |
Source:  FMARMLS #7426934 Report a problem FMARMLS #7426934 Report a problem | ||
| 3/27/2024 | Listed for sale | $975,000$168/sqft |
Source: FMARMLS #7426934 Report a problem | ||
| 3/25/2024 | Listing removed | -- |
Source: FMARMLS #23-5307 Report a problem | ||
| 2/23/2024 | Price change | $975,000-1.4%$168/sqft |
Source: FMARMLS #23-5307 Report a problem | ||
| 11/21/2023 | Price change | $989,000-1%$170/sqft |
Source: FMARMLS #23-5307 Report a problem | ||
| 11/5/2023 | Listed for sale | $999,000$172/sqft |
Source: Owner Report a problem | ||
| 10/25/2023 | Listing removed | -- |
Source: FMARMLS #23-3371 Report a problem | ||
Public tax history
| Year | Property taxes | Tax assessment |
|---|---|---|
| 2025 | $14,218 +8.8% | $1,038,600 +3.5% |
| 2024 | $13,064 +5.2% | $1,003,100 +6% |
| 2023 | $12,423 -1.2% | $946,100 +3.2% |
| 2022 | $12,578 +6.5% | $916,800 +10.6% |
| 2021 | $11,811 +4.6% | $828,600 +1.7% |
| 2020 | $11,297 -1.6% | $814,800 +1.6% |
| 2019 | $11,484 +5.4% | $802,300 +0.8% |
| 2018 | $10,901 -6.3% | $795,600 +98.2% |
| 2017 | $11,635 +11% | $401,450 +2.6% |
| 2016 | $10,481 -9.3% | $391,400 -2.4% |
| 2015 | $11,557 +2.7% | $401,200 +7% |
| 2014 | $11,248 -1.8% | $374,950 |
| 2013 | $11,450 +175% | $374,950 +428.1% |
| 2006 | $4,164 | $71,000 |
Find assessor info on the county website
Monthly payment
Est. payment
Payment breakdown
Explore the cost of this home by adjusting the details. Changes won't be saved.Climate risks
Neighborhood: 58078
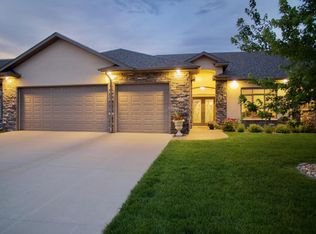
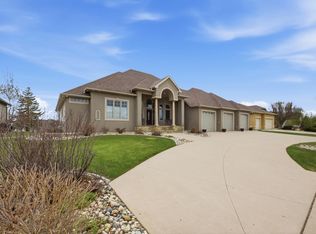
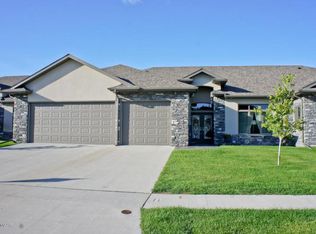
Similar homes
- $1,200,0005 bd4 ba5.5k sqft461 20th Ave E, West Fargo, ND 58078For Sale

 MLS ID #7132710, Nicole Outka, REAL (405 FGO). NorthstarMLS as distributed by MLS GRID
 - $850,0005 bd4 ba4k sqft1911 Princeton Ln, West Fargo, ND 58078For Sale
 MLS ID #7118213, Rhonda L Kreutz, Berkshire Hathaway HomeServices Premier Properties. NorthstarMLS as distributed by MLS GRID
 - $925,0006 bd6 ba5k sqft106 50th Ave E, West Fargo, ND 58078For Sale
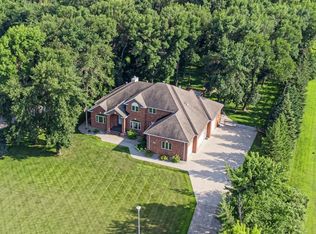 MLS ID #7051420, Tasha Barrett, REAL (2534 FGO). NorthstarMLS as distributed by MLS GRID
 - $998,0005 bd5 ba4.1k sqft324 25th Ave E, West Fargo, ND 58078For Sale
 MLS ID #7052114, David Noah, RE/MAX Legacy Realty. NorthstarMLS as distributed by MLS GRID
 - $950,0005 bd5 ba4.8k sqft2826 28th Ave S, Fargo, ND 58103For SaleMLS ID #7087381, Mari Santoyo Perry, Berkshire Hathaway HomeServices Premier Properties. NorthstarMLS as distributed by MLS GRID
- $630,0005 bd3 ba3.6k sqft718 N Sedona Dr, West Fargo, ND 58078For SaleMLS ID #7102893, Mary Killoran, RE/MAX Legacy Realty. NorthstarMLS as distributed by MLS GRID
- $950,0005 bd4 ba5.4k sqft4856 2nd St SW, Moorhead, MN 56560For SaleMLS ID #7064925, Simon R Irish, Prime Realty. NorthstarMLS as distributed by MLS GRID
- $799,0006 bd4 ba4.5k sqft4180 58th St S, Fargo, ND 58104For SaleMLS ID #7103058, Brian Kounovsky, Trilogy Real Estate. NorthstarMLS as distributed by MLS GRID
- $875,0006 bd5 ba5.8k sqft3413 50th St N, Fargo, ND 58102For SaleMLS ID #7062345, Scott Breidenbach, Beyond Realty. NorthstarMLS as distributed by MLS GRID
- $850,0005 bd4 ba4.4k sqft6779 Ashwood Loop S, Fargo, ND 58104For SaleMLS ID #7097899, Beau Flom, FpG Realty. NorthstarMLS as distributed by MLS GRID
- $999,0005 bd5 ba4.3k sqft3632 Crimson Loop S, Fargo, ND 58104For SaleMLS ID #7052209, Kailer Riedman, Beyond Realty. NorthstarMLS as distributed by MLS GRID
- $549,9006 bd3 ba3.2k sqft4727 6th St W, West Fargo, ND 58078For SaleMLS ID #7081743, Jenny Schuster, Park Co., REALTORS®. NorthstarMLS as distributed by MLS GRID
- $925,0003 bd3 ba2.9k sqft711 Rania Way W, West Fargo, ND 58078For SaleMLS ID #7066685, Ryan Rettig, REAL (2534 FGO). NorthstarMLS as distributed by MLS GRID
- $785,0005 bd4 ba5.5k sqft4847 2nd St SW, Moorhead, MN 56560For SaleMLS ID #7096725, Danielle Beilke, Beyond Realty. NorthstarMLS as distributed by MLS GRID
- $850,0005 bd4 ba4.8k sqft5027 Rose Creek Pkwy S, Fargo, ND 58104For SaleMLS ID #7040962, Sarah Stock, Park Co., REALTORS®. NorthstarMLS as distributed by MLS GRID
- $1,080,0005 bd5 ba5.3k sqft3422 73rd Ave N, Moorhead, MN 56560For SaleMLS ID #7130419, Carrie Speer, Park Co., REALTORS®. NorthstarMLS as distributed by MLS GRID
- $609,9005 bd4 ba3.6k sqft5001 44th St S, Fargo, ND 58104For SaleMLS ID #7136611, Rachel Rogen, eXp Realty (3240 WF). NorthstarMLS as distributed by MLS GRID
- $1,099,0005 bd4 ba3.6k sqft5881 31st St S, Fargo, ND 58104For SaleMLS ID #7125315, Robert A Leslie, RE/MAX Legacy Realty. NorthstarMLS as distributed by MLS GRID
- $639,9005 bd4 ba3.7k sqft6707 54th Ave S, Fargo, ND 58104For SaleMLS ID #7136468, Ben Waswick, Raboin Realty. NorthstarMLS as distributed by MLS GRID
- $960,0004 bd4 ba3.4k sqft10085 28th St S, Moorhead, MN 56560For SaleMLS ID #7107391, Jenny Schuster, Park Co., REALTORS®. NorthstarMLS as distributed by MLS GRID
