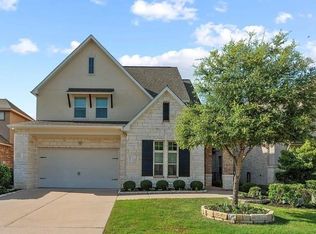
Welcome to this stunning 1.5-story Caldwell Home, thoughtfully designed for both everyday living and entertaining. The open-concept floor plan features a chef's kitchen with a Texas-sized island, double ovens, pot filler, wine cooler, walk-in pantry, under-cabinet lighting, and abundant cabinetry, all overlooking the spacious family room with a cozy fireplace.
The private primary suite offers his-and-hers walk-in closets and a luxurious ensuite bath. Upstairs includes a game room, full bath, and a second office/study—ideal for guests or working from home.
Step outside to your backyard retreat featuring a charming courtyard, covered pavilion, outdoor kitchen, and sparkling pool. Additional highlights include a three-car garage with epoxy flooring, sprinkler system, main-floor study, and premium upgrades throughout. This exceptional home perfectly blends luxury, comfort, and resort-style living.
For sale
$849,000
18110 Rainwater Creek Ln, Cypress, TX 77433
4beds
2,921sqft
Single Family Residence
Built in 2017
9,526 Square Feet Lot
$823,000 Zestimate®
$291/sqft
$218/mo HOA
What's special
Sparkling poolCozy fireplaceCharming courtyardOutdoor kitchenOpen-concept floor planBackyard retreatMain-floor study
- 42 days |
- 168 |
- 4 |
Zillow last checked:
Listing updated:
Listed by:
Trish Nguyen TREC #0729208 281-352-0903,
Greater Houston REP, Inc
Source: HAR,MLS#: 25406999
Facts & features
Interior
Bedrooms & bathrooms
- Bedrooms: 4
- Bathrooms: 5
- Full bathrooms: 4
- 1/2 bathrooms: 1
Rooms
- Room types: Family Room, Utility Room
Primary bedroom
- Level: First
- Area: 270
- Dimensions: 18x15
Bedroom
- Level: First
- Area: 121
- Dimensions: 11x11
Bedroom
- Level: First
- Area: 132
- Dimensions: 12x11
Bedroom
- Level: First
- Area: 121
- Dimensions: 11x11
Other
- Level: First
- Area: 121
- Dimensions: 11x11
Dining room
- Level: First
- Area: 198
- Dimensions: 18x11
Other
- Level: Second
- Area: 80
- Dimensions: 8x10
Game room
- Level: Second
- Area: 195
- Dimensions: 15x13
Kitchen
- Level: First
- Area: 209
- Dimensions: 19x11
Living room
- Level: First
- Area: 289
- Dimensions: 17x17
Utility room
- Level: First
- Area: 70
- Dimensions: 10x7
Heating
- Natural Gas
Cooling
- Ceiling Fan(s), Electric
Appliances
- Included: Disposal, Convection Oven, Double Oven, Electric Oven, Microwave, Gas Cooktop, Dishwasher
- Laundry: Electric Dryer Hookup, Washer Hookup
Features
- 1 Bedroom Down - Not Primary BR, 2 Bedrooms Down, 1 Bedroom Up, Primary Bed - 1st Floor, Walk-In Closet(s)
- Flooring: Tile, Wood
- Windows: Insulated/Low-E windows
- Number of fireplaces: 1
- Fireplace features: Gas Log
Interior area
- Total structure area: 2,921
- Total interior livable area: 2,921 sqft
Property
Parking
- Total spaces: 3
- Parking features: Electric Gate, Attached, Oversized, Tandem, Garage Door Opener, Double-Wide Driveway
- Attached garage spaces: 3
Features
- Stories: 1
- Patio & porch: Covered
- Exterior features: Outdoor Kitchen, Sprinkler System
- Has private pool: Yes
- Pool features: Gunite, In Ground, Pool/Spa Combo
- Fencing: Back Yard
Lot
- Size: 9,526 Square Feet
- Features: Patio Lot, Subdivided, 0 Up To 1/4 Acre
Details
- Parcel number: 1383800010020
Construction
Type & style
- Home type: SingleFamily
- Architectural style: Traditional
- Property subtype: Single Family Residence
Materials
- Spray Foam Insulation, Stone, Stucco, Wood Siding
- Foundation: Slab
- Roof: Composition
Condition
- New construction: No
- Year built: 2017
Utilities & green energy
- Water: Water District
Green energy
- Green verification: Environments for Living
- Energy efficient items: Thermostat
Community & HOA
Community
- Features: Subdivision Tennis Court
- Subdivision: Towne Lake Sec 42
HOA
- Has HOA: Yes
- Amenities included: Beach Access, Clubhouse, Controlled Access, Fitness Center, Playground, Pool, Tennis Court(s)
- HOA fee: $2,616 annually
Location
- Region: Cypress
Financial & listing details
- Price per square foot: $291/sqft
- Tax assessed value: $638,066
- Annual tax amount: $16,658
- Date on market: 7/15/2026
- Listing terms: Cash,Conventional,FHA,VA Loan
- Ownership: Full Ownership
- Road surface type: Concrete, Curbs, Gutters
Estimated market value
$823,000
$782,000 - $864,000
$5,930/mo
Price history
| Date | Event | Price |
|---|---|---|
| 7/15/2026 | Listed for sale | $849,000$291/sqft |
Source:  HAR #25406999 Report a problem HAR #25406999 Report a problem | ||
| 4/1/2019 | Sold | -- |
Source: Agent Provided Report a problem | ||
Public tax history
| Year | Property taxes | Tax assessment |
|---|---|---|
| 2025 | $4,937 +27.8% | $638,066 +2.7% |
| 2024 | $3,863 +9.4% | $621,152 -6.6% |
| 2023 | $3,530 +7.5% | $665,000 +17.9% |
| 2022 | $3,285 | $563,830 +18.7% |
| 2021 | -- | $475,000 +3.4% |
| 2020 | $2,909 -23.7% | $459,243 -5.6% |
| 2019 | $3,815 +280% | $486,406 +36.1% |
| 2018 | $1,004 | $357,432 |
| 2017 | $1,004 | -- |
Find assessor info on the county website
Monthly payment
Est. payment
Payment breakdown
Explore the cost of this home by adjusting the details. Changes won't be saved.Climate risks
Neighborhood: Towne Lake
Nearby schools
GreatSchools rating
- 10/10Rennell Elementary SchoolGrades: PK-5Distance: 0.9 mi
- 9/10Anthony MiddleGrades: 6-8Distance: 0.7 mi
- 8/10Cypress Ranch High SchoolGrades: 9-12Distance: 1.6 mi
Schools provided by the listing agent
- Elementary: Rennell Elementary School
- Middle: Anthony Middle School (Cypress-Fairbanks)
- High: Cypress Ranch High School
Source: HAR. This data may not be complete. We recommend contacting the local school district to confirm school assignments for this home.
- $---- bd-- ba-- sqft18110 Rainwater Creek Ln, Cypress, TX 77433Off Market
- $---- bd-- ba-- sqft18114 Rainwater Creek Ln, Cypress, TX 77433Off Market
- $490,0003 bd4 ba1.9k sqft18106 Rainwater Creek Ln, Cypress, TX 77433Off Market

- $789,7004 bd4 ba3.5k sqft18127 Twilight Shores Ln, Cypress, TX 77433Off Market
- $656,2003 bd4 ba2.5k sqft18123 Twilight Shores Ln, Cypress, TX 77433Off Market
- $638,5003 bd3 ba2.5k sqft18123 Twilight Shores, Cypress, TX 77433Off Market
- $577,7003 bd3 ba2.3k sqft10639 Heather Berry Ln, Cypress, TX 77433Off Market
- $543,3003 bd2 ba2.6k sqft18131 Twilight Shores Ln, Cypress, TX 77433Off Market
A local agent can set up tours, give advice and negotiate with sellers.
Similar homes
- $949,9004 bd4 ba3.9k sqft17922 Olde Oaks Estate Ct, Cypress, TX 77433For Sale
 MLS ID #3227997, Zachary Piggott, Walzel Properties - Corporate Office. HAR
 - $885,0004 bd4 ba3.8k sqft19526 Rockview Ledge Ln, Cypress, TX 77433For Sale
 MLS ID #59521174, Rochelle Barrow, Berkshire Hathaway HomeServices Premier Properties. HAR
 - $889,0004 bd4 ba4k sqft19506 Riverhill Row Ct, Cypress, TX 77433For Sale
 MLS ID #80886257, Diane Kingshill, Martha Turner Sotheby's International Realty. HAR
 - $750,0003 bd5 ba2.9k sqft18103 Rainwater Creek Ln, Cypress, TX 77433For Sale
 MLS ID #36620041, Jill Smith, eXp Realty LLC. HAR
 - $765,0005 bd4 ba4k sqft26110 Cross Hollow Ln, Cypress, TX 77433For SaleMLS ID #40745461, Aida Nazzal, My Castle Realty. HAR
- $730,0004 bd4 ba3.5k sqft18307 Whispering Sails Ct, Cypress, TX 77433For SaleMLS ID #10753947, Marcia Kyanka, Berkshire Hathaway HomeServices Premier Properties. HAR
- $787,0004 bd4 ba4.1k sqft20103 Emery Spur Ln, Cypress, TX 77433For SaleMLS ID #92553059, Hang Bui, LPT Realty, LLC. HAR
- $729,0006 bd5 ba3.9k sqft10803 Dawn River Ct, Cypress, TX 77433For SaleMLS ID #8219153, Gordana Hamati, Corcoran Prestige Realty. HAR
- $945,0005 bd6 ba4.2k sqft19502 Riverhill Row Ct, Cypress, TX 77433For SaleMLS ID #79610895, Kristin Kubala, Texas Local Realty, LLC. HAR
- $774,0005 bd5 ba3.5k sqft10206 Peytons Grace Ln, Cypress, TX 77433For SaleMLS ID #86629809, Connie Shugart, Shug Realty Group LLC. HAR
- $845,0005 bd5 ba3.8k sqft12602 Smokey Sunset Ct, Cypress, TX 77433For SaleMLS ID #83067780, Lisa Adams, Martha Turner Sotheby's International Realty. HAR
- $899,9905 bd4 ba4.3k sqft9507 E Comal River Dr, Cypress, TX 77433For SaleMLS ID #10346386, Scott Laird, Keller Williams Realty The Woodlands. HAR
- $759,0004 bd4 ba3.9k sqft9302 Brady Branch Ln, Cypress, TX 77433For SaleMLS ID #85900197, Amy Lippincott, eXp Realty LLC. HAR
- $789,0005 bd4 ba3.3k sqft12310 Shetstone Cir, Cypress, TX 77433For Sale By Owner
- $680,0004 bd4 ba3k sqft10206 Texas Sage Way, Cypress, TX 77433For SaleMLS ID #19190991, Kristin Kubala, Texas Local Realty, LLC. HAR
- $625,0003 bd3 ba2.5k sqft10706 Painted Crescent Ct, Cypress, TX 77433For SaleMLS ID #32958065, Kristin Kubala, Texas Local Realty, LLC. HAR
- $524,9004 bd3 ba2.8k sqft19708 N San Gabriel River Cir, Cypress, TX 77433For SaleMLS ID #95434495, Lance Loken, Keller Williams Platinum. HAR
- $925,0005 bd4 ba4.1k sqft11506 Bryson Creek Ct, Cypress, TX 77433For SaleMLS ID #17047355, Tracy Roberson, Blair Realty Group. HAR
- $739,9005 bd5 ba3.9k sqft19115 Greenview Glen Dr, Cypress, TX 77433For SaleMLS ID #94900001, Alana Conner, Connect Realty.com. HAR
- $585,0004 bd3 ba3.1k sqft10546 Hartfield Bluff Ln, Cypress, TX 77433For SaleMLS ID #12442541, Colleen Hawkins, HomeSmart. HAR
