NEW LISTING LIVE IN Three Flags – Culpeper, VA! Don't miss this move-in ready gem in the sought-after Three Flags community! Proudly offered by the original owner, this beautifully maintained home is packed with updates and ready for its next chapter. Featuring 3 spacious bedrooms, 2.5 bathrooms, and thoughtful upgrades throughout, you'll appreciate the care and pride of ownership from the moment you arrive. Recent improvements include updated appliances and new flooring installed throughout the home within the last few years, creating a fresh, modern feel that's truly move-in ready. The unfinished basement offers endless possibilities—whether you're dreaming of a home gym, recreation room, workshop, additional living space, or simply need extra storage, this flexible area is ready for your vision. Step outside and enjoy the fully fenced backyard, perfect for entertaining family and friends, hosting summer cookouts, or giving your furry companions a safe place to play. Located in the Three Flags community, residents enjoy access to a community pool, sidewalks, and a convenient location close to shopping, dining, schools, and all that charming downtown Culpeper has to offer. ✨ Move-in ready ✨ Original owner ✨ Updated appliances ✨ New flooring throughout updated within the last few years ✨ 3 Bedrooms | 2.5 Bathrooms ✨ Unfinished basement with room to grow ✨ Fully fenced backyard ✨ Community pool Schedule your tour today! Don't miss out! Be among the first to know when this home officially hits the market. Contact your agent today to be on standby for your showing once the home is live!
Under contract
$435,000
18114 Scenic Creek Ln, Culpeper, VA 22701
3beds
1,440sqft
:
Get pre-qualified$2,668/mo
Single Family Residence
Built in 2015
6,970 Square Feet Lot
$434,200 Zestimate®
$302/sqft
$100/mo HOA
What's special
Fully fenced backyardUpdated appliancesCommunity pool
- 54 days |
- 126 |
- 1 |
Likely to sell faster than
Zillow last checked:
Listing updated:
Listed by:
Kearstin Brown 571-621-0537,
RE/MAX Gateway 7036525777,
Listing Team: Duckett Corbin Team
Source: Bright MLS,MLS#: VACU2013892
Facts & features
Interior
Bedrooms & bathrooms
- Bedrooms: 3
- Bathrooms: 3
- Full bathrooms: 2
- 1/2 bathrooms: 1
- Main level bathrooms: 1
Basement
- Area: 0
Heating
- Central, Electric
Cooling
- Central Air, Electric
Appliances
- Included: Electric Water Heater
Features
- Basement: Partially Finished
- Has fireplace: No
Interior area
- Total structure area: 1,440
- Total interior livable area: 1,440 sqft
- Finished area above ground: 1,440
- Finished area below ground: 0
Property
Parking
- Total spaces: 2
- Parking features: Garage Faces Front, Garage Door Opener, Inside Entrance, Attached, Driveway, On Street
- Attached garage spaces: 2
- Has uncovered spaces: Yes
Accessibility
- Accessibility features: Accessible Entrance
Features
- Levels: Three
- Stories: 3
- Pool features: Community
Lot
- Size: 6,970 Square Feet
Details
- Additional structures: Above Grade, Below Grade
- Parcel number: 50W 1 7
- Zoning: R3
- Special conditions: Standard
Construction
Type & style
- Home type: SingleFamily
- Architectural style: Colonial
- Property subtype: Single Family Residence
Materials
- Vinyl Siding
- Foundation: Concrete Perimeter
- Roof: Asphalt
Condition
- Very Good
- New construction: No
- Year built: 2015
Details
- Builder name: Ryan Homes
Utilities & green energy
- Sewer: Public Sewer
- Water: Public
- Utilities for property: Electricity Available
Community & HOA
Community
- Subdivision: Three Flags Of Culpeper
HOA
- Has HOA: Yes
- Amenities included: Pool
- HOA fee: $100 monthly
- HOA name: THREE FLAGS BY CARDINAL MANAGEMENT
Location
- Region: Culpeper
Financial & listing details
- Price per square foot: $302/sqft
- Tax assessed value: $356,000
- Annual tax amount: $1,531
- Date on market: 6/12/2026
- Listing agreement: Exclusive Right To Sell
- Listing terms: Cash,Conventional,FHA,VA Loan
- Exclusions: Kitchen Island Will Be Removed - It Is Not Affixed To The Property.
- Ownership: Fee Simple
Estimated market value
$434,200
$412,000 - $456,000
$2,418/mo
Price history
| Date | Event | Price |
|---|---|---|
| 6/27/2026 | Contingent | $435,000$302/sqft |
Source:  Bright MLS #VACU2013892 Report a problem Bright MLS #VACU2013892 Report a problem | ||
| 6/12/2026 | Listed for sale | $435,000+107.2%$302/sqft |
Source: Bright MLS #VACU2013892 Report a problem | ||
| 12/21/2015 | Sold | $209,930+121%$146/sqft |
Source: Public Record Report a problem | ||
| 9/22/2015 | Sold | $95,000$66/sqft |
Source: Public Record Report a problem | ||
Public tax history
| Year | Property taxes | Tax assessment |
|---|---|---|
| 2024 | $1,533 +2.2% | $326,100 |
| 2023 | $1,500 +5.1% | $326,100 +25.7% |
| 2022 | $1,427 | $259,400 |
| 2021 | $1,427 | $259,400 +6.8% |
| 2020 | -- | $242,900 |
| 2019 | -- | $242,900 +11.9% |
| 2018 | -- | $217,000 |
| 2017 | $1,316 | $217,000 |
| 2016 | $1,316 | $217,000 +363.7% |
| 2015 | $1,316 +353.1% | $46,800 +33.7% |
| 2014 | $291 | $35,000 -25.5% |
| 2012 | -- | $47,000 |
| 2011 | -- | $47,000 -9.6% |
| 2010 | -- | $52,000 |
| 2009 | -- | $52,000 -50.5% |
| 2008 | -- | $105,000 |
| 2006 | -- | $105,000 |
Find assessor info on the county website
Monthly payment
Est. payment
Payment breakdown
Explore the cost of this home by adjusting the details. Changes won't be saved.Climate risks
Neighborhood: 22701
Nearby schools
GreatSchools rating
- 7/10A G Richardson Elementary SchoolGrades: PK-5Distance: 1 mi
- 5/10Floyd T Binns Middle SchoolGrades: 6-8Distance: 3.4 mi
- 3/10Eastern View High SchoolGrades: 9-12Distance: 4.9 mi
Schools provided by the listing agent
- District: Culpeper County Public Schools
Source: Bright MLS. This data may not be complete. We recommend contacting the local school district to confirm school assignments for this home.
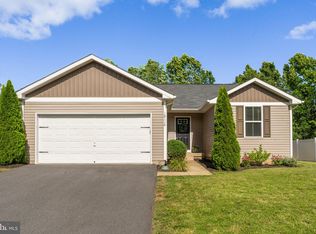
- $395,0003 bd2 ba1.3k sqft18116 Scenic Creek Ln, Culpeper, VA 22701Sold
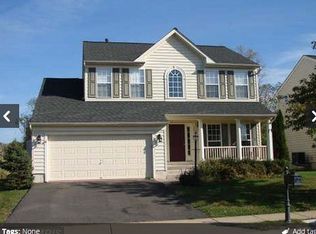
- $474,6004 bd2 ba2.1k sqft18113 Scenic Creek Ln, Culpeper, VA 22701Off Market
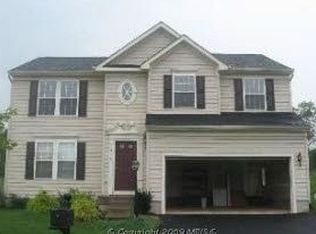
- $474,1004 bd3 ba2.1k sqft18115 Scenic Creek Ln, Culpeper, VA 22701Off Market
- $449,600-- bd-- ba1.6k sqft18118 Scenic Creek Ln, Culpeper, VA 22701Off Market
- $436,6004 bd2 ba2.6k sqft18117 Scenic Creek Ln, Culpeper, VA 22701Off Market
- $450,7004 bd4 ba1.8k sqft18112 Scenic Creek Ln, Culpeper, VA 22701Off Market
- $539,7004 bd4 ba4k sqft18111 Scenic Creek Ln, Culpeper, VA 22701Off Market
- $495,2004 bd3 ba3.3k sqft18119 Scenic Creek Ln, Culpeper, VA 22701Off Market
A local agent can set up tours, give advice and negotiate with sellers.
Similar homes
- $450,0004 bd3 ba1.6k sqft2311 Butternut Ln, Culpeper, VA 22701For Sale

 MLS ID #VACU2014484, Eric Diello, TTR Sotheby's International Realty. Bright MLS
 - $450,0003 bd3 ba1.8k sqft2309 Maplewood Dr, Culpeper, VA 22701For Sale
 MLS ID #VACU2014384, Stacy Martin, Keller Williams Realty/Lee Beaver & Assoc.. Bright MLS
 - $439,9004 bd3 ba2k sqft1085 Virginia Ave, Culpeper, VA 22701For Sale
 MLS ID #VACU2013888, Janet Holden, CENTURY 21 New Millennium. Bright MLS
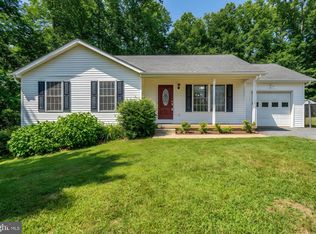
 - $469,9004 bd3 ba1.9k sqft16008 Bruces Ln, Culpeper, VA 22701For Sale
 MLS ID #VACU2012418, Lisa Nelson, Century 21 Redwood Realty. Bright MLS
 - $409,9003 bd3 ba1.7k sqft2043 Cranberry Ln, Culpeper, VA 22701For SaleMLS ID #VACU2014410, Roberto Valencia, Samson Properties. Bright MLS
- $565,0003 bd3 ba1.8k sqft9266 Old Turnpike Rd, Culpeper, VA 22701For SaleMLS ID #VACU2014490, Chris P Jamison, Lee Sherbeyn Real Estate Services & Referrals. Bright MLS
- $349,7263 bd4 ba1.6k sqft672 Ripplebrook Dr, Culpeper, VA 22701For SaleMLS ID #VACU2014532, STACY FUTTERER, Samson Properties. Bright MLS
- $575,0003 bd3 ba1.9k sqft12332 Lindann Ln, Culpeper, VA 22701For SaleMLS ID #VACU2014562, Maria Fay, RE/MAX Gateway. Bright MLS
- $384,9004 bd2 ba1.2k sqft9595 Roys Ln, Culpeper, VA 22701For SaleMLS ID #VACU2014372, Nolan Rigg, EXP Realty, LLC. Bright MLS
- $349,9003 bd1 ba1k sqft18318 Fox Mountain Ln, Culpeper, VA 22701For SaleMLS ID #VACU2013838, Kelly Duckett-Corbin, RE/MAX Gateway. Bright MLS
- $555,0004 bd2 ba2.1k sqft1012 Golf Dr, Culpeper, VA 22701For SaleMLS ID #VACU2013594, Candice Southard, RE/MAX Gateway. Bright MLS
- $625,0003 bd3 ba1.7k sqft621 Country Club Rd, Culpeper, VA 22701For SaleMLS ID #VACU2014186, Nancy Mitchell, Rappahannock Real Estate, LLC.. Bright MLS
- $599,0004 bd4 ba1.6k sqft1138 Oaklawn Dr, Culpeper, VA 22701For SaleMLS ID #VACU2014274, Ms. Norma Gibbs, Long & Foster Real Estate, Inc.. Bright MLS
- $384,9953 bd3 ba1.6k sqft1776 Scenic Loop, Culpeper, VA 22701For SaleMLS ID #VACU2013572, Stephanie Young, Pearson Smith Realty, LLC. Bright MLS
- $439,9004 bd3 ba1.5k sqft9486 Verdiersville Rd, Rhoadesville, VA 22542For SaleMLS ID #VAOR2014408, Daniell Boggs, First Priority Realty. Bright MLS
- $410,0003 bd2 ba1k sqft11249 Edgewood Dr, Bealeton, VA 22712For SaleMLS ID #VAFQ2023320, Dunia Woodward, Impact Real Estate, LLC. Bright MLS
- $420,0003 bd2 ba1.9k sqft10712 Mount Sharon Rd, Orange, VA 22960For SaleMLS ID #VAOR2014760, Lauren Skinner, Redfin Corporation. Bright MLS
- $492,9004 bd3 ba1.9k sqft11057 Eggbornsville Rd, Rixeyville, VA 22737For SaleMLS ID #VACU2014114, Kelly Thornton, Long & Foster Real Estate, Inc.. Bright MLS
- $350,0003 bd1 ba1.1k sqft24177 Rapidan Rd, Mitchells, VA 22729For SaleMLS ID #VACU2014414, Nolan Rigg, EXP Realty, LLC. Bright MLS
- $475,0005 bd4 ba2k sqft25310 Eleys Ford Rd, Lignum, VA 22726For SaleMLS ID #VACU2014494, Kim Kibben-Wright, MYVAHOME.COM LLC. Bright MLS
