This exquisitely designed new construction residence offers contemporary living space, meticulously crafted to provide both comfort and style. * An open-concept layout seamlessly connects the living room, dining area, and kitchen, ideal for entertaining and daily living. * Beautiful kitchen equipped with SS appliances, ample counter space, and stylish cabinetry ensures an enjoyable cooking experience. * Wide driveway offers ample parking space and effortless access. * This home is constructed using energy-efficient materials and appliances, ensuring a sustainable living environment. * The residence features three bedrooms, quartz and specialty countertops, and wood flooring throughout. * The vaulted master suite is adorned with tile and walk-in closets, providing a luxurious retreat. * High-quality craftsmanship is evident throughout the home, enhancing its overall appeal. * The property boasts excellent curb appeal. * A 1-year builder warranty is provided, ensuring peace of mind. * The residence offers convenient access to various destinations.
Under contract - showing
$489,900
1811A Manchester Ave, Nashville, TN 37218
3beds
1,875sqft
:
Get pre-qualified$2,958/mo
Horizontal Property Regime - Detached, Residential
Built in 2026
-- sqft lot
$-- Zestimate®
$261/sqft
$-- HOA
What's special
Stylish cabinetryExcellent curb appealAmple counter spaceThree bedroomsWood flooring throughoutQuartz and specialty countertopsEnergy-efficient materials and appliances
- 32 days |
- 41 |
- 2 |
Likely to sell faster than
Zillow last checked:
Listing updated:
Listed by:
Wael Zaki 615-243-5344,
Zach Taylor Real Estate 855-261-2233,
Mina Naguib 615-968-5053,
Zach Taylor Real Estate
Source: RealTracs MLS as distributed by MLS GRID,MLS#: 3254843
Facts & features
Interior
Bedrooms & bathrooms
- Bedrooms: 3
- Bathrooms: 3
- Full bathrooms: 2
- 1/2 bathrooms: 1
Heating
- Central
Cooling
- Central Air, Electric
Appliances
- Included: Electric Oven, Electric Range, Dishwasher, Disposal, Microwave, Refrigerator
Features
- Flooring: Wood, Tile
- Basement: None
Interior area
- Total structure area: 1,875
- Total interior livable area: 1,875 sqft
- Finished area above ground: 1,875
Property
Parking
- Total spaces: 1
- Parking features: Garage Faces Front
- Attached garage spaces: 1
Features
- Levels: Two
- Stories: 2
Details
- Special conditions: Standard,Owner Agent
Construction
Type & style
- Home type: SingleFamily
- Property subtype: Horizontal Property Regime - Detached, Residential
Materials
- Hardboard Siding
Condition
- New construction: Yes
- Year built: 2026
Utilities & green energy
- Sewer: Public Sewer
- Water: Public
- Utilities for property: Electricity Available, Water Available
Community & HOA
Community
- Subdivision: Ashton
HOA
- Has HOA: No
Location
- Region: Nashville
Financial & listing details
- Price per square foot: $261/sqft
- Date on market: 6/30/2026
- Electric utility on property: Yes
Estimated market value
Not available
Estimated sales range
Not available
Not available
Price history
| Date | Event | Price |
|---|---|---|
| 7/6/2026 | Contingent | $489,900$261/sqft |
Source:  RealTracs MLS as distributed by MLS GRID #3254843 Report a problem RealTracs MLS as distributed by MLS GRID #3254843 Report a problem | ||
| 6/30/2026 | Listed for sale | $489,900-5.4%$261/sqft |
Source: RealTracs MLS as distributed by MLS GRID #3254843 Report a problem | ||
| 1/1/2026 | Listing removed | $518,000$276/sqft |
Source: RealTracs MLS as distributed by MLS GRID #3030825 Report a problem | ||
| 12/27/2025 | Price change | $518,000-0.2%$276/sqft |
Source: RealTracs MLS as distributed by MLS GRID #3030825 Report a problem | ||
| 10/20/2025 | Listed for sale | $519,000$277/sqft |
Source: RealTracs MLS as distributed by MLS GRID #3030825 Report a problem | ||
Public tax history
Tax history is unavailable.
Monthly payment
Est. payment
Payment breakdown
Explore the cost of this home by adjusting the details. Changes won't be saved.Climate risks
Neighborhood: Bordeaux
Nearby schools
GreatSchools rating
- 4/10Cumberland Elementary SchoolGrades: K-5Distance: 2.1 mi
- 4/10Haynes MiddleGrades: 6-8Distance: 2.9 mi
- 4/10Whites Creek Comp High SchoolGrades: 9-12Distance: 5.9 mi
Schools provided by the listing agent
- Elementary: Cumberland Elementary
- Middle: Isaiah T. Creswell Middle School of the Arts
- High: Whites Creek High
Source: RealTracs MLS as distributed by MLS GRID. This data may not be complete. We recommend contacting the local school district to confirm school assignments for this home.
- $489,9003 bd3 ba1.8k sqft1809A Manchester Ave, Nashville, TN 37218New Construction

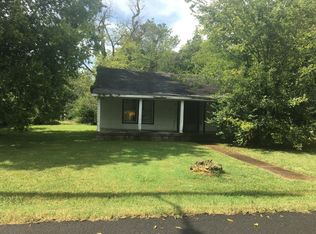
- $425,000-- bd-- ba-- sqft1811 Manchester Ave, Nashville, TN 37218Sold
- $405,7003 bd3 ba1.5k sqft1807 Manchester Ave, Nashville, TN 37218Off Market
- $385,200-- bd-- ba3k sqft1813 Manchester Ave, Nashville, TN 37218Off Market

- $236,9002 bd1 ba780 sqft1805 Manchester Ave, Nashville, TN 37218Off Market
- $489,9003 bd3 ba2.1k sqft1812A Ashton Ave, Nashville, TN 37218New Construction
- $383,5004 bd3 ba2k sqft1815 Manchester Ave, Nashville, TN 37218Off Market
- $335,0003 bd1 ba1.3k sqft1812 Ashton Ave, Nashville, TN 37218Sold
A local agent can set up tours, give advice and negotiate with sellers.
Similar homes
- $489,9003 bd3 ba1.8k sqft1809A Manchester Ave, Nashville, TN 37218New Construction
 MLS ID #3254840, Wael Zaki. RealTracs MLS as distributed by MLS GRID
 - $569,0004 bd3 ba2.2k sqft3213 Resha Ln Unit B, Nashville, TN 37218New Construction
 MLS ID #3255855, Ursula Reed. RealTracs MLS as distributed by MLS GRID
 - $499,9003 bd3 ba1.6k sqft1732 25th Ave N, Nashville, TN 37208For Sale
 MLS ID #3279170, Pamela Lash. RealTracs MLS as distributed by MLS GRID
 - $545,0003 bd3 ba1.8k sqft307 Sophia Rain Dr, Nashville, TN 37218For Sale
 MLS ID #3230986, Maria Recio. RealTracs MLS as distributed by MLS GRID
 - $520,0003 bd3 ba1.9k sqft1814A 16th Ave N, Nashville, TN 37208For SaleMLS ID #3220501, Reed Sircy. RealTracs MLS as distributed by MLS GRID
- $499,0003 bd3 ba1.8k sqft131 Fain St, Nashville, TN 37210For SaleMLS ID #3267484, Candida Mia. RealTracs MLS as distributed by MLS GRID
- $699,9003 bd4 ba1.9k sqft518A Eastboro Dr, Nashville, TN 37218New ConstructionMLS ID #3261032, Ashley Tetzel. RealTracs MLS as distributed by MLS GRID
- $499,0003 bd3 ba1.8k sqft575 Green Ln, Whites Creek, TN 37189For SaleMLS ID #3215184, Suzette Kraemer. RealTracs MLS as distributed by MLS GRID
- $659,0003 bd4 ba2.3k sqft3206 Lincoln Ave, Nashville, TN 37218For SaleMLS ID #3256536, Ryan Stonehouse. RealTracs MLS as distributed by MLS GRID
- $519,9003 bd3 ba1.9k sqft5620B Obrien Ave, Nashville, TN 37209New ConstructionMLS ID #3302290, Jarod DeLozier. RealTracs MLS as distributed by MLS GRID
- $469,0003 bd3 ba2.1k sqft1117B 38th Ave N, Nashville, TN 37209For SaleMLS ID #3228738, Jay Cash. RealTracs MLS as distributed by MLS GRID
- $510,0003 bd3 ba1.5k sqft1930A Herman St, Nashville, TN 37208For SaleMLS ID #3035392, Rachel Schutter. RealTracs MLS as distributed by MLS GRID
- $499,0003 bd3 ba1.6k sqft906 Smiley St, Nashville, TN 37206For SaleMLS ID #3190395, Andy Hunt. RealTracs MLS as distributed by MLS GRID
- $499,0004 bd3 ba2.1k sqft1700 Underwood St, Nashville, TN 37208For SaleMLS ID #3183841, Gary Ashton. RealTracs MLS as distributed by MLS GRID
- $499,9004 bd3 ba1.9k sqft126 Donelsonwood Dr, Nashville, TN 37214For SaleMLS ID #3264145, Remon Takla. RealTracs MLS as distributed by MLS GRID
- $570,0003 bd3 ba2.2k sqft1728B Pecan St, Nashville, TN 37208For SaleMLS ID #3211325, Sophia Cruse. RealTracs MLS as distributed by MLS GRID
- $699,2003 bd3 ba1.7k sqft3121 River Dr, Nashville, TN 37218New ConstructionMLS ID #3210950, Ashley Gittens. RealTracs MLS as distributed by MLS GRID
- $480,0003 bd4 ba2.5k sqft1121 Lawrence Ave #3, Madison, TN 37115For SaleMLS ID #3312720, Erin Moriarity. RealTracs MLS as distributed by MLS GRID
- $499,9004 bd4 ba1.9k sqft229 Prince Ave Lot A, Nashville, TN 37207New ConstructionMLS ID #3264236, Brandon Rumbley. RealTracs MLS as distributed by MLS GRID
- $499,9004 bd4 ba1.8k sqft229 Prince Ave Lot B, Nashville, TN 37207New ConstructionMLS ID #3264260, Brandon Rumbley. RealTracs MLS as distributed by MLS GRID
