1812 Sound Side Drive, tucked away on approximately 4.8 acres with private access to Mark's Creek, this rustic retreat feels like something straight out of the mountains—without leaving the convenience of the Triangle. From the moment you turn down the driveway, the stress of everyday life starts to disappear. Surrounded by mature trees and the sounds of nature, this property offers the kind of privacy that's becoming harder and harder to find. Spend your mornings drinking coffee on the porch while watching deer wander through the woods. Take an afternoon walk down to the creek. Cast a fishing line, launch a kayak, explore the shoreline, or simply sit back and enjoy the peaceful sound of flowing water. Inside, the home is full of rustic charm and character. Exposed beams, warm wood finishes, vaulted ceilings, and handcrafted details create a welcoming atmosphere that immediately feels like home. The main living area is designed for gathering with family and friends after a day outdoors, while large windows bring the beauty of the surrounding landscape inside. The kitchen offers a warm and inviting space to prepare meals and entertain guests, while the open layout allows everyone to stay connected. Whether you're hosting a weekend cookout, celebrating holidays, or enjoying a quiet evening by the fire, the home was designed for making memories. With 2 bedrooms and 2.5 bathrooms, the floorplan provides comfortable living while maintaining the cozy feel that makes this property so special. Every room embraces the home's rustic character and connection to the outdoors. Outside is where this property truly shines. Nearly five acres provide room to roam, explore, and enjoy. Create trails through the woods, start a garden, bring outdoor toys, gather around a fire pit, or simply enjoy having space between you and the rest of the world. The private access to Mark's Creek creates a rare opportunity to own a property where nature isn't just nearby—it's part of everyday life. Properties like this are becoming increasingly difficult to find. The combination of acreage, privacy, water access, and rustic charm creates a setting that feels more like a weekend getaway than a primary residence. Whether you're looking for a full-time home, a weekend escape, or simply a place where you can unplug and enjoy the outdoors, 1812 Sound Side Dr offers a lifestyle that's hard to replicate. Here, the days move a little slower, the nights are a little quieter, and every season brings a new reason to fall in love with the property. Come experience creekside living, wide open spaces, and the kind of peace that only nature can provide.
For sale
$875,000
1812 Sound Side Dr, Wendell, NC 27591
2beds
2,680sqft
:
Get pre-qualified$5,210/mo
Single Family Residence, Residential
Built in 2002
4.8 Acres Lot
$830,300 Zestimate®
$326/sqft
$-- HOA
What's special
- 43 days |
- 379 |
- 11 |
Zillow last checked:
Listing updated:
Listed by:
Ruby Henderson 919-274-3040,
Keller Williams Realty,
Daniella Anna Jeflea 984-366-8682,
Keller Williams Realty
Source: Doorify MLS,MLS#: 10173130
Facts & features
Interior
Bedrooms & bathrooms
- Bedrooms: 2
- Bathrooms: 3
- Full bathrooms: 2
- 1/2 bathrooms: 1
Heating
- Hot Water, Radiant Floor, None
Cooling
- Ceiling Fan(s), Central Air, Gas, Zoned
Appliances
- Included: Dishwasher, Exhaust Fan, Free-Standing Gas Oven, Gas Oven, Gas Range, Gas Water Heater, Ice Maker, Oven, Refrigerator, Stainless Steel Appliance(s), Vented Exhaust Fan
- Laundry: Electric Dryer Hookup, Laundry Room, Main Level
Features
- Bar, Bathtub/Shower Combination, Beamed Ceilings, Bookcases, Cathedral Ceiling(s), Cedar Closet(s), Ceiling Fan(s), Entrance Foyer, High Ceilings, Natural Woodwork, Recessed Lighting, Separate Shower, Whirlpool Tub
- Flooring: Ceramic Tile, Cork
- Windows: Double Pane Windows, Insulated Windows, Low-Emissivity Windows, Screens
- Number of fireplaces: 1
- Fireplace features: Living Room, Wood Burning Stove
Interior area
- Total structure area: 2,680
- Total interior livable area: 2,680 sqft
- Finished area above ground: 2,680
- Finished area below ground: 0
Property
Parking
- Total spaces: 7
- Parking features: Additional Parking, Carport, Garage, Garage Faces Side, Kitchen Level
- Garage spaces: 2
- Carport spaces: 1
- Covered spaces: 3
- Uncovered spaces: 4
Accessibility
- Accessibility features: Accessible Central Living Area, Accessible Entrance, Accessible Hallway(s), Central Living Area, Common Area, Level Flooring
Features
- Levels: Two
- Stories: 2
- Has view: Yes
- View description: Creek/Stream, Forest, Rural, Trees/Woods, Water
- Has water view: Yes
- Water view: Creek/Stream,Water
Lot
- Size: 4.8 Acres
- Features: Hardwood Trees, Irregular Lot, Partially Cleared, Wooded
Details
- Additional structures: Garage(s), Workshop
- Parcel number: tbd
- Zoning: R-30
- Special conditions: Standard
Construction
Type & style
- Home type: SingleFamily
- Architectural style: Rustic
- Property subtype: Single Family Residence, Residential
Materials
- Cedar, Cement Siding, Shake Siding
- Foundation: Slab
- Roof: Shingle
Condition
- New construction: No
- Year built: 2002
Utilities & green energy
- Sewer: Septic Tank
- Water: Private, Well
- Utilities for property: Cable Available, Electricity Connected, Phone Available, Septic Connected, Water Connected, Propane
Community & HOA
Community
- Features: None
- Subdivision: Boyette Farms
HOA
- Has HOA: No
Location
- Region: Wendell
Financial & listing details
- Price per square foot: $326/sqft
- Annual tax amount: $4,119
- Date on market: 7/1/2026
- Road surface type: Gravel
Estimated market value
$830,300
$789,000 - $872,000
$2,275/mo
Price history
| Date | Event | Price |
|---|---|---|
| 7/1/2026 | Listed for sale | $875,000$326/sqft |
Source:  Doorify MLS #10173130 Report a problem Doorify MLS #10173130 Report a problem | ||
Public tax history
Tax history is unavailable.
Monthly payment
Est. payment
Payment breakdown
Explore the cost of this home by adjusting the details. Changes won't be saved.Climate risks
Neighborhood: 27591
Nearby schools
GreatSchools rating
- 8/10Carver ElementaryGrades: PK-5Distance: 4.7 mi
- 5/10Wendell MiddleGrades: 6-8Distance: 5.5 mi
- 4/10East Wake High SchoolGrades: 9-12Distance: 5.9 mi
Schools provided by the listing agent
- Elementary: Wake - Carver Elementary
- Middle: Wake - Wendell Middle
- High: Wake - East Wake High School
Source: Doorify MLS. This data may not be complete. We recommend contacting the local school district to confirm school assignments for this home.
- $807,900-- bd2 ba2.6k sqft6328 Bissette Rd, Wendell, NC 27591Off Market
- $907,400-- bd2 ba3.8k sqft6417 Bissette Rd, Wendell, NC 27591Off Market
- $708,562-- bd2 ba928 sqft6329 Bissette Rd, Wendell, NC 27591Off Market
- $1,200,0003 bd4 ba3.3k sqft6416 Bissette Rd, Wendell, NC 27591New Construction

- $397,800-- bd1 ba-- sqftBissette Rd, Wendell, NC 27591Off Market
- $11,5500.66 AcresBissette Rd, Wendell, NC 27591Off Market
- $39,0252.23 AcresBissette Rd, Wendell, NC 27591Off Market
- $261,550-- bd-- ba-- sqftBissette Rd, Wendell, NC 27591Off Market
A local agent can set up tours, give advice and negotiate with sellers.
Similar homes
- $675,0002 bd3 ba2.7k sqft2009 Eagle Rock Rd, Wendell, NC 27591For Sale
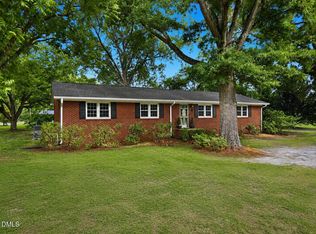
 MLS ID #10171277, Jim Allen. Doorify MLS
 - $775,0003 bd3 ba2.9k sqft3400 Queen Ann Dr, Clayton, NC 27527For Sale
 MLS ID #10169312, Laura Thompson Vevurka. Doorify MLS
 - $750,0004 bd4 ba3.9k sqft1305 Brookhill Dr, Clayton, NC 27520For Sale
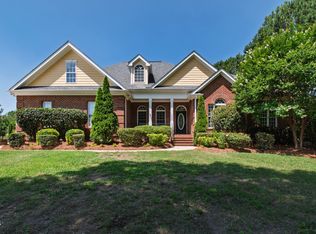 MLS ID #10176282, Van Starling. Doorify MLS
 - $825,0004 bd3 ba3.9k sqft6108 Hope Farm Ln, Wake Forest, NC 27587For Sale
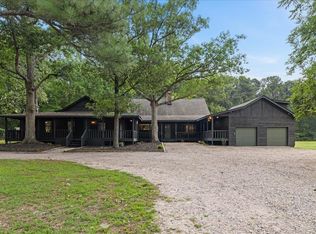 MLS ID #10181773, Hunter Cutright. Doorify MLS
 - $950,0005 bd5 ba3.5k sqft1957 Hilltop Road, Raleigh, NC 27610For Sale
 MLS ID #100557505, Daniel Carlton, Homes by Carlton Realty, LLC. Hive MLS
 - $1,000,0003 bd3 ba2.7k sqft705 Wilsons Mills Rd, Smithfield, NC 27577For SaleMLS ID #10181704, Sydney Smith. Doorify MLS
- $875,0004 bd4 ba3.7k sqft167 Josiah Dr, Clayton, NC 27527For SaleMLS ID #10163432, Anna Powell. Doorify MLS
- $865,0003 bd2 ba2.4k sqft740 Currituck Dr, Raleigh, NC 27609For SaleMLS ID #10182130, Ruby Henderson. Doorify MLS
- $499,9003 bd2 ba2.7k sqft40 Ryans Ln, Clayton, NC 27520For SaleMLS ID #10173791, Neal Barnett. Doorify MLS
- $710,0003 bd3 ba3k sqft4008 Blackard Pond Rd, Raleigh, NC 27604For SaleMLS ID #10165796, Landon Talley. Doorify MLS
- $849,9003 bd4 ba3.2k sqft5708 Castlebrook Dr, Raleigh, NC 27604For SaleMLS ID #10141359, Ashley Reardon. Doorify MLS
- $480,0003 bd2 ba1.7k sqft2044 Bethlehem Rd, Raleigh, NC 27610For SaleMLS ID #10157917, JR Knotts. Doorify MLS
- $895,0005 bd4 ba3.8k sqft909 Oak Creek Rd, Raleigh, NC 27615For SaleMLS ID #10178189, Brad Sterman. Doorify MLS
- $649,0003 bd3 ba2.9k sqft8641 Buffaloe Rd, Knightdale, NC 27545For SaleMLS ID #10168377, Christina Friscia-Hale. Doorify MLS
- $725,0003 bd3 ba3.2k sqft6612 Fowler Rd, Zebulon, NC 27597For SaleMLS ID #10165201, Sandy English. Doorify MLS
- $615,0003 bd3 ba2.7k sqft150 English Violet Ln, Raleigh, NC 27610For SaleMLS ID #10162717, Taurean Peaks. Doorify MLS
- $925,0004 bd3 ba3.3k sqft1003 Gardner St, Raleigh, NC 27607For SaleMLS ID #10179270, Beth Smoot. Doorify MLS
- $1,150,0004 bd3 ba2.5k sqft3928 Billy Hopkins Rd, Zebulon, NC 27597For SaleMLS ID #10174372, Keysheen Hinton. Doorify MLS
- $739,9884 bd3 ba2.9k sqft5005 Fielding Dr, Raleigh, NC 27606For SaleMLS ID #10178936, Phillip George. Doorify MLS
- $895,0004 bd3 ba3.8k sqft4204 Laurel Hills Rd, Raleigh, NC 27612For SaleMLS ID #10174917, Cara Pierce. Doorify MLS
