Welcome to 1812 Twilight Glow, where thoughtful upgrades meet one of Northern Colorado's most sought after communities. Perfectly situated in the heart of RainDance, this beautifully refreshed home offers the ideal combination of modern finishes, low maintenance living, and an unbeatable lifestyle. From the moment you arrive, you'll notice the freshly painted exterior, giving the home outstanding curb appeal and a clean, refreshed appearance. Step inside to find fresh interior paint, upgraded quartz countertops, stylish plumbing fixtures, stainless steel appliances, and one year old carpet that combine to create a truly move in ready home with a modern, updated feel throughout. Offering 3 bedrooms and 3 bathrooms, the thoughtfully designed floor plan is highlighted by a beautiful primary suite complete with an oversized walk in closet that provides exceptional storage and everyday convenience. The tandem three car garage offers abundant space for vehicles, storage, or your favorite hobbies. Step outside to a fully fenced and professionally landscaped backyard designed for enjoying Colorado's sunshine without the upkeep. Complete with premium artificial turf, a sprinkler system, and plenty of space for entertaining, pets, or simply relaxing, this low maintenance outdoor living area is ready to enjoy from day one. Living in RainDance means more than just owning a beautiful home. It is embracing a lifestyle. Enjoy miles of walking trails, neighborhood parks, orchards, nearby golf, and the incredible community amenities that have made RainDance one of Windsor's premier destinations. From the River Resort and lazy river to Hoedown Hill, restaurants, and year round recreation, there is always something to enjoy just minutes from your front door. If you've been searching for an upgraded, move in ready home in one of Northern Colorado's most desirable master planned communities, 1812 Twilight Glow is an opportunity you won't want to miss.
For sale
$519,900
1812 Twilight Glow Dr, Windsor, CO 80550
3beds
2,451sqft
:
Get pre-qualified$3,330/mo
Single Family Residence
Built in 2020
5,720 Square Feet Lot
$-- Zestimate®
$212/sqft
$25/mo HOA
What's special
- 10 days |
- 356 |
- 30 |
Likely to sell faster than
Zillow last checked:
Listing updated:
Listed by:
Michael A Campana 970-690-5789,
TRX, Inc
Source: IRES as distributed by MLS GRID,MLS#: 1064109
Facts & features
Interior
Bedrooms & bathrooms
- Bedrooms: 3
- Bathrooms: 3
- Full bathrooms: 2
- 1/2 bathrooms: 1
- Main level bathrooms: 1
Primary bedroom
- Description: Carpet
- Features: 3/4 Primary Bath
- Level: Upper
- Area: 209 Square Feet
- Dimensions: 19 x 11
Bedroom 2
- Description: Carpet
- Level: Upper
- Area: 121 Square Feet
- Dimensions: 11 x 11
Bedroom 3
- Description: Carpet
- Level: Upper
- Area: 130 Square Feet
- Dimensions: 13 x 10
Dining room
- Description: Linoleum
- Level: Main
- Area: 88 Square Feet
- Dimensions: 8 x 11
Kitchen
- Description: Linoleum
- Level: Main
- Area: 165 Square Feet
- Dimensions: 15 x 11
Laundry
- Description: Linoleum
- Level: Upper
- Area: 48 Square Feet
- Dimensions: 6 x 8
Living room
- Description: Carpet
- Level: Main
- Area: 324 Square Feet
- Dimensions: 18 x 18
Heating
- Forced Air
Cooling
- Central Air
Appliances
- Included: Electric Range, Dishwasher, Refrigerator, Washer, Dryer, Microwave, Disposal
- Laundry: Washer/Dryer Hookup
Features
- Eat-in Kitchen, Cathedral Ceiling(s), Open Floorplan, Walk-In Closet(s), Kitchen Island
- Windows: Window Coverings
- Basement: Partial,Unfinished
Interior area
- Total structure area: 1,697
- Total interior livable area: 2,451 sqft
- Finished area above ground: 1,697
Property
Parking
- Total spaces: 3
- Parking features: Attached, Oversized, Tandem
- Attached garage spaces: 3
- Details: Attached
Features
- Levels: Two
- Stories: 2
- Patio & porch: Patio
- Exterior features: Sprinkler System
- Fencing: Fenced,Wood
Lot
- Size: 5,720 Square Feet
- Features: Paved, Curbs, Gutters, Sidewalks, Street Light
Details
- Parcel number: R8966724
- Zoning: Res
- Special conditions: Licensed Owner
Construction
Type & style
- Home type: SingleFamily
- Property subtype: Single Family Residence
Materials
- Frame, Stone
- Roof: Composition
Condition
- New construction: No
- Year built: 2020
Utilities & green energy
- Electric: PVREA
- Gas: Xcel
- Sewer: Public Sewer
- Water: City
- Utilities for property: Natural Gas Available, Electricity Available, Cable Available, Satellite Avail, High Speed Avail
Community & HOA
Community
- Features: Playground, Park, Trail(s)
- Security: Fire Alarm
- Subdivision: Raindance 8th Fg
HOA
- Has HOA: Yes
- Services included: Common Amenities, Trash
- HOA fee: $300 annually
- HOA name: Raindance HOA
Location
- Region: Windsor
Financial & listing details
- Price per square foot: $212/sqft
- Tax assessed value: $493,909
- Annual tax amount: $4,436
- Date on market: 7/14/2026
- Listing terms: Cash,Conventional,FHA,VA Loan
- Electric utility on property: Yes
- Road surface type: Asphalt
Estimated market value
Not available
Estimated sales range
Not available
$2,939/mo
Price history
| Date | Event | Price |
|---|---|---|
| 7/16/2026 | Listed for sale | $519,900+32.3%$212/sqft |
Source:  IRES as distributed by MLS GRID #1064109 Report a problem IRES as distributed by MLS GRID #1064109 Report a problem | ||
| 5/21/2025 | Listing removed | $2,795$1/sqft |
Source: Zillow Rentals Report a problem | ||
| 5/20/2025 | Price change | $2,795-3.5%$1/sqft |
Source: Zillow Rentals Report a problem | ||
| 4/27/2025 | Price change | $2,895-2.7%$1/sqft |
Source: Zillow Rentals Report a problem | ||
| 3/31/2025 | Price change | $2,975+6.3%$1/sqft |
Source: Zillow Rentals Report a problem | ||
| 3/17/2025 | Listed for rent | $2,800+7.7%$1/sqft |
Source: Zillow Rentals Report a problem | ||
| 1/19/2022 | Listing removed | -- |
Source: IRES as distributed by MLS GRID #931683 Report a problem | ||
| 1/9/2022 | Listing removed | -- |
Source: Zillow Rental Manager Report a problem | ||
| 12/10/2021 | Listed for rent | $2,600$1/sqft |
Source: Zillow Rental Manager Report a problem | ||
| 2/25/2021 | Sold | $392,950-1.7%$160/sqft |
Source: IRES as distributed by MLS GRID #931683 Report a problem | ||
| 1/19/2021 | Listed for sale | $399,565$163/sqft |
Source: IRES as distributed by MLS GRID #931683 Report a problem | ||
Public tax history
| Year | Property taxes | Tax assessment |
|---|---|---|
| 2026 | $4,436 +14.8% | $30,230 -2.1% |
| 2025 | $3,864 +3.5% | $30,870 -0.5% |
| 2024 | $3,733 +12.8% | $31,010 -0.9% |
| 2023 | $3,309 +72.5% | $31,300 +33.6% |
| 2022 | $1,919 | $23,420 +57.4% |
| 2021 | -- | $14,880 |
Find assessor info on the county website
Monthly payment
Est. payment
Payment breakdown
Explore the cost of this home by adjusting the details. Changes won't be saved.Climate risks
Neighborhood: 80550
Nearby schools
GreatSchools rating
- NAOrchard Hill ElementaryGrades: PK-5Distance: 0.5 mi
- 5/10Windsor Middle SchoolGrades: 6-8Distance: 2.7 mi
- 6/10Windsor High SchoolGrades: 9-12Distance: 2.7 mi
Schools provided by the listing agent
- Elementary: Orchard Hill
- Middle: Ridgeline
- High: Windsor
Source: IRES as distributed by MLS GRID. This data may not be complete. We recommend contacting the local school district to confirm school assignments for this home.
- $463,7003 bd2 ba1.4k sqft1806 Twilight Glow Dr, Windsor, CO 80550Off Market
- $455,1003 bd2 ba1.2k sqft1818 Twilight Glow Dr, Windsor, CO 80550Off Market
- $499,4003 bd3 ba1.7k sqft1800 Twilight Glow Dr, Windsor, CO 80550Off Market
- $465,1003 bd2 ba1.4k sqft1824 Twilight Glow Dr, Windsor, CO 80550Off Market
- $485,3003 bd2 ba2.2k sqft1815 Sunset Vista Dr, Windsor, CO 80550Off Market
- $552,4004 bd3 ba3.2k sqft1821 Sunset Vista Dr, Windsor, CO 80550Off Market
- $515,5004 bd3 ba2.2k sqft1809 Sunset Vista Dr, Windsor, CO 80550Off Market
- $584,0006 bd4 ba2.8k sqft1827 Sunset Vista Dr, Windsor, CO 80550Off Market
A local agent can set up tours, give advice and negotiate with sellers.
A local lender can help you make sure your offer is ready when you are.
Similar homes
- $500,0003 bd3 ba2.2k sqft1726 Thrive Drive, Windsor, CO 80550For Sale

 MLS ID #7564616, Tara Jones, Opendoor Brokerage LLC. REcolorado as distributed by MLS GRID
 - $585,0004 bd2 ba3.5k sqft1911 Raindrop Dr, Windsor, CO 80550For Sale

 MLS ID #1064655, Jennifer Kelly, Epique Realty. IRES as distributed by MLS GRID
 - $510,0003 bd3 ba2.3k sqft1519 New Season Drive, Windsor, CO 80550For Sale
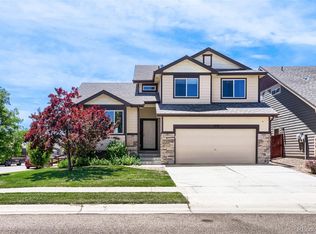 MLS ID #8508784, Pam Weatherford, Colorado Springs Best Real Estate. REcolorado as distributed by MLS GRID
 - $489,0003 bd2 ba2.9k sqft1723 Thrive Drive, Windsor, CO 80550For Sale
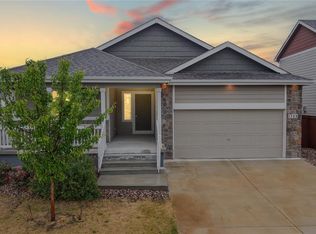 MLS ID #6941859, Gabriela Sandoval, Kentwood Real Estate Cherry Creek. REcolorado as distributed by MLS GRID
 - $--3 bd2 ba1.3k sqft973 Greenbrook Dr, Windsor, CO 80550AuctionServiceLink Auction
- $515,0005 bd3 ba2.9k sqft1003 Medicine Man Ct, Windsor, CO 80550For SaleMLS ID #1062879, Laura Bruder, RE/MAX Alliance-Windsor. IRES as distributed by MLS GRID
- $768,0004 bd4 ba3.6k sqft8876 Blackwood Dr, Windsor, CO 80550For SaleMLS ID #1064910, Tiffany Breitbarth, C3 Real Estate Solutions, LLC. IRES as distributed by MLS GRID
- $475,0005 bd2 ba2.4k sqft717 Shipman Mountain Ct, Windsor, CO 80550For SaleMLS ID #1064379, Matthew Purdy, Redfin Corporation. IRES as distributed by MLS GRID
- $489,6003 bd2 ba2.9k sqft1530 Walnut St, Windsor, CO 80550For SaleMLS ID #1061136, Blanche Boren & Brittany Lozano, Better Homes and Gardens Real Estate - Neuhaus. IRES as distributed by MLS GRID
- $540,0004 bd2 ba3k sqft1649 Country Sun Ct, Windsor, CO 80550For SaleMLS ID #1062297, Billy Miles, Group Mulberry. IRES as distributed by MLS GRID
- $475,0003 bd2 ba2.5k sqft305 12th St, Windsor, CO 80550For SaleMLS ID #1063278, Stacey Aparicio, TopCO Realty. IRES as distributed by MLS GRID
- from $556,0103 bd3 ba2.1k sqftThe Dillon Plan, Poudre Heights: The Lakes Collection, Windsor, CO 80550New ConstructionMeritage Homes
- $559,0004 bd3 ba3.1k sqft507 Trailwood Cir, Windsor, CO 80550For SaleMLS ID #1063499, Team Workman, Sears Real Estate. IRES as distributed by MLS GRID
- $465,0003 bd2 ba2k sqft1027 Cottonwood Dr, Windsor, CO 80550For SaleMLS ID #1063146, Justin Walker, Coldwell Banker Realty-NOCO. IRES as distributed by MLS GRID
- from $471,9903 bd3 ba1.8k sqftThe Woodland Plan, Poudre Heights: The Meadow Collection, Windsor, CO 80550New ConstructionMeritage Homes
- $600,0005 bd4 ba2.6k sqft1709 Green River Dr, Windsor, CO 80550For SaleMLS ID #1063275, Brent Duggar, Group Harmony. IRES as distributed by MLS GRID
- $549,9004 bd3 ba3k sqft532 Trailwood Cir, Windsor, CO 80550For SaleMLS ID #1060396, Janet Stewart, Elevations Real Estate, LLC. IRES as distributed by MLS GRID
- $674,9004 bd4 ba3.3k sqft2104 Gather Ct, Windsor, CO 80550For SaleMLS ID #1064131, Gus Bergs, RE/MAX Alliance-FTC South. IRES as distributed by MLS GRID
- $625,0004 bd4 ba2.5k sqft1908 Los Cabos Dr, Windsor, CO 80550For SaleMLS ID #1064356, Kelly McBartlett, Compass - Boulder. IRES as distributed by MLS GRID
- $556,0103 bd3 ba2.1k sqft1230 Spring Creek Dr, Windsor, CO 80550New ConstructionMeritage Homes
