1726 Thrive Dr is a two-story Windsor home built in 2021. The kitchen centers on an island with a sink for added prep space, stainless steel appliances, and generous cabinetry for storage. An adjacent dining area sits beneath a chandelier, while the vaulted-ceiling living areas use large windows to draw in natural light. The primary bedroom connects to a bathroom with a dual-sink vanity, and additional full bathrooms serve the remaining bedrooms throughout the home. A raised deck overlooks a fully fenced backyard with open views behind the property, and an unfinished lower level provides room to grow. A three-car attached garage completes this well-maintained residence with practical amenities throughout every room.. Included 100-Day Home Warranty with buyer activation
For sale
$500,000
1726 Thrive Drive, Windsor, CO 80550
3beds
2,289sqft
:
Get pre-qualified$3,204/mo
Single Family Residence
Built in 2021
5,720 Square Feet Lot
$-- Zestimate®
$218/sqft
$25/mo HOA
What's special
- 9 days |
- 510 |
- 48 |
Zillow last checked:
Listing updated:
Listed by:
Tara Jones 720-594-2727 homes@opendoor.com,
Opendoor Brokerage LLC
Source: REcolorado as distributed by MLS GRID,MLS#: 7564616
Facts & features
Interior
Bedrooms & bathrooms
- Bedrooms: 3
- Bathrooms: 3
- Full bathrooms: 2
- 1/2 bathrooms: 1
- Main level bathrooms: 1
Bedroom
- Level: Upper
Bedroom
- Level: Upper
Bedroom
- Level: Upper
Bathroom
- Level: Upper
Bathroom
- Level: Upper
Bathroom
- Level: Main
Heating
- Forced Air, Natural Gas
Cooling
- Central Air
Appliances
- Included: Microwave
Features
- Flooring: Carpet
- Basement: Unfinished
Interior area
- Total structure area: 2,289
- Total interior livable area: 2,289 sqft
- Finished area above ground: 1,697
- Finished area below ground: 15
Video & virtual tour
Property
Parking
- Total spaces: 3
- Parking features: Garage - Attached
- Attached garage spaces: 3
Features
- Levels: Two
- Stories: 2
Lot
- Size: 5,720 Square Feet
Details
- Parcel number: R8966905
- Special conditions: Standard
Construction
Type & style
- Home type: SingleFamily
- Property subtype: Single Family Residence
Materials
- Brick, Stone
- Roof: Composition
Condition
- Year built: 2021
Utilities & green energy
- Sewer: Public Sewer
- Utilities for property: Natural Gas Available
Community & HOA
Community
- Subdivision: Raindance 9th Fg
HOA
- Has HOA: Yes
- HOA fee: $300 annually
- HOA name: RainDance Community Association, Inc
- HOA phone: 303-482-2213
Location
- Region: Windsor
Financial & listing details
- Price per square foot: $218/sqft
- Tax assessed value: $506,749
- Annual tax amount: $4,551
- Date on market: 7/16/2026
- Listing terms: Cash,Conventional,VA Loan
- Exclusions: Alarm And Kwikset Lock Do Not Convey.
- Ownership: Corporation/Trust
- Electric utility on property: Yes
Estimated market value
Not available
Estimated sales range
Not available
Not available
Price history
| Date | Event | Price |
|---|---|---|
| 7/16/2026 | Listed for sale | $500,000+13.7%$218/sqft |
Source:  REcolorado as distributed by MLS GRID #7564616 Report a problem REcolorado as distributed by MLS GRID #7564616 Report a problem | ||
| 6/2/2021 | Sold | $439,820$192/sqft |
Source:  IRES as distributed by MLS GRID #936382 Report a problem IRES as distributed by MLS GRID #936382 Report a problem | ||
Public tax history
| Year | Property taxes | Tax assessment |
|---|---|---|
| 2026 | $4,551 +14.3% | $31,010 -2.1% |
| 2025 | $3,981 +3.5% | $31,670 -0.5% |
| 2024 | $3,847 +14.5% | $31,840 -0.9% |
| 2023 | $3,359 +271.6% | $32,140 +35.2% |
| 2022 | $904 | $23,770 +239.1% |
| 2021 | -- | $7,010 |
Find assessor info on the county website
Monthly payment
Est. payment
Payment breakdown
Explore the cost of this home by adjusting the details. Changes won't be saved.Climate risks
Neighborhood: 80550
Nearby schools
GreatSchools rating
- NAOrchard Hill ElementaryGrades: PK-5Distance: 0.9 mi
- 5/10Windsor Middle SchoolGrades: 6-8Distance: 2.5 mi
- 6/10Windsor High SchoolGrades: 9-12Distance: 2.4 mi
Schools provided by the listing agent
- Elementary: Orchard Hill
- Middle: Windsor
- High: Windsor
- District: Weld RE-4
Source: REcolorado as distributed by MLS GRID. This data may not be complete. We recommend contacting the local school district to confirm school assignments for this home.
- $518,6003 bd2 ba2.7k sqft1732 Thrive Dr, Windsor, CO 80550Off Market
- $503,7003 bd2 ba1.4k sqft1738 Thrive Dr, Windsor, CO 80550Off Market
- $461,9003 bd2 ba1.3k sqft1744 Thrive Dr, Windsor, CO 80550Off Market
- $468,8003 bd2 ba1.9k sqft1727 Thrive Dr, Windsor, CO 80550Off Market
- $489,0003 bd2 ba2.9k sqft1723 Thrive Dr, Windsor, CO 80550For Sale
- $470,1003 bd3 ba1.7k sqft1733 Thrive Dr, Windsor, CO 80550Off Market
- $485,0003 bd3 ba1.6k sqft1750 Thrive Dr, Windsor, CO 80550Off Market
- $453,4003 bd2 ba1.6k sqft1739 Thrive Dr, Windsor, CO 80550Off Market
A local agent can set up tours, give advice and negotiate with sellers.
A local lender can help you make sure your offer is ready when you are.
Similar homes
- $519,9003 bd3 ba2.4k sqft1812 Twilight Glow Dr, Windsor, CO 80550For Sale

 MLS ID #1064109, Michael A Campana, TRX, Inc. IRES as distributed by MLS GRID
 - $489,0003 bd2 ba2.9k sqft1723 Thrive Drive, Windsor, CO 80550For Sale
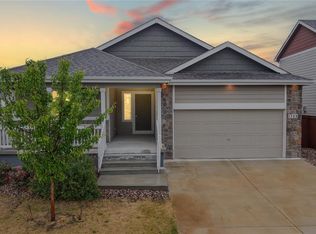
 MLS ID #6941859, Gabriela Sandoval, Kentwood Real Estate Cherry Creek. REcolorado as distributed by MLS GRID
 - $495,0003 bd3 ba2k sqft1414 Fairfield Ave, Windsor, CO 80550For Sale
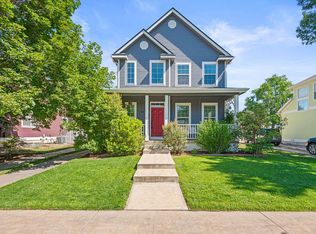 MLS ID #1064244, Mark Hochhauser, Homestead Real Estate, LLC. IRES as distributed by MLS GRID
 - $510,0003 bd3 ba2.3k sqft1519 New Season Drive, Windsor, CO 80550For Sale
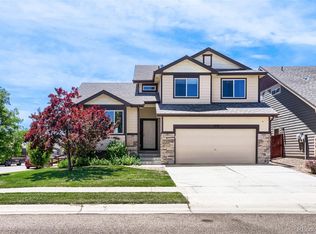 MLS ID #8508784, Pam Weatherford, Colorado Springs Best Real Estate. REcolorado as distributed by MLS GRID
 - $--3 bd2 ba1.3k sqft973 Greenbrook Dr, Windsor, CO 80550AuctionServiceLink Auction
- $499,0004 bd3 ba1.8k sqft371 Stoll Dr, Windsor, CO 80550For SaleMLS ID #1063641, Brittney Stanton, Black Feather Realty. IRES as distributed by MLS GRID
- $500,0003 bd3 ba1.8k sqft398 Chipman Dr, Windsor, CO 80550For SaleMLS ID #1058350, Julia Udick, eXp Realty - Hub. IRES as distributed by MLS GRID
- $475,0005 bd2 ba2.4k sqft717 Shipman Mountain Ct, Windsor, CO 80550For SaleMLS ID #1064379, Matthew Purdy, Redfin Corporation. IRES as distributed by MLS GRID
- $500,0004 bd3 ba2.1k sqft1558 Sorenson Drive, Windsor, CO 80550For SaleMLS ID #9740061, Kathlene Weaver, RE/MAX Professionals. REcolorado as distributed by MLS GRID
- $569,0003 bd2 ba2.3k sqft822 Walnut St, Windsor, CO 80550For SaleMLS ID #1064484, The Bishop Real Estate Team - Beth and Koby Bishop, Group Harmony. IRES as distributed by MLS GRID
- from $471,9903 bd3 ba1.8k sqftThe Woodland Plan, Poudre Heights: The Meadow Collection, Windsor, CO 80550New ConstructionMeritage Homes
- $475,0003 bd2 ba2.5k sqft305 12th St, Windsor, CO 80550For SaleMLS ID #1063278, Stacey Aparicio, TopCO Realty. IRES as distributed by MLS GRID
- $465,0003 bd2 ba2k sqft1027 Cottonwood Dr, Windsor, CO 80550For SaleMLS ID #1063146, Justin Walker, Coldwell Banker Realty-NOCO. IRES as distributed by MLS GRID
- $599,0004 bd3 ba3.4k sqft2137 Honeybee Dr, Windsor, CO 80550For SaleMLS ID #1065035, James Bjorland, Bjorland Real Estate. IRES as distributed by MLS GRID
- $540,0004 bd2 ba3k sqft1649 Country Sun Ct, Windsor, CO 80550For SaleMLS ID #1062297, Billy Miles, Group Mulberry. IRES as distributed by MLS GRID
- $475,0003 bd2 ba1.5k sqft1652 Sorenson Dr, Windsor, CO 80550For SaleMLS ID #1063823, Stephanie Woodard, eXp Realty LLC. IRES as distributed by MLS GRID
- $489,6003 bd2 ba2.9k sqft1530 Walnut St, Windsor, CO 80550For SaleMLS ID #1061136, Blanche Boren & Brittany Lozano, Better Homes and Gardens Real Estate - Neuhaus. IRES as distributed by MLS GRID
- from $450,0003 bd3 ba1.8k sqftThe Woodland Plan, Poudre Heights: The Meadow Collection, Windsor, CO 80550New ConstructionMeritage Homes
- $450,0004 bd2 ba1.9k sqft1017 Cottonwood Dr, Windsor, CO 80550For SaleMLS ID #1063415, Billy Miles, Group Mulberry. IRES as distributed by MLS GRID
- $515,0005 bd3 ba2.9k sqft1003 Medicine Man Ct, Windsor, CO 80550For SaleMLS ID #1062879, Laura Bruder, RE/MAX Alliance-Windsor. IRES as distributed by MLS GRID
