The Seller is offering $10,000 towards Buyers closing costs or towards future upgrades. Great opportunity! This is the home you have been looking for! Don't wait on this one. This highly sought after neighborhood is where you will want to be. Great ranch style with mostly finished basement and 2 car attached garage. Want to enjoy the outdoors without the maintenance? This home on a corner lot with covered back patio is perfect. Inside the 3 bedrooms upstairs, spacious living and dining areas will be fantastic for entertaining. A bedroom complete with en suite area for more space in basement is wonderful for guests. All appliances are included as well as the clothes washer/dryer. This spacious home is move in ready.
For sale
Price cut: $15.1K (6/4)
$549,900
532 Trailwood Cir, Windsor, CO 80550
4beds
3,063sqft
:
Get pre-qualified$3,695/mo
Single Family Residence
Built in 1998
4,500 Square Feet Lot
$545,500 Zestimate®
$180/sqft
$200/mo HOA
What's special
Corner lotCovered back patio
- 71 days |
- 326 |
- 9 |
Zillow last checked:
Listing updated:
Listed by:
Janet Stewart 970-535-2000,
Elevations Real Estate, LLC,
Amy Black 970-310-7721,
Elevations Real Estate, LLC
Source: IRES as distributed by MLS GRID,MLS#: 1060396
Facts & features
Interior
Bedrooms & bathrooms
- Bedrooms: 4
- Bathrooms: 3
- Full bathrooms: 1
- 3/4 bathrooms: 2
- Main level bathrooms: 2
Primary bedroom
- Description: Carpet
- Features: 5 Piece Primary Bath
- Level: Main
- Area: 182 Square Feet
- Dimensions: 13 x 14
Bedroom 2
- Description: Carpet
- Level: Main
- Area: 110 Square Feet
- Dimensions: 10 x 11
Bedroom 3
- Description: Carpet
- Level: Main
- Area: 110 Square Feet
- Dimensions: 10 x 11
Bedroom 4
- Description: Carpet
- Level: Basement
- Area: 247 Square Feet
- Dimensions: 19 x 13
Dining room
- Description: Luxury Vinyl
- Level: Main
- Area: 99 Square Feet
- Dimensions: 9 x 11
Family room
- Description: Carpet
- Level: Basement
- Area: 196 Square Feet
- Dimensions: 14 x 14
Kitchen
- Description: Luxury Vinyl
- Level: Main
- Area: 110 Square Feet
- Dimensions: 10 x 11
Laundry
- Description: Luxury Vinyl
- Level: Main
- Area: 36 Square Feet
- Dimensions: 6 x 6
Living room
- Description: Carpet
- Level: Main
- Area: 330 Square Feet
- Dimensions: 15 x 22
Heating
- Forced Air
Cooling
- Central Air
Appliances
- Included: Electric Range, Dishwasher, Refrigerator, Washer, Dryer, Microwave, Disposal
- Laundry: Washer/Dryer Hookup
Features
- Separate Dining Room, Open Floorplan, Walk-In Closet(s)
- Windows: Window Coverings
- Basement: Full,Partially Finished
Interior area
- Total structure area: 1,543
- Total interior livable area: 3,063 sqft
- Finished area above ground: 1,543
Video & virtual tour
Property
Parking
- Total spaces: 2
- Parking features: Garage Door Opener, Attached
- Attached garage spaces: 2
- Details: Attached
Accessibility
- Accessibility features: Level Lot, Level Drive, Low Carpet, Main Floor Bath, Accessible Bedroom, Stall Shower, Main Level Laundry
Features
- Levels: One
- Stories: 1
- Patio & porch: Patio
- Exterior features: Sprinkler System
Lot
- Size: 4,500 Square Feet
- Features: Corner Lot, Deciduous Trees, Level, Paved, Curbs, Gutters, Sidewalks, Street Light, Fire Hydrant within 500 Feet
Details
- Parcel number: R1065796
- Zoning: Res
- Special conditions: Private Owner
Construction
Type & style
- Home type: SingleFamily
- Architectural style: Patio Home,Legal Conforming,Contemporary
- Property subtype: Single Family Residence
Materials
- Frame, Brick
- Roof: Composition
Condition
- New construction: No
- Year built: 1998
Utilities & green energy
- Electric: Xcel
- Gas: Xcel
- Sewer: Public Sewer
- Water: City
- Utilities for property: Natural Gas Available, Electricity Available, Cable Available, Satellite Avail, High Speed Avail
Green energy
- Energy efficient items: Southern Exposure, Thermostat
Community & HOA
Community
- Security: Fire Alarm
- Subdivision: Riverbend Sub 1st Rplt
HOA
- Has HOA: Yes
- Services included: Common Amenities
- HOA fee: $200 monthly
- HOA name: Trailwood Association
- HOA phone: 970-481-1888
Location
- Region: Windsor
Financial & listing details
- Price per square foot: $180/sqft
- Tax assessed value: $452,626
- Annual tax amount: $2,829
- Date on market: 5/29/2026
- Listing terms: Cash,Conventional,FHA,VA Loan
- Exclusions: Seller's personal property
- Electric utility on property: Yes
- Road surface type: Asphalt
Estimated market value
$545,500
$518,000 - $573,000
$2,507/mo
Price history
| Date | Event | Price |
|---|---|---|
| 6/4/2026 | Price change | $549,900-2.7%$180/sqft |
Source:  IRES as distributed by MLS GRID #1060396 Report a problem IRES as distributed by MLS GRID #1060396 Report a problem | ||
| 5/29/2026 | Listed for sale | $565,000+32.9%$184/sqft |
Source: IRES as distributed by MLS GRID #1060396 Report a problem | ||
| 6/25/2021 | Sold | $425,000+22.8%$139/sqft |
Source: Public Record Report a problem | ||
| 7/27/2016 | Sold | $346,000-1.1%$113/sqft |
Source: IRES as distributed by MLS GRID #796237 Report a problem | ||
| 7/18/2016 | Pending sale | $350,000$114/sqft |
Source: The Group, Inc. #796237 Report a problem | ||
| 7/5/2016 | Listed for sale | $350,000+119.5%$114/sqft |
Source: Group Harmony #796237 Report a problem | ||
| 11/2/1998 | Sold | $159,453$52/sqft |
Source: Public Record Report a problem | ||
Public tax history
| Year | Property taxes | Tax assessment |
|---|---|---|
| 2026 | $2,829 +14.9% | $27,700 -2.1% |
| 2025 | $2,461 +9% | $28,290 -4% |
| 2024 | $2,259 -8.8% | $29,480 -0.9% |
| 2023 | $2,476 +7.3% | $29,760 +16.7% |
| 2022 | $2,307 +5.1% | $25,510 -2.8% |
| 2021 | $2,195 | $26,240 +3.1% |
| 2020 | $2,195 +11.9% | $25,460 |
| 2019 | $1,963 -9.8% | $25,460 +17.2% |
| 2018 | $2,176 +10.9% | $21,730 |
| 2017 | $1,963 -5.5% | $21,730 -0.2% |
| 2016 | $2,078 +8.4% | $21,780 |
| 2015 | $1,917 +11.4% | $21,780 +18.9% |
| 2014 | $1,720 | $18,320 |
| 2013 | -- | $18,320 -8.5% |
| 2012 | -- | $20,030 |
| 2011 | -- | $20,030 +6.5% |
| 2010 | -- | $18,800 |
| 2009 | -- | $18,800 -7.4% |
| 2008 | -- | $20,300 |
| 2007 | -- | $20,300 +3.6% |
| 2006 | -- | $19,590 |
| 2005 | -- | $19,590 +3.3% |
| 2004 | -- | $18,960 -1% |
| 2003 | -- | $19,150 +1.3% |
| 2002 | -- | $18,900 +12.6% |
| 2001 | -- | $16,790 |
Find assessor info on the county website
Monthly payment
Est. payment
Payment breakdown
Explore the cost of this home by adjusting the details. Changes won't be saved.Climate risks
Neighborhood: 80550
Nearby schools
GreatSchools rating
- 8/10Skyview Elementary SchoolGrades: PK-5Distance: 0.3 mi
- 5/10Windsor Middle SchoolGrades: 6-8Distance: 0.6 mi
- 6/10Windsor High SchoolGrades: 9-12Distance: 0.6 mi
Schools provided by the listing agent
- Elementary: Skyview
- Middle: Windsor
- High: Windsor
Source: IRES as distributed by MLS GRID. This data may not be complete. We recommend contacting the local school district to confirm school assignments for this home.
- $473,0003 bd3 ba1.5k sqft530 Trailwood Cir, Windsor, CO 80550Off Market
- $509,1004 bd3 ba1.6k sqft544 Trailwood Cir, Windsor, CO 80550Off Market
- $478,1004 bd3 ba1.4k sqft533 Trailwood Cir, Windsor, CO 80550Off Market
- $509,4003 bd2 ba3k sqft531 Trailwood Cir, Windsor, CO 80550Off Market
- $533,8004 bd3 ba3.4k sqft546 Trailwood Cir, Windsor, CO 80550Off Market
- $454,7003 bd2 ba1.6k sqft541 Trailwood Cir, Windsor, CO 80550Off Market
- $530,1003 bd3 ba3.1k sqft543 Trailwood Cir, Windsor, CO 80550Off Market
- $448,2002 bd2 ba3k sqft535 Trailwood Cir, Windsor, CO 80550Off Market
A local agent can set up tours, give advice and negotiate with sellers.
A local lender can help you make sure your offer is ready when you are.
Similar homes
- $559,0004 bd3 ba3.1k sqft507 Trailwood Cir, Windsor, CO 80550For Sale
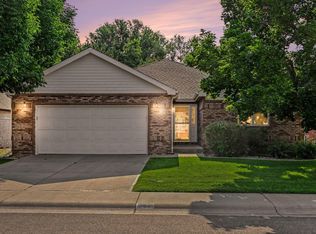
 MLS ID #1063499, Team Workman, Sears Real Estate. IRES as distributed by MLS GRID
 - $585,0005 bd3 ba2.8k sqft563 Kenai Court, Windsor, CO 80550For Sale

 MLS ID #3456222, Teeca Rivera, LPT Realty. REcolorado as distributed by MLS GRID
 - $495,0003 bd2 ba3.1k sqft1884 Covered Bridge Pkwy, Windsor, CO 80550For Sale
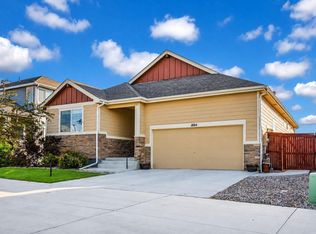 MLS ID #1064428, Jessica Harris, eXp Realty LLC. IRES as distributed by MLS GRID
 - $649,0004 bd4 ba3.4k sqft2036 Vineyard Ct, Windsor, CO 80550For Sale
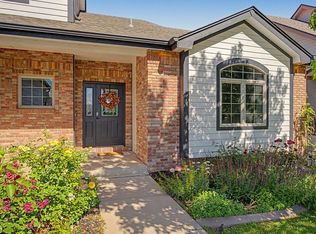 MLS ID #1058084, Jonathan Holsten, Group Mulberry. IRES as distributed by MLS GRID
 - $549,9994 bd4 ba3.2k sqft5179 Torrey Pines Ct, Fort Collins, CO 80528For SaleMLS ID #1063921, Kyle Christianson, RE/MAX Alliance-FTC South. IRES as distributed by MLS GRID
- $599,9004 bd3 ba3.5k sqft8131 Lighthouse Ln, Windsor, CO 80528For SaleMLS ID #1061699, Jonathan Holsten, Group Mulberry. IRES as distributed by MLS GRID
- $475,0004 bd3 ba2.9k sqft84 Pike Ln, Severance, CO 80550For SaleMLS ID #1057716, Jared Grimes, Grimes Real Estate. IRES as distributed by MLS GRID
- $765,0004 bd4 ba4.1k sqft757 Pioneer Pl, Windsor, CO 80550For SaleMLS ID #1059931, Brent Duggar, Group Harmony. IRES as distributed by MLS GRID
- $549,0003 bd3 ba2.4k sqft7564 Tamarisk Dr, Fort Collins, CO 80528For SaleMLS ID #1055460, Dave Muth, Group Harmony. IRES as distributed by MLS GRID
- $487,0003 bd3 ba2.6k sqft520 Lowland St, Severance, CO 80550For SaleMLS ID #1063766, James Hagerman, Focal Real Estate Group. IRES as distributed by MLS GRID
- $458,0004 bd3 ba1.9k sqft95 Pike Ln, Severance, CO 80550For SaleMLS ID #1055799, Sharianne Daily, RE/MAX Alliance-FTC South. IRES as distributed by MLS GRID
- $535,0005 bd3 ba3.2k sqft1749 Goldenvue Dr, Johnstown, CO 80534For SaleMLS ID #1065532, Tisha Wernersbach, C3 Real Estate Solutions, LLC. IRES as distributed by MLS GRID
- $575,0005 bd3 ba2.6k sqft1115 Jennifer Dr, Loveland, CO 80537For SaleMLS ID #1066069, Kyle Seaser, Group Centerra. IRES as distributed by MLS GRID
- $585,0003 bd3 ba2.8k sqft950 Southridge Greens Blvd #2, Fort Collins, CO 80525For SaleMLS ID #1065592, Andria Porter Stashak, Keller Williams-DTC. IRES as distributed by MLS GRID
- $550,0004 bd2 ba2k sqft316 Diamond Dr, Fort Collins, CO 80525For SaleMLS ID #1063560, Rachelle Presswood, Real Estate by Design. IRES as distributed by MLS GRID
- $550,0004 bd3 ba3.5k sqft915 Falcon Ridge Ct, Eaton, CO 80615For SaleMLS ID #1064968, Andrea Rusch, Coldwell Banker Realty- Fort Collins. IRES as distributed by MLS GRID
- $569,5004 bd3 ba2.5k sqft2563 Red River Ct, Loveland, CO 80538For SaleMLS ID #1064873, Dalton Sybrant, Keller Williams Realty NoCo. IRES as distributed by MLS GRID
- $599,9004 bd4 ba2.6k sqft2215 Sweetwater Creek Drive, Fort Collins, CO 80528For SaleMLS ID #5563844, Robert Passafiume, Waypoint Realty. REcolorado as distributed by MLS GRID
- $800,0005 bd4 ba3.9k sqft5514 Flamboro Dr, Windsor, CO 80550For SaleMLS ID #1063466, Mike Englert, RE/MAX Alliance-FTC South. IRES as distributed by MLS GRID
- $665,0004 bd3 ba4k sqft1938 Piney River Dr, Loveland, CO 80538For SaleMLS ID #1065725, Philip Balliet, Jason Mitchell Real Estate Colorado, LLC. IRES as distributed by MLS GRID
