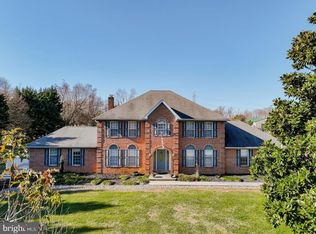
This is a distinctive 7000 SF home on over a 5 acre lot. This property needs some TLC and can be a beautiful property. The home feature exquisite and elaborate detals, deep plaster molding, stunning granite and marble in a beautiful foyer. There are 5 1/2 baths and 6 bedroom, cherry kitchen, 4 brick & stome fireplaces. It feature a dramatic master suite w/ cathedral ceiling & skylites. A large finish basement with a 2nd kitchen. This is a must see and it will not last long!!
Foreclosure
$1,050,000
18121 Queen Anne Rd, Upper Marlboro, MD 20774
6beds
4,674sqft
Single Family Residence
Built in 1991
5 Acres Lot
$-- Zestimate®
$225/sqft
$-- HOA
What's special
Deep plaster moldingCherry kitchen
- 58 days
- 708
- 40
Zillow last checked:
Listing updated:
Listed by:
Eric Smith 202-412-1602,
Vylla Home 8448459576
Source: Bright MLS,MLS#: MDPG2213496
Facts & features
Interior
Bedrooms & bathrooms
- Bedrooms: 6
- Bathrooms: 6
- Full bathrooms: 5
- 1/2 bathrooms: 1
- Main level bathrooms: 2
Rooms
- Room types: Living Room, Dining Room, Primary Bedroom, Sitting Room, Kitchen, Game Room, Family Room, Library, Foyer, Study, Exercise Room, Great Room, In-Law/auPair/Suite, Laundry, Maid/Guest Quarters, Utility Room
Primary bedroom
- Features: Primary Bedroom - Sitting Area
- Level: Unspecified
Dining room
- Features: Flooring - Marble
- Level: Main
Exercise room
- Level: Unspecified
Family room
- Level: Unspecified
Foyer
- Features: Flooring - Marble
- Level: Main
Game room
- Level: Unspecified
Great room
- Level: Unspecified
Other
- Level: Unspecified
Kitchen
- Features: Flooring - Tile/Brick
- Level: Main
Laundry
- Level: Unspecified
Library
- Features: Flooring - HardWood, Fireplace - Wood Burning
- Level: Main
Living room
- Features: Fireplace - Wood Burning
- Level: Main
Other
- Level: Unspecified
Mud room
- Level: Unspecified
Sitting room
- Level: Upper
Study
- Level: Unspecified
Utility room
- Level: Unspecified
Heating
- Zoned, Other
Cooling
- Heat Pump, Electric
Appliances
- Included: Central Vacuum, Dishwasher, Dryer, Exhaust Fan, Extra Refrigerator/Freezer, Humidifier, Intercom, Microwave, Double Oven, Refrigerator, Six Burner Stove, Washer, Gas Water Heater
- Laundry: Laundry Room, Mud Room
Features
- Attic, Breakfast Area, Kitchen Island, Dining Area, Primary Bath(s), Upgraded Countertops, Cathedral Ceiling(s), 9'+ Ceilings, 2 Story Ceilings
- Flooring: Wood
- Doors: French Doors
- Windows: Bay/Bow, Skylight(s), Window Treatments
- Basement: Connecting Stairway,Walk-Out Access
- Number of fireplaces: 4
- Fireplace features: Glass Doors, Mantel(s), Screen
Interior area
- Total structure area: 6,978
- Total interior livable area: 4,674 sqft
- Finished area above ground: 4,674
- Finished area below ground: 0
Property
Parking
- Total spaces: 3
- Parking features: Garage Door Opener, Garage Faces Side, Off Street, Attached
- Attached garage spaces: 3
Accessibility
- Accessibility features: Other
Features
- Levels: Two
- Stories: 2
- Patio & porch: Deck
- Pool features: None
- Has spa: Yes
- Spa features: Bath
Lot
- Size: 5 Acres
- Features: Landscaped, Premium, Stream/Creek, Wooded
Details
- Additional structures: Above Grade, Below Grade
- Parcel number: 17070800045
- Zoning: AG
- Special conditions: Real Estate Owned
Construction
Type & style
- Home type: SingleFamily
- Architectural style: Colonial
- Property subtype: Single Family Residence
Materials
- Brick
- Foundation: Permanent
- Roof: Shingle
Condition
- New construction: No
- Year built: 1991
Utilities & green energy
- Sewer: Private Septic Tank
- Water: Well
Community & HOA
Community
- Subdivision: Frazee Estates
HOA
- Has HOA: No
Location
- Region: Upper Marlboro
Financial & listing details
- Price per square foot: $225/sqft
- Tax assessed value: $709,367
- Annual tax amount: $9,826
- Date on market: 7/31/2026
- Listing agreement: Exclusive Right To Sell
- Ownership: Fee Simple
Foreclosure details
Estimated market value
Not available
Estimated sales range
Not available
$4,902/mo
Price history
| Date | Event | Price |
|---|---|---|
| 8/29/2024 | Sold | $884,000$189/sqft |
Source: Public Record Report a problem | ||
Public tax history
| Year | Property taxes | Tax assessment |
|---|---|---|
| 2026 | $10,307 | $709,367 +4.2% |
| 2025 | $10,307 +36.2% | $680,500 |
| 2024 | $7,567 | $680,500 |
| 2023 | $7,567 -15.2% | $680,500 -15.2% |
| 2022 | $8,926 +2.9% | $802,700 +2.9% |
| 2021 | $8,675 +3% | $780,100 +3% |
| 2020 | $8,423 -15.8% | $757,500 +9.4% |
| 2019 | $10,003 | $692,700 |
| 2018 | $10,003 -9.1% | $692,700 +6.5% |
| 2017 | $11,006 +14.9% | $650,500 +6.9% |
| 2016 | $9,578 | $608,300 |
| 2015 | $9,578 | $608,300 -10.5% |
| 2014 | $9,578 | $679,467 +2.6% |
| 2013 | -- | $662,400 |
| 2012 | -- | $662,400 |
| 2011 | -- | $662,400 -16.2% |
| 2010 | -- | $790,560 -19.7% |
| 2009 | -- | $984,076 +10.1% |
| 2008 | -- | $893,523 +11.3% |
| 2007 | -- | $802,970 +11% |
| 2006 | -- | $723,100 +12.4% |
| 2005 | -- | $643,230 +14.2% |
| 2004 | -- | $563,360 |
| 2003 | -- | $563,360 +8.7% |
| 2002 | -- | $518,320 +21% |
| 2001 | -- | $428,240 |
Find assessor info on the county website
Monthly payment
Climate risks
Neighborhood: 20774
Nearby schools
Schools provided by the listing agent
- District: Prince George's County Public Schools
Source: Bright MLS. This data may not be complete. We recommend contacting the local school district to confirm school assignments for this home.
- $541,600-- bd2 ba1.3k sqft18141 Queen Anne Rd, Upper Marlboro, MD 20774Off Market
- $151,833-- bd-- ba-- sqft18101 Queen Anne Rd, Upper marlboro, MD 20774Off Market
- $758,2004 bd2 ba1.9k sqft18101 Queen Anne Rd, Upper Marlboro, MD 20774Off Market
- $--9 acresParcel Queen Anne Rd #1, Upper Marlboro, MD 20772Off Market
Similar homes
- $1,100,0005 bd5 ba3.4k sqft2700 Weary Creek Ct, Bowie, MD 20716For Sale
 MLS ID #MDPG2207368, Michael Vaughn, Pearson Smith Realty, LLC. Bright MLS
 - $990,0005 bd5 ba3.4k sqft13901 Mount Oak Ct, Bowie, MD 20721For Sale
 MLS ID #MDPG2217248, Andy MacPherson, W F Chesley Real Estate, LLC.. Bright MLS
 - $805,0005 bd4 ba5.1k sqft2810 Winterbourne Dr, Upper Marlboro, MD 20774For Sale
 MLS ID #MDPG2219328, Keji Ogunleye, Taylor Properties. Bright MLS
 - $999,0005 bd5 ba5.6k sqft2300 Bermondsey Dr, Bowie, MD 20721For Sale
 MLS ID #MDPG2202852, Ann Holtz, Coldwell Banker Realty. Bright MLS
 - $1,100,0004 bd5 ba4.1k sqft15509 Cheswicke Ln, Upper Marlboro, MD 20772For SaleMLS ID #MDPG2207688, Kay Gray, EXP Realty, LLC. Bright MLS
- $950,0006 bd5 ba5.9k sqft6140 Fishers Station Rd, Lothian, MD 20711For SaleMLS ID #MDAA2154624, Katie Moore, Engel & Volkers Annapolis. Bright MLS
- $969,9996 bd4 ba6.4k sqft75 W Bay Front Rd, Lothian, MD 20711For SaleMLS ID #MDAA2146758, Cynthia Perkins, Sawyer Real Estate, LLC. Bright MLS
- $724,9995 bd4 ba4.2k sqft3002 Winterbourne Dr, Upper Marlboro, MD 20774For SaleMLS ID #MDPG2217880, Myra Neale, CENTURY 21 New Millennium. Bright MLS
- $795,0005 bd3 ba3.6k sqft15428 Symondsbury Way, Upper Marlboro, MD 20774For SaleMLS ID #MDPG2206896, Dru Yokum, Coldwell Banker Realty. Bright MLS
- $1,200,0005 bd5 ba4.5k sqft12033 Steven Ln, Dunkirk, MD 20754For SaleMLS ID #MDCA2027408, Sherri Verdon, RE/MAX One. Bright MLS
- $729,9004 bd4 ba3.5k sqft906 Whistling Duck Dr, Upper Marlboro, MD 20774For SaleMLS ID #MDPG2203842, Dorothy Cosby, Coldwell Banker Realty. Bright MLS
- $995,9005 bd4 ba4.8k sqft1527 Wild Cranberry Dr, Crownsville, MD 21032For SaleMLS ID #MDAA2138514, Rita Cordova, Taylor Properties. Bright MLS
- $535,0006 bd3 ba2.8k sqft120 Essenton Dr, Upper Marlboro, MD 20774For SaleMLS ID #MDPG2216260, Orlando Smith, Samson Properties. Bright MLS
- $600,0004 bd4 ba4k sqft10606 Birdie Ln, Upper Marlboro, MD 20774For SaleMLS ID #MDPG2218696, Abigail Marchica, Roberts Real Estate, LLC.. Bright MLS
- $749,0004 bd4 ba4.1k sqft13805 W End Farm Rd, Upper Marlboro, MD 20772For SaleMLS ID #MDPG2207248, Tammi Tulloch, Burch Real Estate Group, LLC. Bright MLS
- $649,9005 bd4 ba2.9k sqft3620 Solomons Island Rd, Harwood, MD 20776For SaleMLS ID #MDAA2152834, Rachel Best, RE/MAX Leading Edge. Bright MLS
- $539,9005 bd3 ba2.4k sqft2504 Panther Ln, Bowie, MD 20716For SaleMLS ID #MDPG2220210, Carlos Fuentes, Samson Properties. Bright MLS
- $749,9004 bd4 ba4.7k sqft14518 Dolbrook Ln, Bowie, MD 20721For SaleMLS ID #MDPG2203170, Karyn Freeman, Samson Properties. Bright MLS
- $554,5004 bd3 ba2.7k sqft10902 Exeter Ct, Upper Marlboro, MD 20774For SaleMLS ID #MDPG2206988, Bobby Clark, Smart Realty, LLC. Bright MLS
- $995,0005 bd4 ba3k sqft1825 Johnson Rd, Annapolis, MD 21409For SaleMLS ID #MDAA2154044, Pier Butler, Curtis Real Estate Company. Bright MLS
