Don't miss this well-maintained 3-bedroom, 2 full bath, one-half bath home that offers the perfect combination of recent upgrades, functional living space, and standout outdoor features. This property is truly ready, with major systems already updated to give buyers confidence and peace of mind. The home features a bright and inviting interior with a comfortable layout designed for everyday living. Natural light fills the main living area, creating a warm and welcoming atmosphere, while the kitchen is equipped with brand new oven, microwave & dishwasher - April 2026. Bedrooms are generously sized and offer flexibility for guests, a home office, or growing needs, and the two full bathrooms provide both convenience and practicality. Recent improvements include roof replacement in March offering long-term durability and potential insurance benefits, while the hot water heater was replaced in 2024. Windows are being replaced in July, fence repaired and NEW siding will also be added! Key upgrades significantly reduce maintenance concerns and add immediate value. Step outside to a private backyard retreat featuring a pool and diving board, perfect for enjoying Texas summers, entertaining guests, or simply relaxing at home. The outdoor space offers plenty of room to create your own oasis, whether that’s adding seating areas, landscaping, or additional entertainment features. In addition to the pool, the property includes a two-car garage along with a covered carport, providing ample parking, storage, and flexibility for multiple vehicles. Established Garland neighborhood with convenient access to major highways, shopping, and dining, this home offers, its combination of major system updates, desirable features, and strong overall value, 1813 Andover Drive presents an excellent opportunity for buyers looking for a home that is ready to enjoy from day one.
For sale
Price cut: $1K (6/10)
$374,000
1813 Andover Dr, Garland, TX 75041
3beds
2,157sqft
:
Get pre-qualified$3,284/mo
Single Family Residence
Built in 1977
7,927 Square Feet Lot
$-- Zestimate®
$173/sqft
$-- HOA
What's special
Two-car garageBright and inviting interiorBedrooms are generously sized
- 20 days |
- 1,006 |
- 113 |
Zillow last checked:
Listing updated:
Listed by:
Jessica Hargis 0602435,
Jessica Hargis Realty, LLC 214-870-7285,
Heidi Leavitt 0792396 682-225-2642,
Jessica Hargis Realty, LLC
Source: NTREIS,MLS#: 21322342
Facts & features
Interior
Bedrooms & bathrooms
- Bedrooms: 3
- Bathrooms: 3
- Full bathrooms: 2
- 1/2 bathrooms: 1
Primary bedroom
- Features: Ceiling Fan(s), Walk-In Closet(s)
- Level: First
- Dimensions: 16 x 16
Bedroom
- Features: Ceiling Fan(s)
- Level: Second
- Dimensions: 10 x 11
Bedroom
- Features: Ceiling Fan(s)
- Level: Second
- Dimensions: 10 x 11
Primary bathroom
- Features: Built-in Features, Dual Sinks, En Suite Bathroom, Linen Closet, Solid Surface Counters
- Level: First
- Dimensions: 11 x 3
Dining room
- Level: First
- Dimensions: 15 x 10
Other
- Features: Built-in Features, En Suite Bathroom, Granite Counters
- Level: Second
- Dimensions: 9 x 4
Game room
- Features: Ceiling Fan(s)
- Level: Second
- Dimensions: 17 x 15
Half bath
- Features: Granite Counters
- Level: First
- Dimensions: 4 x 6
Kitchen
- Features: Built-in Features, Kitchen Island, Solid Surface Counters
- Level: First
- Dimensions: 15 x 11
Laundry
- Level: First
- Dimensions: 6 x 3
Living room
- Features: Ceiling Fan(s), Fireplace
- Level: First
- Dimensions: 19 x 19
Heating
- Central, Electric
Cooling
- Central Air, Ceiling Fan(s), Electric
Appliances
- Included: Dishwasher, Electric Cooktop, Electric Oven, Electric Range, Disposal, Ice Maker, Microwave, Refrigerator
Features
- Decorative/Designer Lighting Fixtures, Eat-in Kitchen, Granite Counters, High Speed Internet, Kitchen Island, Open Floorplan, Pantry, Cable TV, Walk-In Closet(s)
- Flooring: Wood
- Has basement: No
- Number of fireplaces: 1
- Fireplace features: Living Room, Masonry
Interior area
- Total interior livable area: 2,157 sqft
Video & virtual tour
Property
Parking
- Total spaces: 4
- Parking features: Attached Carport, Garage, Garage Door Opener, Garage Faces Rear
- Attached garage spaces: 2
- Carport spaces: 2
- Covered spaces: 4
Features
- Levels: Two
- Stories: 2
- Patio & porch: Covered
- Exterior features: Awning(s), Rain Gutters
- Pool features: In Ground, Outdoor Pool, Pool
- Fencing: Back Yard,Fenced,Gate,Wood
Lot
- Size: 7,927 Square Feet
- Features: Landscaped
- Residential vegetation: Grassed, Partially Wooded
Details
- Parcel number: 26572600060140000
Construction
Type & style
- Home type: SingleFamily
- Architectural style: Traditional,Farmhouse
- Property subtype: Single Family Residence
- Attached to another structure: Yes
Materials
- Brick
- Foundation: Brick/Mortar, Slab
- Roof: Composition,Shingle
Condition
- Year built: 1977
Utilities & green energy
- Sewer: Public Sewer
- Water: Public
- Utilities for property: Electricity Available, Sewer Available, Water Available, Cable Available
Community & HOA
Community
- Features: Curbs
- Security: Wireless
- Subdivision: Southgate Manor 05
HOA
- Has HOA: No
Location
- Region: Garland
Financial & listing details
- Price per square foot: $173/sqft
- Tax assessed value: $326,490
- Annual tax amount: $7,819
- Date on market: 7/6/2026
- Cumulative days on market: 83 days
- Listing terms: Cash,Conventional,FHA,VA Loan
- Exclusions: Refrigerator
- Road surface type: Asphalt
Estimated market value
Not available
Estimated sales range
Not available
Not available
Price history
| Date | Event | Price |
|---|---|---|
| 7/25/2026 | Listed for sale | $374,000$173/sqft |
Source: NTREIS #21322342 Report a problem | ||
| 7/18/2026 | Contingent | $374,000$173/sqft |
Source: NTREIS #21322342 Report a problem | ||
| 6/10/2026 | Price change | $374,000-0.3%$173/sqft |
Source: NTREIS #21237834 Report a problem | ||
| 5/4/2026 | Listed for sale | $375,000+134.5%$174/sqft |
Source: NTREIS #21237834 Report a problem | ||
| 4/22/2014 | Listing removed | $159,900$74/sqft |
Source: JP & Associates Shops at Legacy #12105657 Report a problem | ||
| 3/16/2014 | Listed for sale | $159,900+17.6%$74/sqft |
Source: JP & Associates Shops at Legacy #12105657 Report a problem | ||
| 3/5/2014 | Sold | -- |
Source: Public Record Report a problem | ||
| 9/29/2012 | Listing removed | $136,000$63/sqft |
Source: RKT Real Estate Services #11780352 Report a problem | ||
| 6/3/2012 | Listed for sale | $136,000$63/sqft |
Source: RKT Real Estate Services #11780352 Report a problem | ||
Public tax history
| Year | Property taxes | Tax assessment |
|---|---|---|
| 2025 | $1,395 +8.8% | $326,490 |
| 2024 | $1,282 +7.5% | $326,490 +19.5% |
| 2023 | $1,192 +0.7% | $273,210 |
| 2022 | $1,184 +3.4% | $273,210 +17.7% |
| 2021 | $1,145 +2.5% | $232,110 +6.4% |
| 2020 | $1,116 +6.1% | $218,100 |
| 2019 | $1,052 +8.3% | $218,100 +18% |
| 2018 | $971 -76.2% | $184,880 |
| 2017 | $4,086 +11.1% | $184,880 +20.3% |
| 2016 | $3,679 -8.7% | $153,630 |
| 2015 | $4,028 | $153,630 |
| 2014 | $4,028 | $153,630 |
| 2013 | -- | -- |
| 2012 | -- | -- |
| 2011 | -- | -- |
| 2010 | -- | -- |
| 2009 | -- | -- |
| 2008 | -- | -- |
| 2007 | -- | -- |
| 2005 | -- | -- |
| 2004 | -- | -- |
| 2003 | -- | -- |
| 2002 | -- | -- |
| 2001 | -- | -- |
Find assessor info on the county website
Monthly payment
Est. payment
Payment breakdown
Explore the cost of this home by adjusting the details. Changes won't be saved.Climate risks
Neighborhood: Southgate Manor
Nearby schools
GreatSchools rating
- 6/10Roach Elementary SchoolGrades: PK-5Distance: 0.5 mi
- 3/10Sam Houston Middle SchoolGrades: 6-8Distance: 1.2 mi
- 2/10South Garland High SchoolGrades: 8-12Distance: 2.1 mi
Schools provided by the listing agent
- District: Garland ISD
Source: NTREIS. This data may not be complete. We recommend contacting the local school district to confirm school assignments for this home.
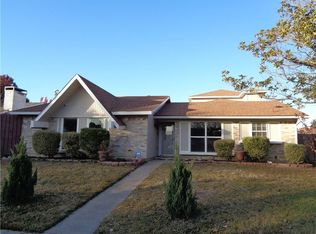
- $310,7005 bd3 ba2.1k sqft1817 Andover Dr, Garland, TX 75041Off Market
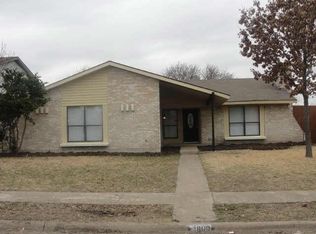
- $314,8004 bd2 ba1.9k sqft1809 Andover Dr, Garland, TX 75041Off Market
- $267,5003 bd2 ba1.6k sqft1814 Caldwell Dr, Garland, TX 75041Off Market

- $306,9004 bd2 ba1.9k sqft1821 Andover Dr, Garland, TX 75041Off Market

- $294,1003 bd2 ba1.3k sqft1805 Andover Dr, Garland, TX 75041Off Market
- $246,4003 bd2 ba1.4k sqft1818 Caldwell Dr, Garland, TX 75041Off Market
- $241,5003 bd2 ba1.3k sqft1810 Caldwell Dr, Garland, TX 75041Off Market
- $--4 bd2 ba1.9k sqft1814 Andover Dr, Garland, TX 75041Sold
A local agent can set up tours, give advice and negotiate with sellers.
A local lender can help you make sure your offer is ready when you are.
Similar homes
- $379,9003 bd2 ba2.3k sqft1506 Lexington Dr, Garland, TX 75041For Sale
 MLS ID #21313803, Ana Porto. NTREIS
 - $385,0003 bd3 ba2.1k sqft535 Briarcliff Dr, Garland, TX 75043For Sale
 MLS ID #21267792, Camilo Restrepo. NTREIS
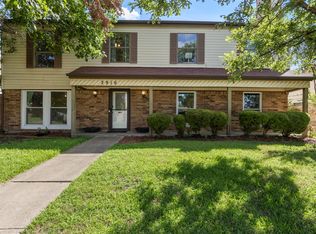
 - $365,0004 bd3 ba2.3k sqft2910 Geneva Dr, Garland, TX 75040For Sale
 MLS ID #21302917, Ashley Johnson. NTREIS
 - $389,0004 bd3 ba2.2k sqft3121 Castle Rock Ln, Garland, TX 75044For Sale
 MLS ID #21299595, Scott Hays. NTREIS
 - $399,9005 bd3 ba2.5k sqft701 Milky Way, Garland, TX 75040For SaleMLS ID #21220744, Loida Solorio. NTREIS
- $375,0002 bd3 ba1.8k sqft9612 Park Highlands Dr, Dallas, TX 75238For SaleMLS ID #21212831, Tri Pham. NTREIS
- $409,0004 bd2 ba2.1k sqft5017 Roundtable Ln, Garland, TX 75044For SaleMLS ID #21294018, Scott Hays. NTREIS
- $299,9003 bd2 ba1.3k sqft1125 Woodcrest Dr, Garland, TX 75040For SaleMLS ID #21320958, Diana Lopez. NTREIS
- $359,9993 bd2 ba1.2k sqft2903 Healey Dr, Dallas, TX 75228For SaleMLS ID #21305760, Karina Pearce. NTREIS
- $439,9994 bd3 ba2.2k sqft610 Parker Cir, Garland, TX 75040For SaleMLS ID #21215470, Marisol Gallegos. NTREIS
- $390,0004 bd2 ba1.7k sqft1813 Morningstar Trl, Richardson, TX 75081For SaleMLS ID #21315457, Yaron Yashar. NTREIS
- $389,9903 bd3 ba1.8k sqft7022 Kiva Ln, Dallas, TX 75227For SaleMLS ID #21226382, Dustin Merritt. NTREIS
- $439,0005 bd3 ba2.2k sqft2519 Highwood Dr, Dallas, TX 75228For SaleMLS ID #21310109, Brianna Castillo. NTREIS
- $410,0004 bd3 ba1.9k sqft5514 Round Rock Rd, Garland, TX 75044For SaleMLS ID #21222236, Jonathan Flores. NTREIS
- $389,9993 bd2 ba1.6k sqft10526 Andover Dr, Dallas, TX 75228For SaleMLS ID #21202423, Tiffany Ingram. NTREIS
- $370,0004 bd3 ba2.1k sqft6218 Everglade Rd, Dallas, TX 75227For SaleMLS ID #21300347, Jason Coleman. NTREIS
- $399,9003 bd3 ba2.2k sqft7418 Fair Oaks Ave APT G, Dallas, TX 75231For SaleMLS ID #21269527, Ryan Williams. NTREIS
- $390,0004 bd2 ba2.3k sqft3304 Bellingham Ct, Dallas, TX 75228For SaleMLS ID #21200700, Everett Johnson. NTREIS
- $265,0003 bd2 ba1.4k sqft512 Cedar Dr, Garland, TX 75040For SaleMLS ID #21313321, Jessica Hargis. NTREIS
- $435,0004 bd3 ba2.4k sqft2209 Villawood Ln, Garland, TX 75040For SaleMLS ID #21296639, Vahn Patino. NTREIS
