Welcome to this stunning luxury residence, fully remodeled and upgraded throughout, in the heart of Peccole Ranch. Bright, open, and inviting, this open concept floor plan showcases elegant, high-end luxury vinyl plank flooring and designer paint finishes throughout. The renovated kitchen is a chef’s dream, with custom raised-panel soft-close cabinetry with abundant storage, quartz countertops, a designer backsplash, an extended island, a built-in KitchenAid refrigerator, and premium KitchenAid stainless steel appliances. The spa-inspired remodeled bathrooms serve as contemporary retreats with floor-to-ceiling designer tile, double vanities, and soft-close cabinetry. Step outside to your backyard oasis with a large covered patio, elegant accented stone ledger details, and a capped retaining wall. Additional upgrades: new windows, a water softener, and an EV charger in the garage. Home is located in the gated community Wellington Park, which has a pool and a playground. Master Plan community offers tennis courts, disc golf, bocce ball, walking trails, and more. When you move to this amazing home, you will be only minutes away from downtown Summerlin, restaurants, shopping, Ball Park, and all the other fun that Summerlin and Peccole Ranch offer. Don’t miss this incredible opportunity to own a beautifully upgraded home in one of Las Vegas’ most desirable communities. Schedule your private showing today!
Active under contract
$550,000
1813 Havercamp St, Las Vegas, NV 89117
3beds
1,846sqft
:
Get pre-qualified$3,709/mo
Single Family Residence
Built in 2000
4,356 Square Feet Lot
$-- Zestimate®
$298/sqft
$201/mo HOA
What's special
Designer paint finishes throughoutQuartz countertopsDouble vanitiesCapped retaining wallBuilt-in kitchenaid refrigeratorExtended islandDesigner backsplash
- 22 days |
- 525 |
- 25 |
Zillow last checked:
Listing updated:
Listed by:
Lejla Durakovic S.0180281 (773)600-7584,
Signature Real Estate Group
Source: LVR,MLS#: 2795015 Originating MLS: Greater Las Vegas Association of Realtors Inc
Originating MLS: Greater Las Vegas Association of Realtors IncFacts & features
Interior
Bedrooms & bathrooms
- Bedrooms: 3
- Bathrooms: 3
- 3/4 bathrooms: 2
- 1/2 bathrooms: 1
Primary bedroom
- Description: Ceiling Fan,Ceiling Light,Closet,Walk-In Closet(s)
- Dimensions: 16x14
Bedroom 2
- Description: Ceiling Fan,Ceiling Light,Closet
- Dimensions: 13x12
Bedroom 3
- Description: Ceiling Fan,Ceiling Light,Closet
- Dimensions: 10x10
Primary bathroom
- Description: Double Sink,Separate Shower,Shower Only
Dining room
- Description: Formal Dining Room
- Dimensions: 11x10
Family room
- Description: Ceiling Fan,Downstairs
- Dimensions: 12x16
Kitchen
- Description: Breakfast Bar/Counter,Custom Cabinets,Garden Window,Island,Lighting Recessed,Luxury Vinyl Plank,Quartz Countertops
Living room
- Description: Formal,Front
- Dimensions: 16x14
Heating
- Central, Gas, Multiple Heating Units
Cooling
- Central Air, Electric, 2 Units
Appliances
- Included: Dryer, Dishwasher, Disposal, Gas Range, Microwave, Refrigerator, Water Softener Owned, Washer
- Laundry: Electric Dryer Hookup, Gas Dryer Hookup, Main Level, Laundry Room
Features
- Ceiling Fan(s), Window Treatments
- Flooring: Luxury Vinyl Plank
- Windows: Blinds, Double Pane Windows, Insulated Windows, Low-Emissivity Windows, Tinted Windows
- Has fireplace: No
Interior area
- Total structure area: 1,846
- Total interior livable area: 1,846 sqft
Video & virtual tour
Property
Parking
- Total spaces: 2
- Parking features: Attached, Epoxy Flooring, Electric Vehicle Charging Station(s), Finished Garage, Garage, Garage Door Opener, Private
- Attached garage spaces: 2
Features
- Stories: 2
- Exterior features: Private Yard, Sprinkler/Irrigation
- Pool features: Community
- Fencing: Block,Back Yard
Lot
- Size: 4,356 Square Feet
- Features: Drip Irrigation/Bubblers, Desert Landscaping, Front Yard, Landscaped, Trees, < 1/4 Acre
Details
- Parcel number: 16306316126
- Zoning description: Single Family
- Horse amenities: None
Construction
Type & style
- Home type: SingleFamily
- Architectural style: Two Story
- Property subtype: Single Family Residence
Materials
- Frame, Stucco, Drywall
- Roof: Slate,Tile
Condition
- Resale
- Year built: 2000
Utilities & green energy
- Electric: Photovoltaics None
- Sewer: Public Sewer
- Water: Public
- Utilities for property: Underground Utilities
Green energy
- Energy efficient items: Windows
Community & HOA
Community
- Features: Pool
- Security: Gated Community
- Subdivision: Peccole Ranch
HOA
- Has HOA: Yes
- Amenities included: Clubhouse, Gated, Jogging Path, Playground, Park, Pool, Spa/Hot Tub, Security, Tennis Court(s)
- Services included: Association Management, Security
- HOA fee: $121 monthly
- HOA name: Peccole Ranch
- HOA phone: 702-255-3351
- Second HOA fee: $80 monthly
Location
- Region: Las Vegas
Financial & listing details
- Price per square foot: $298/sqft
- Tax assessed value: $335,323
- Annual tax amount: $2,303
- Date on market: 7/2/2026
- Listing agreement: Exclusive Right To Sell
- Listing terms: Cash,Conventional,FHA,VA Loan
- Ownership: Single Family Residential
Estimated market value
Not available
Estimated sales range
Not available
Not available
Price history
| Date | Event | Price |
|---|---|---|
| 7/13/2026 | Contingent | $550,000$298/sqft |
Source:  LVR #2795015 Report a problem LVR #2795015 Report a problem | ||
| 7/2/2026 | Listed for sale | $550,000-2.7%$298/sqft |
Source: LVR #2795015 Report a problem | ||
| 7/2/2026 | Listing removed | $565,000$306/sqft |
Source: LVR #2779678 Report a problem | ||
| 6/18/2026 | Price change | $565,000-1.7%$306/sqft |
Source: LVR #2779678 Report a problem | ||
| 6/4/2026 | Price change | $575,000-1.7%$311/sqft |
Source: LVR #2779678 Report a problem | ||
| 5/8/2026 | Listed for sale | $585,000+290%$317/sqft |
Source: LVR #2779678 Report a problem | ||
| 4/25/2012 | Sold | $150,000-3.2%$81/sqft |
Source: Public Record Report a problem | ||
| 3/6/2011 | Price change | $155,000-6.1%$84/sqft |
Source: SellstateNRES #1102240 Report a problem | ||
| 1/21/2011 | Price change | $165,000-5.7%$89/sqft |
Source: SellstateNRES #1102240 Report a problem | ||
| 12/12/2010 | Listed for sale | $175,000-34.9%$95/sqft |
Source: SellstateNRES #1102240 Report a problem | ||
| 4/22/2008 | Sold | $269,000+61.6%$146/sqft |
Source: Public Record Report a problem | ||
| 7/30/1999 | Sold | $166,500$90/sqft |
Source: Public Record Report a problem | ||
Public tax history
| Year | Property taxes | Tax assessment |
|---|---|---|
| 2026 | $2,306 +3% | $117,363 -1% |
| 2025 | $2,238 +3% | $118,531 +12.8% |
| 2024 | $2,174 +3% | $105,075 +12.9% |
| 2023 | $2,111 -1.5% | $93,077 +3.5% |
| 2022 | $2,143 +7.7% | $89,968 -2.5% |
| 2021 | $1,989 +3% | $92,264 +11.7% |
| 2020 | $1,930 +3% | $82,608 +9% |
| 2019 | $1,874 +5.7% | $75,773 |
| 2018 | $1,774 | $75,773 +2.4% |
| 2017 | $1,774 | $73,989 +6% |
| 2016 | $1,774 +0.2% | $69,832 +10.6% |
| 2015 | $1,770 +3.2% | $63,140 +24.8% |
| 2014 | $1,715 | $50,574 |
| 2013 | -- | $50,574 -6.8% |
| 2012 | -- | $54,260 -6.7% |
| 2011 | -- | $58,178 0% |
| 2010 | -- | $58,203 -24.4% |
| 2009 | -- | $77,027 |
| 2008 | -- | $77,027 -33.7% |
| 2007 | -- | $116,092 +0.4% |
| 2006 | -- | $115,623 +42.4% |
| 2005 | -- | $81,179 +35.3% |
| 2004 | -- | $59,987 +3.7% |
| 2003 | -- | $57,845 +6.3% |
| 2002 | -- | $54,400 +6.8% |
| 2001 | -- | $50,960 |
Find assessor info on the county website
Monthly payment
Est. payment
Payment breakdown
Explore the cost of this home by adjusting the details. Changes won't be saved.Climate risks
Neighborhood: The Lakes
Nearby schools
GreatSchools rating
- 6/10D'vorre & Hall Ober Elementary SchoolGrades: PK-5Distance: 1.2 mi
- 6/10Walter Johnson Junior High SchoolGrades: 6-8Distance: 2.9 mi
- 3/10Bonanza High SchoolGrades: 9-12Distance: 4 mi
Schools provided by the listing agent
- Elementary: Piggott, Clarence,Piggott, Clarence
- Middle: Johnson Walter
- High: Bonanza
Source: LVR. This data may not be complete. We recommend contacting the local school district to confirm school assignments for this home.
- $511,5003 bd3 ba1.9k sqft1817 Havercamp St, Las Vegas, NV 89117Off Market

- $462,1003 bd2 ba1.6k sqft1809 Havercamp St, Las Vegas, NV 89117Off Market
- $550,4004 bd3 ba2.1k sqft9716 Floweret Ave, Las Vegas, NV 89117Off Market
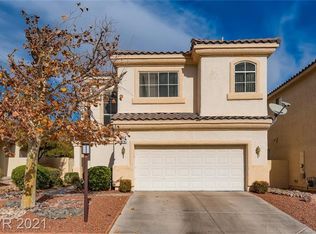
- $226,0002 bd3 ba1.3k sqft9720 Floweret Ave, Las Vegas, NV 89117Sold
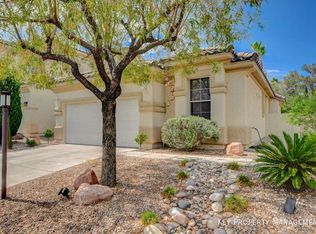
- $488,2002 bd2 ba1.3k sqft9701 Ravine Ave, Las Vegas, NV 89117Off Market
- $7,7653 bd2 ba1.9k sqft1812 Grand Rodeo St, Las Vegas, NV 89117Sold
- $585,6004 bd2 ba2.1k sqft9721 Manheim Ln, Las Vegas, NV 89117Off Market
- $507,8004 bd3 ba1.9k sqft9712 Floweret Ave, Las Vegas, NV 89117Off Market
A local agent can set up tours, give advice and negotiate with sellers.
Similar homes
- $545,0003 bd3 ba1.7k sqft10619 Olympic Pine Dr, Las Vegas, NV 89135For Sale
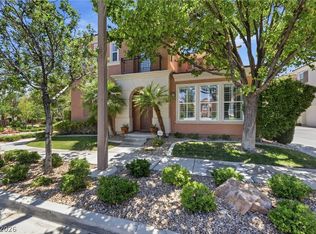 MLS ID #2797066, Marisa Bilkiss, Real Broker LLC. LVR
 - $519,9973 bd3 ba1.6k sqft11326 Colinward Ave, Las Vegas, NV 89135For Sale
 MLS ID #2798152, Mike S. Roland, LPT Realty, LLC. LVR
 - $550,0004 bd3 ba1.8k sqft3540 Tuscany Village Dr, Las Vegas, NV 89129For Sale
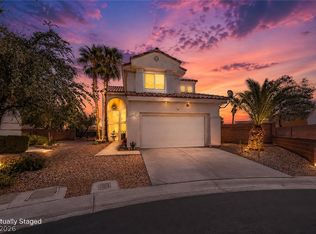 MLS ID #2796335, Jason J. Schielke, Keller Williams Realty Las Veg. LVR
 - $550,0003 bd3 ba1.9k sqft10464 Bay Ginger Ln, Las Vegas, NV 89135For Sale
 MLS ID #2793389, Richard Husel, Keller Williams MarketPlace. LVR
 - $629,9004 bd3 ba2.3k sqft1517 Kirby Dr, Las Vegas, NV 89117For SaleMLS ID #2786683, Marco Quezada, Huntington & Ellis, A Real Est. LVR
- $499,5003 bd3 ba2.1k sqft121 Golf Range St, Las Vegas, NV 89145For SaleMLS ID #2796426, Robert N. Hau, Elite Realty. LVR
- $567,5003 bd3 ba1.9k sqft11213 Ojai Ct, Las Vegas, NV 89135For SaleMLS ID #2777980, Phillip Agassi, Brady Luxury Homes. LVR
- $488,0003 bd2 ba1.5k sqft8220 Mount Brodie Cir, Las Vegas, NV 89145For SaleMLS ID #2799533, Nicolle Scott, Real Broker LLC. LVR
- $559,0004 bd3 ba1.7k sqft10921 Calistoga Springs Ct, Las Vegas, NV 89144For SaleMLS ID #2762245, Chad J. Roberts, Realty ONE Group, Inc. LVR
- $484,0003 bd3 ba1.6k sqft8628 Panuco Way, Las Vegas, NV 89147For SaleMLS ID #2797750, Nicolle Scott, Real Broker LLC. LVR
- $499,0004 bd3 ba1.9k sqft84 Marco Island St, Las Vegas, NV 89148For SaleMLS ID #2803183, Zihao Gu, HomePlus Realty LLC. LVR
- $559,5005 bd3 ba2.2k sqft9921 Canyon Peak Dr, Las Vegas, NV 89147For SaleMLS ID #2760472, Ana I. Morales, Realty of America LLC. LVR
- $649,9003 bd2 ba1.4k sqft4196 Peaceful Meadow St, Summerlin, NV 89135For SaleMLS ID #2801484, Robert W. Morganti, LIFE Realty District. LVR
- $510,0003 bd2 ba1.1k sqft816 Coliseum Ln, Las Vegas, NV 89144For SaleMLS ID #2793323, Brandon Reyes, Galindo Group Real Estate. LVR
- $575,9954 bd3 ba2.1k sqft3525 Auburn Shadow St, Las Vegas, NV 89129For SaleMLS ID #2783702, David J. Toro-Segarra, SMG Realty. LVR
- $554,9004 bd4 ba2.3k sqft9520 Walking Spirit Ct, Las Vegas, NV 89129For SaleMLS ID #2781198, Gabriela Ravelo, Galindo Group Real Estate. LVR
- $625,0003 bd2 ba2.1k sqft3012 Morning Ridge Dr, Las Vegas, NV 89134For SaleMLS ID #2798222, Lizbeth F. Castro, SimpliHOM. LVR
- $574,9954 bd3 ba2.4k sqft9762 Valmeyer Ave, Las Vegas, NV 89148For SaleMLS ID #2788880, Mahalalel A Hamilton, Infinity Brokerage. LVR
- $624,9955 bd3 ba2.6k sqft3329 Giliam Ct, Las Vegas, NV 89129For SaleMLS ID #2800994, Kevin Goujon, Infinity Brokerage. LVR
- $569,0003 bd3 ba2.5k sqft222 Willow Pond Ct, Las Vegas, NV 89148For SaleMLS ID #2773312, Jessica Hallenbeck, Signature Real Estate Group. LVR
