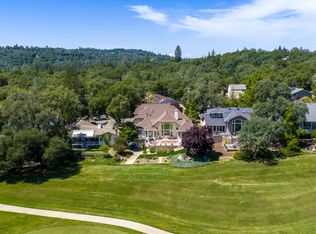
This modern-organic waterfront masterpiece in Lake Wildwood seamlessly blends architectural precision with natural luxury. It features 3 bed (2 on record) 2 bath, and 2,448 sq ft. The sun-drenched upper level is anchored by a monumental 10-foot book-matched quartzite fireplace, vaulted ceilings, and a kitchen featuring a dramatic quartzite waterfall peninsula. Descend to the private primary retreat, where restorative luxury meets spa-inspired design in a wet room finished with azure-tiled walls and heated flooring. With over 2,200 square feet of wrap-around decking and a private attached dock, this estate provides an effortless connection to the water from every room a curated sanctuary of stone, wood, and light for the discerning buyer.
Active
Price cut: $25K (7/14)
$875,000
18136 Chaparral Dr, Penn Valley, CA 95946
3beds
2,448sqft
:
Get pre-qualified$6,042/mo
Single Family Residence
Built in 1980
0.33 Acres Lot
$861,900 Zestimate®
$357/sqft
$308/mo HOA
What's special
Private attached dockPrivate primary retreatSun-drenched upper levelHeated flooringAzure-tiled wallsVaulted ceilings
- 104 days |
- 2,627 |
- 131 |
Zillow last checked:
Listing updated:
Listed by:
Yev Zebrov DRE #01898345 916-969-5451,
Real Estate Source Inc
Source: MetroList Services of CA,MLS#: 226046845Originating MLS: MetroList Services, Inc.
Facts & features
Interior
Bedrooms & bathrooms
- Bedrooms: 3
- Bathrooms: 2
- Full bathrooms: 2
Rooms
- Room types: Master Bathroom, Bathroom, Master Bedroom, Office, Dining Room, Game Room, Kitchen, Laundry, Living Room
Primary bedroom
- Features: Balcony, Outside Access, Sitting Area
Primary bathroom
- Features: Bidet, Closet, Shower Stall(s), Double Vanity, Soaking Tub, Marble, Multiple Shower Heads, Radiant Heat
Dining room
- Features: Space in Kitchen
Kitchen
- Features: Breakfast Area, Pantry Closet, Slab Counter, Stone Counters
Heating
- Propane, Radiant Floor, Fireplace(s), Wood Stove, MultiUnits, Zoned
Cooling
- Ceiling Fan(s), Central Air, Whole House Fan, Multi Units, Zoned
Appliances
- Included: Built-In Electric Oven, Built-In Refrigerator, Dishwasher, Disposal, Double Oven, Electric Cooktop, Tankless Water Heater, Wine Refrigerator, Dryer, Washer
- Laundry: Laundry Room, Cabinets, Electric Dryer Hookup, Space For Frzr/Refr, Inside, Inside Room
Features
- Central Vac Plumbed
- Flooring: Stone, Tile, Wood
- Number of fireplaces: 2
- Fireplace features: Living Room, Stone, Wood Burning Stove
Interior area
- Total structure area: 0
- Total interior livable area: 2,448 sqft
Video & virtual tour
Property
Parking
- Total spaces: 4
- Parking features: Detached, Enclosed, Garage Door Opener, Uncovered Parking Spaces 2+, Driveway, Downslope Driveway/Sidewalks, Varied Driveway/Sidewalks
- Garage spaces: 2
- Uncovered spaces: 2
Features
- Levels: Two
- Stories: 2
- Exterior features: Balcony, Dock
- Fencing: None
- On waterfront: Yes
- Waterfront features: Lake Access, Lake Front
Lot
- Size: 0.33 Acres
- Features: Auto Sprinkler F&R
- Topography: Downslope,Steep Hill,Trees Many,Downslope,Steep Hill,Trees Many
Details
- Additional structures: Shed(s), Storage
- Parcel number: 033210001000
- Zoning: R1-PD
- Special conditions: Standard
Construction
Type & style
- Home type: SingleFamily
- Architectural style: Modern/High Tech
- Property subtype: Single Family Residence
Materials
- Wood, Wood Siding
- Foundation: Masonry Perimeter, Pillar/Post/Pier, Combination
- Roof: Shingle
Condition
- Year built: 1980
Utilities & green energy
- Electric: 220 Volts in Laundry
- Sewer: Public Sewer
- Water: Public
- Utilities for property: Public, Sewer Connected, Internet Available, Propane Tank Leased
Community & HOA
Community
- Features: Gated
HOA
- Has HOA: Yes
- Amenities included: Barbecue, Playground, Pool, Clubhouse, Putting Green(s), Recreation Facilities, Game Court Exterior, Golf Course, Tennis Court(s), Trail(s), Lake
- Services included: Organized Activities, Common Areas, Pool, Recreation Facility, Road, Security
- HOA fee: $3,700 annually
Location
- Region: Penn Valley
Financial & listing details
- Price per square foot: $357/sqft
- Tax assessed value: $719,896
- Annual tax amount: $9,303
- Price range: $875K - $875K
- Date on market: 4/16/2026
- Road surface type: Paved
Estimated market value
$861,900
$819,000 - $905,000
$2,895/mo
Price history
| Date | Event | Price |
|---|---|---|
| 7/14/2026 | Price change | $875,000-2.8%$357/sqft |
Source: MetroList Services of CA #226046845 Report a problem | ||
| 7/1/2026 | Price change | $900,000-5.3%$368/sqft |
Source: MetroList Services of CA #226046845 Report a problem | ||
| 6/16/2026 | Price change | $950,000-5%$388/sqft |
Source: MetroList Services of CA #226046845 Report a problem | ||
| 5/17/2026 | Price change | $1,000,000-9.1%$408/sqft |
Source: MetroList Services of CA #226046845 Report a problem | ||
| 5/7/2026 | Price change | $1,100,000-8.3%$449/sqft |
Source: MetroList Services of CA #226046845 Report a problem | ||
| 4/26/2026 | Price change | $1,200,000-14.3%$490/sqft |
Source: MetroList Services of CA #226046845 Report a problem | ||
| 4/16/2026 | Listed for sale | $1,400,000$572/sqft |
Source: MetroList Services of CA #226046845 Report a problem | ||
| 4/7/2026 | Listing removed | $1,400,000$572/sqft |
Source: MetroList Services of CA #226041351 Report a problem | ||
| 4/5/2026 | Listed for sale | $1,400,000+116%$572/sqft |
Source: MetroList Services of CA #226041351 Report a problem | ||
| 1/21/2025 | Sold | $648,000-19%$265/sqft |
Source: MetroList Services of CA #224111242 Report a problem | ||
| 12/16/2024 | Pending sale | $800,000$327/sqft |
Source: MetroList Services of CA #224111242 Report a problem | ||
| 10/29/2024 | Price change | $800,000-5.9%$327/sqft |
Source: MetroList Services of CA #224111242 Report a problem | ||
| 10/10/2024 | Listed for sale | $850,000+41.9%$347/sqft |
Source: MetroList Services of CA #224111242 Report a problem | ||
| 10/22/2014 | Sold | $599,000-4.2%$245/sqft |
Source: MetroList Services of CA #14602198 Report a problem | ||
| 7/22/2014 | Price change | $625,000-3.7%$255/sqft |
Source: Sikes Realty Report a problem | ||
| 4/10/2014 | Listed for sale | $649,000+80.3%$265/sqft |
Source: Sikes Realty Report a problem | ||
| 7/18/1997 | Sold | $360,000$147/sqft |
Source: Public Record Report a problem | ||
Public tax history
| Year | Property taxes | Tax assessment |
|---|---|---|
| 2025 | $9,303 +2.3% | $719,896 +2% |
| 2024 | $9,091 +2.1% | $705,782 +2% |
| 2023 | $8,906 +3.5% | $691,944 +2% |
| 2022 | $8,601 +3.9% | $678,378 +2% |
| 2021 | $8,281 +1.6% | $665,077 +1% |
| 2020 | $8,149 +1.8% | $658,259 +2% |
| 2019 | $8,005 +1.7% | $645,353 +2% |
| 2018 | $7,869 +1.7% | $632,700 +2% |
| 2017 | $7,738 +3.3% | $620,295 +2% |
| 2016 | $7,492 +1.2% | $608,134 +1.5% |
| 2015 | $7,401 +59.1% | $599,000 +76.9% |
| 2014 | $4,652 | $338,654 +0.5% |
| 2013 | -- | $337,124 +2% |
| 2012 | -- | $330,514 +2% |
| 2011 | -- | $324,034 +0.8% |
| 2010 | -- | $321,613 -0.2% |
| 2009 | -- | $322,378 +2% |
| 2008 | -- | $316,058 +2% |
| 2007 | -- | $309,862 +2% |
| 2006 | -- | $303,787 +2% |
| 2005 | -- | $297,832 +2% |
| 2004 | -- | $291,993 +1.9% |
| 2003 | -- | $286,643 +2% |
| 2002 | -- | $281,023 +2% |
| 2001 | -- | $275,514 |
Find assessor info on the county website
Monthly payment
Est. payment
Payment breakdown
Explore the cost of this home by adjusting the details. Changes won't be saved.Climate risks
Neighborhood: 95946
Nearby schools
GreatSchools rating
- 7/10Williams Ranch Elementary SchoolGrades: K-3Distance: 1.4 mi
- 5/10Ready Springs ElementaryGrades: 4-8Distance: 2.8 mi
- 7/10Nevada Union High SchoolGrades: 9-12Distance: 7.8 mi
- $981,2003 bd3 ba3k sqft18164 Chaparral Dr, Penn Valley, CA 95946Off Market
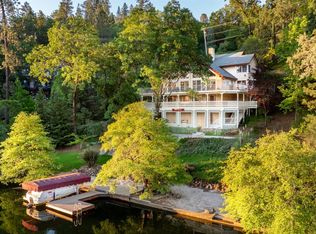
- $1,600,0004 bd4 ba3.6k sqft18098 Chaparral Dr, Penn Valley, CA 95946Sold
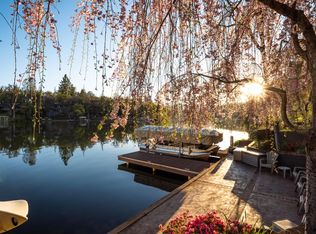
- $1,475,0004 bd4 ba4.3k sqft18188 Chaparral Dr, Penn Valley, CA 95946Sold
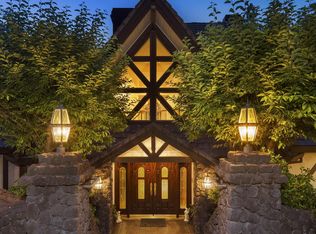
- $3,205,6005 bd9 ba9.2k sqft18076 Chaparral Dr, Penn Valley, CA 95946Off Market
- $710,9004 bd2 ba3.1k sqft18106 Quail Ct, Penn Valley, CA 95946Off Market
- $1,375,0003 bd3 ba2.9k sqft18216 Chaparral Dr, Penn Valley, CA 95946Sold
- $641,2003 bd3 ba2.6k sqft19097 Hummingbird Dr, Penn Valley, CA 95946Off Market
- $390,0003 bd3 ba2.3k sqft19079 Hummingbird Dr, Penn Valley, CA 95946Sold
A local agent can set up tours, give advice and negotiate with sellers.
A local lender can help you make sure your offer is ready when you are.
Similar homes
- $775,0004 bd4 ba3.5k sqft12064 Waxwing Ct, Penn Valley, CA 95946For Sale
 MLS ID #226073779, Kurt Congdon. MetroList Services of CA
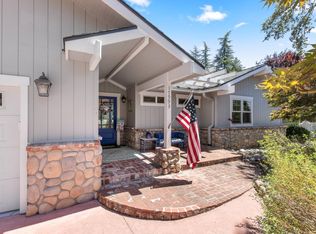
 - $799,0003 bd3 ba2.9k sqft17993 Jayhawk Dr, Penn Valley, CA 95946For Sale
 MLS ID #226066654, Robynn Paxton Landrum. MetroList Services of CA
 - $885,0003 bd3 ba3.3k sqft18073 Jayhawk Dr, Penn Valley, CA 95946For Sale
 MLS ID #226048500, Robin Hamilton. MetroList Services of CA
 - $765,0004 bd3 ba3.4k sqft13895 Strawberry Cir, Penn Valley, CA 95946For Sale
 MLS ID #226051936, Cheryl Rellstab. MetroList Services of CA
 - $559,0003 bd2 ba2k sqft12808 Lake Wildwood Dr, Penn Valley, CA 95946For SaleMLS ID #226077859, Alisa Johnson. MetroList Services of CA
- $625,0003 bd3 ba2.2k sqft13730 Strawberry Cir, Penn Valley, CA 95946For SaleMLS ID #226022585, Danielle Sosnowski. MetroList Services of CA
- $574,9003 bd2 ba1.8k sqft19179 Swallow Way, Penn Valley, CA 95946For SaleMLS ID #226083183, Monique Padilla. MetroList Services of CA
- $499,0003 bd2 ba1.8k sqft17575 Chaparral Dr, Penn Valley, CA 95946For SaleMLS ID #226062266, Mimi Simmons. MetroList Services of CA
- $819,0003 bd2 ba2.3k sqft13692 Edgewood Dr, Grass Valley, CA 95945For SaleMLS ID #226092764, Trish McCoy. MetroList Services of CA
- $550,0004 bd3 ba2.6k sqft11817 Warbler Way, Penn Valley, CA 95946For SaleMLS ID #226037025, Cheryl Rellstab. MetroList Services of CA
- $599,0003 bd2 ba2k sqft20689 Chaparral Cir, Penn Valley, CA 95946For SaleMLS ID #226035282, Trent Ruiz. MetroList Services of CA
- $590,0003 bd3 ba2.1k sqft12600 Jayhawk Ct, Penn Valley, CA 95946For SaleMLS ID #226061930, Kalli Brzezinski. MetroList Services of CA
- $509,0003 bd4 ba1.9k sqft14051 Strawberry Cir, Penn Valley, CA 95946For SaleMLS ID #226078946, Michelle Ifland. MetroList Services of CA
- $499,0003 bd3 ba2.1k sqft17572 Long Branch Ct, Penn Valley, CA 95946For SaleMLS ID #226020559, Kathy Papola. MetroList Services of CA
- $499,0003 bd2 ba1.7k sqft19555 Chaparral Cir, Penn Valley, CA 95946For SaleMLS ID #226055825, Cheryl Rellstab. MetroList Services of CA
- $499,9993 bd2 ba1.5k sqft18082 Hummingbird Dr, Penn Valley, CA 95946For SaleMLS ID #226041275, Liz Skutley. MetroList Services of CA
- $465,0004 bd3 ba1.7k sqft20755 Chaparral Cir, Penn Valley, CA 95946For SaleMLS ID #226058995, Lynn Heyes. MetroList Services of CA
- $1,250,0003 bd3 ba2.8k sqft17513 Derby Way, Penn Valley, CA 95946For SaleMLS ID #226031624, Heidy Adams. MetroList Services of CA
- $699,0003 bd3 ba1.7k sqft23042 Hydraulic Way, Smartsville, CA 95977For SaleMLS ID #226070230, Bret Cochran. MetroList Services of CA
- $939,0004 bd3 ba2.1k sqft280 Jan Rd, Grass Valley, CA 95945New ConstructionMLS ID #226065572, Mandy Wegener. MetroList Services of CA
Local buyer's agents are ready to help
