Under contract-accepting backup offers. This home comes with a 13 MONTH HOME WARRANTY for buyer's Peace of Mind and to help make transitioning easier! Your private, tropical oasis awaits! Beautifully renovated 4-bed/3-bath/2-car POOL HOME tucked away in a private and sought-after neighborhood in West Bradenton and NOT in a flood zone. Minutes away from various dining options, shopping, and of course the gorgeous Florida beaches of Anna Maria Island, this home provides privacy without losing local convenience. At the end of a CUL-DE-SAC, find a long driveway and even a PARKING PAD with 220V electric: perfect space for RV or Boat Parking! Covered FRONT PORCH as well as an extraordinary and freshly painted COVERED/SCREENED LANAI leading into the backyard lagoon-style SALTWATER POOL & SPA with rock features, freshly painted deck, and even a waterfall! Lush tropical landscaping throughout this OVER HALF ACRE LOT, a fire pit area, potting bench with raised garden, and even a personal ZEN GARDEN POND with flowing water feature for ultimate relaxation. Choose one of the sitting areas on the CANAL that runs behind to enjoy wildlife watching, or pass time in the butterfly garden - there's no shortage of outdoor enjoyment in this paradise. Interior features abound as well: PLANTATION SHUTTERS, CROWN MOLDING, GRANITE COUNTERTOPS, CENTRAL VAC, and POCKET DOORS throughout for added privacy when desired. NO CARPET to contend with here: wood flooring in bedrooms, ceramic tile in bathrooms, and newer wood-look luxury vinyl plank in the common areas! The SPLIT-BEDROOM layout of this home is perfect for entertaining short or long-term guests without ever feeling crowded. The foyer opens into a traditional living room, which also accesses the formal dining room on into the completely UPDATED KITCHEN: pendant lights, undermount lighting, stainless steel appliances, large island, breakfast bar, wall oven with separate cooktop, and extensive storage. The kitchen opens into the Great Room with a breakfast nook/dinette on into the Family Room, marked by the gorgeous WOOD-BURNING FIREPLACE with stone facade and the custom build-in serving as entertainment center. The Primary Bedroom features DUAL WALK-IN CLOSETS with cedar wood interior and an EN-SUITE BATHROOM complete with linen closet, dual-sink vanity, walk-in shower, and water closet. All secondary bedrooms can be closed off from the Great Room with pocket doors and include additional storage space above each closet. The fourth bedroom has its own EN-SUITE BATH! This bathroom has a dual-sink vanity, then a pocket door leading to what doubles as the POOL BATH with single-sink vanity and shower stall. This bathroom connects to the lanai so there's no need to track water into the house during pool days! The neighborhood's original developer is still a current resident, reflecting the pride and care invested in this meticulously maintained community. Best of all, this home's proximity to both downtown Bradenton and the world-famous beaches on Anna Maria Island makes for the perfect blend of privacy, style, and coastal convenience. This home is truly something special. It's equipped to be the ultimate gathering place and tranquil respite all in one. It's a rare find that you don't want to miss!
Under contract
$999,000
1814 78th St W, Bradenton, FL 34209
4beds
2,600sqft
:
Get pre-qualified$6,525/mo
Single Family Residence
Built in 1999
0.6 Acres Lot
$-- Zestimate®
$384/sqft
$42/mo HOA
What's special
Granite countertopsPrivate tropical oasisCovered front porchEnd of a cul-de-sacButterfly gardenFire pit areaCeramic tile in bathrooms
- 259 days |
- 289 |
- 10 |
Zillow last checked:
Listing updated:
Listed by:
Cathy Griggs 813-392-9166,
KELLER WILLIAMS SOUTH SHORE 813-641-8300
Source: Stellar MLS,MLS#: TB8444801 Originating MLS: Suncoast Tampa
Originating MLS: Suncoast Tampa
Facts & features
Interior
Bedrooms & bathrooms
- Bedrooms: 4
- Bathrooms: 3
- Full bathrooms: 3
Rooms
- Room types: Family Room, Dining Room, Great Room
Primary bedroom
- Features: Ceiling Fan(s), En Suite Bathroom, Dual Closets
- Level: First
- Area: 247 Square Feet
- Dimensions: 13x19
Bedroom 2
- Features: Ceiling Fan(s), Built-in Closet
- Level: First
- Area: 120 Square Feet
- Dimensions: 10x12
Bedroom 3
- Features: Ceiling Fan(s), Built-in Closet
- Level: First
- Area: 121 Square Feet
- Dimensions: 11x11
Bedroom 4
- Features: Ceiling Fan(s), En Suite Bathroom, Built-in Closet
- Level: First
- Area: 132 Square Feet
- Dimensions: 11x12
Primary bathroom
- Features: Dual Sinks, Shower No Tub, Water Closet/Priv Toilet, Linen Closet
- Level: First
- Area: 120 Square Feet
- Dimensions: 10x12
Bathroom 2
- Features: Single Vanity, Tub With Shower
- Level: First
- Area: 40 Square Feet
- Dimensions: 5x8
Bathroom 3
- Features: Dual Sinks, Shower No Tub, Single Vanity, Linen Closet
- Level: First
- Area: 108 Square Feet
- Dimensions: 9x12
Balcony porch lanai
- Features: Ceiling Fan(s)
- Level: First
- Area: 825 Square Feet
- Dimensions: 25x33
Dinette
- Level: First
- Area: 81 Square Feet
- Dimensions: 9x9
Dining room
- Level: First
- Area: 121 Square Feet
- Dimensions: 11x11
Family room
- Features: Built-In Shelving, Ceiling Fan(s)
- Level: First
- Area: 336 Square Feet
- Dimensions: 16x21
Kitchen
- Features: Breakfast Bar, Granite Counters, Kitchen Island, Pantry
- Level: First
- Area: 187 Square Feet
- Dimensions: 11x17
Laundry
- Features: Storage Closet
- Level: First
- Area: 48 Square Feet
- Dimensions: 6x8
Living room
- Features: Ceiling Fan(s)
- Level: First
- Area: 266 Square Feet
- Dimensions: 14x19
Heating
- Central
Cooling
- Central Air
Appliances
- Included: Oven, Cooktop, Dishwasher, Disposal, Dryer, Electric Water Heater, Kitchen Reverse Osmosis System, Microwave, Range Hood, Refrigerator, Washer
- Laundry: Inside, Laundry Room
Features
- Built-in Features, Ceiling Fan(s), Central Vacuum, Crown Molding, High Ceilings, Kitchen/Family Room Combo, Split Bedroom, Stone Counters, Thermostat, Vaulted Ceiling(s), Walk-In Closet(s)
- Flooring: Ceramic Tile, Luxury Vinyl, Hardwood
- Doors: Sliding Doors
- Windows: Window Treatments
- Has fireplace: Yes
- Fireplace features: Family Room, Stone, Wood Burning
Interior area
- Total structure area: 4,100
- Total interior livable area: 2,600 sqft
Video & virtual tour
Property
Parking
- Total spaces: 2
- Parking features: Boat, Driveway, Garage Door Opener, Off Street, On Street, Parking Pad
- Attached garage spaces: 2
- Has uncovered spaces: Yes
Features
- Levels: One
- Stories: 1
- Patio & porch: Covered, Rear Porch, Screened
- Exterior features: Garden, Irrigation System, Lighting, Private Mailbox, Rain Gutters, Storage
- Has private pool: Yes
- Pool features: In Ground, Salt Water
- Has spa: Yes
- Spa features: In Ground
- Has view: Yes
- View description: Garden, Pool, Trees/Woods, Water, Canal, Creek/Stream
- Has water view: Yes
- Water view: Water,Canal,Creek/Stream
- Waterfront features: Brackish Canal Access, Creek Access
Lot
- Size: 0.6 Acres
- Features: Cul-De-Sac, In County, Landscaped, Oversized Lot, Street Dead-End
- Residential vegetation: Bamboo, Fruit Trees, Mature Landscaping, Trees/Landscaped
Details
- Parcel number: 3907710519
- Zoning: RSF4.5
- Special conditions: None
Construction
Type & style
- Home type: SingleFamily
- Architectural style: Coastal,Florida
- Property subtype: Single Family Residence
Materials
- Block, Stucco
- Foundation: Slab
- Roof: Shingle
Condition
- New construction: No
- Year built: 1999
Details
- Warranty included: Yes
Utilities & green energy
- Sewer: Public Sewer
- Water: Public
- Utilities for property: Electricity Connected, Public, Sprinkler Well
Community & HOA
Community
- Features: Deed Restrictions
- Pet fee: $0 monthly
- Subdivision: WHISPERING PINES
HOA
- Has HOA: Yes
- HOA fee: $42 monthly
- HOA name: Whispering Pines/Amy Mardis
- HOA phone: 941-224-4173
Location
- Region: Bradenton
Financial & listing details
- Price per square foot: $384/sqft
- Tax assessed value: $443,667
- Annual tax amount: $5,920
- Date on market: 11/7/2025
- Cumulative days on market: 258 days
- Listing terms: Cash,Conventional,VA Loan
- Ownership: Fee Simple
- Total actual rent: 0
- Electric utility on property: Yes
- Road surface type: Paved
Estimated market value
Not available
Estimated sales range
Not available
$4,841/mo
Price history
| Date | Event | Price |
|---|---|---|
| 7/8/2026 | Contingent | $999,000$384/sqft |
Source:  Stellar MLS #TB8444801 Report a problem Stellar MLS #TB8444801 Report a problem | ||
| 7/7/2026 | Pending sale | $999,000$384/sqft |
Source: Stellar MLS #TB8444801 Report a problem | ||
| 4/13/2026 | Price change | $999,000-3.9%$384/sqft |
Source: Stellar MLS #TB8444801 Report a problem | ||
| 11/8/2025 | Listed for sale | $1,040,000+144.7%$400/sqft |
Source: Stellar MLS #TB8444801 Report a problem | ||
| 11/5/2012 | Sold | $425,000-1.2%$163/sqft |
Source: Agent Provided Report a problem | ||
| 8/3/2012 | Listed for sale | $430,000+56.4%$165/sqft |
Source: RE/MAX Alliance Group #M5830848 Report a problem | ||
| 1/3/2003 | Sold | $275,000+223.5%$106/sqft |
Source: Agent Provided Report a problem | ||
| 3/5/1998 | Sold | $85,000$33/sqft |
Source: Agent Provided Report a problem | ||
Public tax history
| Year | Property taxes | Tax assessment |
|---|---|---|
| 2017 | $5,519 +6% | $365,511 +2.1% |
| 2016 | $5,207 | $357,993 +0.7% |
| 2015 | $5,207 | $355,504 +0.8% |
| 2014 | $5,207 +0.3% | $352,683 +1.5% |
| 2013 | $5,189 +518829% | $347,471 +6.9% |
| 2012 | $1 | $324,974 -9.4% |
| 2011 | $1 | $358,597 -6.8% |
| 2010 | -- | $384,565 +2.7% |
| 2009 | $5,565 +2.6% | $374,455 +0.1% |
| 2008 | $5,427 +4.6% | $374,081 +3% |
| 2007 | $5,188 -5% | $363,185 +2.5% |
| 2006 | $5,462 0% | $354,327 +3% |
| 2005 | $5,463 +12.6% | $344,007 +13.1% |
| 2004 | $4,849 +0.3% | $304,084 +1.9% |
| 2003 | $4,836 +5.6% | $298,414 +15.9% |
| 2002 | $4,578 +8.8% | $257,586 +7.2% |
| 2001 | $4,207 -2% | $240,228 |
| 2000 | $4,294 | $240,228 |
Find assessor info on the county website
Monthly payment
Est. payment
Payment breakdown
Explore the cost of this home by adjusting the details. Changes won't be saved.Climate risks
Neighborhood: 34209
Nearby schools
GreatSchools rating
- 6/10Palma Sola Elementary SchoolGrades: PK-5Distance: 1.5 mi
- 4/10Martha B. King Middle SchoolGrades: 6-8Distance: 1.5 mi
- 3/10Manatee High SchoolGrades: 8-12Distance: 2.8 mi
- $962,7003 bd3 ba2.6k sqft1814 78th St W, Bradenton, FL 34209Off Market
- $759,4003 bd2 ba1.9k sqft1810 78th St W, Bradenton, FL 34209Off Market

- $510,1003 bd2 ba1.7k sqft7611 19th Avenue Dr W, Bradenton, FL 34209Off Market
- $544,1003 bd2 ba1.7k sqft7612 19th Avenue Dr W, Bradenton, FL 34209Off Market
- $521,1003 bd2 ba1.7k sqft7607 19th Avenue Dr W, Bradenton, FL 34209Off Market
- $481,4003 bd2 ba1.8k sqft7608 19th Avenue Dr W, Bradenton, FL 34209Off Market
- $394,4673 bd2 ba2.5k sqft1806 78th St W, Bradenton, FL 34209Off Market
- $782,3003 bd2 ba2.5k sqft1806 78th St W, Bradenton, FL 34209Off Market
A local agent can set up tours, give advice and negotiate with sellers.
A local lender can help you make sure your offer is ready when you are.
Similar homes
- $989,9003 bd3 ba2.3k sqft8174 17th Ave W, Bradenton, FL 34209For Sale

 MLS ID #A4692804, Ronald Pepka, KW SUNCOAST. Stellar MLS
 - $838,4003 bd3 ba1.9k sqft11367 Perico Isle Cir, Bradenton, FL 34209For Sale
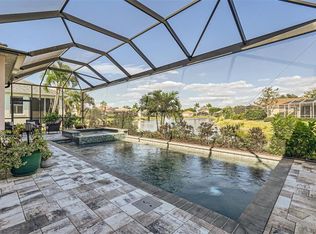 MLS ID #A4692045, Kathy Cahill, KELLER WILLIAMS ON THE WATER. Stellar MLS
 - $890,0004 bd4 ba2.9k sqft6615 Butlers Crest Dr, Bradenton, FL 34203For Sale
 MLS ID #TB8515036, Andrew Duncan, LPT REALTY LLC. Stellar MLS
 - $965,0003 bd3 ba2.6k sqft1110 3rd St E, Palmetto, FL 34221For Sale
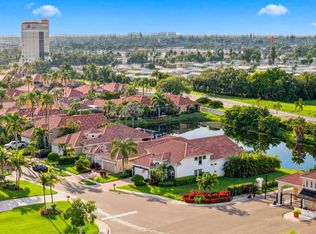 MLS ID #TB8527671, Marsha Paul, M3 REAL ESTATE PROFESSIONALS LLC. Stellar MLS
 - $639,0003 bd2 ba1.8k sqft9114 16th Avenue Cir NW, Bradenton, FL 34209For SaleMLS ID #A4695494, Matt Eichel, PREFERRED SHORE LLC. Stellar MLS
- $998,0005 bd4 ba3.8k sqft306 172nd St E, Bradenton, FL 34212For SaleMLS ID #A4680184, Argelia Vidal, COLDWELL BANKER REALTY. Stellar MLS
- $899,0004 bd3 ba2.6k sqft315 Petrel Trl, Bradenton, FL 34212For SaleMLS ID #A4692945, Maryann Lawler Garcia, WAGNER REALTY. Stellar MLS
- $524,9002 bd2 ba1.5k sqft7004 Vista Bella Dr, Bradenton, FL 34209For SaleMLS ID #A4692192, Ed Taaffe, WAGNER REALTY. Stellar MLS
- $549,0003 bd2 ba1.7k sqft6007 9th Ave W, Bradenton, FL 34209For SaleMLS ID #A4682031, Pamela Modisett, MICHAEL SAUNDERS & COMPANY. Stellar MLS
- $919,0003 bd3 ba2.4k sqft9730 Carnoustie Pl, Bradenton, FL 34211For SaleMLS ID #A4699509, David Gunning, PREFERRED SHORE LLC. Stellar MLS
- $575,0003 bd2 ba2k sqft1207 78th St NW, Bradenton, FL 34209For SaleMLS ID #A4686549, Ryndie Brusco, MICHAEL SAUNDERS & COMPANY. Stellar MLS
- $925,0003 bd2 ba1.5k sqft302 Bryn Mawr Is, Bradenton, FL 34207For SaleMLS ID #TB8511799, Greg Sullivan, BY OWNER.COM. Stellar MLS
- $819,0003 bd3 ba2.5k sqft6119 9th Avenue Cir NE, Bradenton, FL 34212For SaleMLS ID #A4691689, Kia Ebrahimi, KW COASTAL LIVING III. Stellar MLS
- $589,0003 bd2 ba2.1k sqft6413 Grand Point Ave, University Park, FL 34201For SaleMLS ID #A4690205, Joe Ebert, RE/MAX ALLIANCE GROUP. Stellar MLS
- $875,0003 bd3 ba2k sqft4739 Compass Dr, Bradenton, FL 34208For SaleMLS ID #A4682233, Tina Clements, RE/MAX ALLIANCE GROUP. Stellar MLS
- $1,250,0004 bd3 ba2.7k sqft360 46th Ct E, Bradenton, FL 34208For SaleMLS ID #A4697070, Marla Dobbs, FINE PROPERTIES. Stellar MLS
- $899,0003 bd3 ba3.1k sqft380 165th Ct NE, Bradenton, FL 34212For SaleMLS ID #A4687459, Barbara Beasley, REALTY PLACE. Stellar MLS
- $975,9003 bd3 ba2.5k sqft10107 Carnoustie Pl, Bradenton, FL 34211For SaleMLS ID #TB8488192, Kendra Fountain, COASTAL PROPERTIES GROUP INTERNATIONAL. Stellar MLS
- $1,025,0004 bd3 ba2.9k sqft433 Monte Cristo Blvd, Tierra Verde, FL 33715For SaleMLS ID #TB8520575, Alexis Kaplowitz, SMITH & ASSOCIATES REAL ESTATE. Stellar MLS
- $558,9002 bd2 ba1.5k sqft1240 Spoonbill Landings Cir, Bradenton, FL 34209For SaleMLS ID #A4699662, Lynn Zemmer, EDGEWATER REAL ESTATE, INC. Stellar MLS
