Welcome to refined, maintenance-free living in the coveted Victoria Park 55+ community in Libertyville! Built in 2018, this luxury two-story townhome blends elegant design with everyday comfort. Step inside to find a sun-drenched, open-concept layout complete with hardwood floors, custom fixtures, soaring ceilings and a beautiful winding staircase. The heart of the home is a Chef's Kitchen featuring 42-inch cabinets, granite counters, elegantly coordinated tile backsplash, all stainless steel appliances, and a massive center island that flows seamlessly into the dining space and living room, highlighted by a gas fireplace. Enjoy your morning coffee or quiet evening on your private patio. For ultimate convenience, the primary suite is located on the main level, dual walk-in closets, a spacious ensuite with double vanities and large walk-in shower. First Floor Laundry with built-in upper cabinets and sink. Upstairs offers two sizable bedrooms, a full bath with split vanities, and a loft perfect for an office or recreation space. Thoughtful open staircase with carpeted stairs and landing flow down to the massive full basement which includes a bathroom rough-in with high-efficiency mechanicals. Oversized 2-car garage. Premium community amenities boast clubhouse, fitness center, and manicured grounds. All this is just minutes from historic downtown Libertyville, Independence Grove, shopping, dining, and golf courses. This is a 55+ community, no one under 21 can occupy the unit.
Contingent
$495,000
1814 Torrey Pkwy, Libertyville, IL 60048
3beds
2,270sqft
:
Get pre-qualified$4,001/mo
Townhouse, Single Family Residence
Built in 2017
-- sqft lot
$-- Zestimate®
$218/sqft
$415/mo HOA
What's special
Gas fireplaceManicured groundsSoaring ceilingsMassive center islandPrivate patioSun-drenched open-concept layoutCustom fixtures
- --
- on Zillow |
- 1,006
- views |
- 54
- saves |
Likely to sell faster than
Zillow last checked:
Listing updated:
Listed by:
Robin Marshall, CSC 847-528-4757,
@properties Christie's International Real Estate
Source: MRED as distributed by MLS GRID,MLS#: 12697095
Facts & features
Interior
Bedrooms & bathrooms
- Bedrooms: 3
- Bathrooms: 3
- Full bathrooms: 2
- 1/2 bathrooms: 1
Rooms
- Room types: Loft, Other Room, Walk In Closet, Foyer
Primary bedroom
- Features: Flooring (Carpet), Bathroom (Full, Double Sink)
- Level: Main
- Area: 286 Square Feet
- Dimensions: 13X22
Bedroom 2
- Features: Flooring (Carpet)
- Level: Second
- Area: 280 Square Feet
- Dimensions: 20X14
Bedroom 3
- Features: Flooring (Carpet)
- Level: Second
- Area: 195 Square Feet
- Dimensions: 15X13
Dining room
- Features: Flooring (Hardwood)
- Level: Main
- Area: 110 Square Feet
- Dimensions: 11X10
Foyer
- Features: Flooring (Hardwood)
- Level: Main
- Area: 90 Square Feet
- Dimensions: 6X15
Kitchen
- Features: Kitchen (Eating Area-Breakfast Bar, Island, Pantry-Closet, Custom Cabinetry, Granite Counters, Updated Kitchen), Flooring (Hardwood)
- Level: Main
- Area: 198 Square Feet
- Dimensions: 18X11
Laundry
- Features: Flooring (Porcelain Tile)
- Level: Main
- Area: 63 Square Feet
- Dimensions: 7X9
Living room
- Features: Flooring (Hardwood)
- Level: Main
- Area: 198 Square Feet
- Dimensions: 18X11
Loft
- Features: Flooring (Carpet)
- Level: Second
- Area: 728 Square Feet
- Dimensions: 26X28
Other
- Level: Basement
- Area: 1271 Square Feet
- Dimensions: 31X41
Walk in closet
- Features: Flooring (Carpet)
- Level: Second
- Area: 32 Square Feet
- Dimensions: 4X8
Heating
- Natural Gas, Forced Air
Cooling
- Central Air
Appliances
- Included: Range, Microwave, Dishwasher, Refrigerator, Washer, Dryer, Disposal, Stainless Steel Appliance(s), ENERGY STAR Qualified Appliances, Gas Oven, Humidifier, Gas Water Heater
- Laundry: Main Level, Gas Dryer Hookup, In Unit, Sink
Features
- Cathedral Ceiling(s), 1st Floor Bedroom, 1st Floor Full Bath, Walk-In Closet(s), Open Floorplan, Dining Combo, Granite Counters, Pantry
- Flooring: Hardwood
- Windows: Screens
- Basement: Unfinished,Bath/Stubbed,Full
- Number of fireplaces: 1
- Fireplace features: Attached Fireplace Doors/Screen, Gas Log, Gas Starter, Heatilator, Living Room
Interior area
- Total structure area: 0
- Total interior livable area: 2,270 sqft
Property
Parking
- Total spaces: 2.5
- Parking features: Asphalt, Garage Door Opener, Yes, Garage Owned, Attached, Garage
- Attached garage spaces: 2.5
- Has uncovered spaces: Yes
Accessibility
- Accessibility features: No Disability Access
Features
- Patio & porch: Patio
Lot
- Features: Common Grounds, Landscaped
Details
- Parcel number: 11081000890000
- Special conditions: None
- Other equipment: TV-Cable, Ceiling Fan(s), Sump Pump, Sprinkler-Lawn
Construction
Type & style
- Home type: Townhouse
- Property subtype: Townhouse, Single Family Residence
Materials
- Brick, Clad Trim
- Foundation: Concrete Perimeter
- Roof: Asphalt
Condition
- New construction: No
- Year built: 2017
Details
- Builder model: VARDINS GROVE
Utilities & green energy
- Electric: Circuit Breakers, 200+ Amp Service
- Sewer: Public Sewer
- Water: Lake Michigan
- Utilities for property: Cable Available
Community & HOA
Community
- Features: Sidewalks, Street Lights
- Security: Fire Sprinkler System, Carbon Monoxide Detector(s)
- Subdivision: Victoria Park
HOA
- Has HOA: Yes
- Amenities included: Bike Room/Bike Trails, Exercise Room, Health Club, Party Room, Ceiling Fan, Clubhouse
- Services included: Insurance, Clubhouse, Exercise Facilities, Exterior Maintenance, Lawn Care, Snow Removal
- HOA fee: $415 monthly
Location
- Region: Libertyville
Financial & listing details
- Price per square foot: $218/sqft
- Tax assessed value: $464,207
- Annual tax amount: $11,319
- Date on market: 7/6/2026
- Ownership: Condo
Estimated market value
Not available
Estimated sales range
Not available
Not available
Price history
| Date | Event | Price |
|---|---|---|
| 7/6/2026 | Listing removed | $495,000+16.5%$218/sqft |
Source:  MRED as distributed by MLS GRID #12682887 Report a problem MRED as distributed by MLS GRID #12682887 Report a problem | ||
| 8/21/2024 | Sold | $425,000$187/sqft |
Source: MRED as distributed by MLS GRID #12021010 Report a problem | ||
| 6/26/2024 | Contingent | $425,000$187/sqft |
Source: MRED as distributed by MLS GRID #12021010 Report a problem | ||
| 6/13/2024 | Price change | $425,000-2.3%$187/sqft |
Source: MRED as distributed by MLS GRID #12021010 Report a problem | ||
| 6/5/2024 | Price change | $434,9000%$192/sqft |
Source: MRED as distributed by MLS GRID #12021010 Report a problem | ||
| 5/10/2024 | Listed for sale | $434,990$192/sqft |
Source: MRED as distributed by MLS GRID #12021010 Report a problem | ||
| 5/6/2024 | Contingent | $434,990$192/sqft |
Source: MRED as distributed by MLS GRID #12021010 Report a problem | ||
| 4/18/2024 | Price change | $434,9900%$192/sqft |
Source: MRED as distributed by MLS GRID #12021010 Report a problem | ||
| 4/4/2024 | Price change | $435,000-3.3%$192/sqft |
Source: MRED as distributed by MLS GRID #12021010 Report a problem | ||
| 2/23/2024 | Price change | $450,000-2.2%$198/sqft |
Source: MRED as distributed by MLS GRID #11961324 Report a problem | ||
| 2/14/2024 | Price change | $460,000-1.1%$203/sqft |
Source: MRED as distributed by MLS GRID #11961324 Report a problem | ||
| 2/3/2024 | Price change | $465,000-2.1%$205/sqft |
Source: MRED as distributed by MLS GRID #11961324 Report a problem | ||
| 1/18/2024 | Listed for sale | $475,000+8%$209/sqft |
Source: MRED as distributed by MLS GRID #11961324 Report a problem | ||
| 2/26/2018 | Sold | $439,900$194/sqft |
Source: Public Record Report a problem | ||
Public tax history
| Year | Property taxes | Tax assessment |
|---|---|---|
| 2024 | $11,319 +4.3% | $169,808 +9.8% |
| 2023 | $10,848 -6.5% | $154,720 +8.4% |
| 2022 | $11,601 +3.9% | $142,704 -5.5% |
| 2021 | $11,167 +3.9% | $151,049 +3.9% |
| 2020 | $10,747 +2.5% | $145,313 +1% |
| 2019 | $10,480 | $143,931 +1% |
| 2018 | -- | $142,437 |
| 2017 | -- | -- |
Find assessor info on the county website
Monthly payment
Est. payment
Payment breakdown
Explore the cost of this home by adjusting the details. Changes won't be saved.Climate risks
Neighborhood: 60048
Nearby schools
GreatSchools rating
- 9/10Adler Park SchoolGrades: K-5Distance: 1.1 mi
- 7/10Highland Middle SchoolGrades: 6-8Distance: 2.2 mi
- 9/10Libertyville High SchoolGrades: 9-12Distance: 1.7 mi
Schools provided by the listing agent
- District: 70
Source: MRED as distributed by MLS GRID. This data may not be complete. We recommend contacting the local school district to confirm school assignments for this home.
- $475,500-- bd3 ba2.1k sqft1845 Torrey Pkwy, Libertyville, IL 60048Off Market
- $479,3003 bd3 ba2.1k sqft1843 Torrey Pkwy, Libertyville, IL 60048Off Market
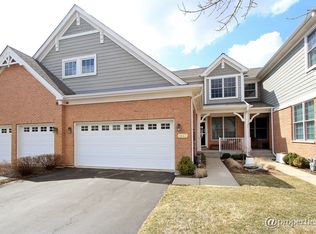
- $487,100-- bd2 ba2.1k sqft1833 Torrey Pkwy, Libertyville, IL 60048Off Market
- $453,900-- bd2 ba2.1k sqft1872 Torrey Pkwy, Libertyville, IL 60048Off Market
- $519,000-- bd3 ba1.9k sqft1870 Torrey Pkwy, Libertyville, IL 60048Off Market
- $526,900-- bd2 ba3.7k sqft1876 Torrey Pkwy, Libertyville, IL 60048Off Market
- $495,100-- bd3 ba2.1k sqft1800 Torrey Pkwy, Libertyville, IL 60048Off Market
- $453,8002 bd2 ba2.1k sqft1844 Torrey Pkwy, Libertyville, IL 60048Off Market
- $475,100-- bd2 ba2.1k sqft1874 Torrey Pkwy, Libertyville, IL 60048Off Market
A local agent can set up tours, give advice and negotiate with sellers.
A local lender can help you make sure your offer is ready when you are.
Similar homes
- $485,0003 bd3 ba2.2k sqft1907 Lynn Cir, Libertyville, IL 60048Price Change
 MLS ID #12651980, Liz Anderson, CRE, @properties Christie's International Real Estate. MRED as distributed by MLS GRID
 - $530,0003 bd4 ba2.4k sqft30 Beaconsfield Ct, Lincolnshire, IL 60069New
 MLS ID #12723804, Harsha Gohil, SFR, Baird & Warner. MRED as distributed by MLS GRID
 - $425,0001 bd2 ba1.3k sqft310 E Church St Unit 209, Libertyville, IL 60048New
 MLS ID #12717534, Daniel Timm, Baird & Warner. MRED as distributed by MLS GRID
 - $550,0004 bd4 ba2.6k sqft320 Ambria Dr, Mundelein, IL 60060New
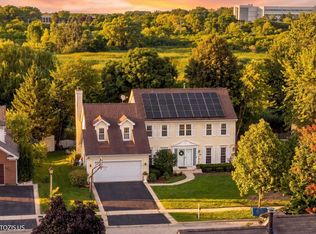 MLS ID #12713151, Julia Alexander, Keller Williams North Shore West. MRED as distributed by MLS GRID
 - $479,9004 bd3 ba2.3k sqft1731 Wentworth Dr, Volo, IL 60020NewMLS ID #12707107, Robin Marshall, CSC, @properties Christie's International Real Estate. MRED as distributed by MLS GRID
- $499,9004 bd3 ba1.5k sqft1501 Amos Bennett St, Grayslake, IL 60030ActiveMLS ID #12713496, Connie Barhorst, CSC, Baird & Warner. MRED as distributed by MLS GRID
- $469,9003 bd3 ba2k sqft341 Dorchester Ln, Grayslake, IL 60030ActiveMLS ID #12705096, Theodoros Apostolopoulos, Redfin Corporation. MRED as distributed by MLS GRID
- $450,0004 bd4 ba1.9k sqft287 Rock Hall Ct, Grayslake, IL 60030NewMLS ID #12690101, Brad Zibung, Compass. MRED as distributed by MLS GRID
- $424,9004 bd3 ba1.7k sqft1284 Regent Dr, Mundelein, IL 60060NewMLS ID #12717510, Jillian Webb, Keller Williams North Shore West. MRED as distributed by MLS GRID
- $325,0002 bd3 ba1.8k sqft10 Thomas Ct, Grayslake, IL 60030NewMLS ID #12721305, Michael Saladino, Keller Williams ONEChicago. MRED as distributed by MLS GRID
- $435,0003 bd3 ba1.6k sqft10351 W Prairie Ln, Beach Park, IL 60087NewMLS ID #12665592, Nikki Nielsen, Keller Williams North Shore West. MRED as distributed by MLS GRID
- $484,9993 bd4 ba2.5k sqft355 Woodhill Ln, Lake Villa, IL 60046ActiveMLS ID #12710067, Angel Prodanov, Remax Future. MRED as distributed by MLS GRID
- $589,0005 bd4 ba3.3k sqft37089 N Bonnie Brae Rd, Lake Villa, IL 60046NewMLS ID #12719408, Holly Shumsky, Real 1 Realty. MRED as distributed by MLS GRID
- $379,0003 bd3 ba2.2k sqft1259 S Elder Ln, Waukegan, IL 60085ActiveMLS ID #12718037, Rodney Chesser, HomeSmart Connect LLC. MRED as distributed by MLS GRID
- $390,0003 bd3 ba2.6k sqft1845 Watercolor Pl, Grayslake, IL 60030Price ChangeMLS ID #12631103, Jasmine Greer, Real Broker, LLC. MRED as distributed by MLS GRID
- $412,0003 bd3 ba1.7k sqft2041 Sequoia Ave, Mundelein, IL 60060ActiveMLS ID #12712624, Judy Greenberg, Compass. MRED as distributed by MLS GRID
- $485,0003 bd2 ba1.6k sqft1340 E Rosita Dr, Palatine, IL 60074NewMLS ID #12716961, Sarah Leonard, E-PRO, Legacy Properties, A Sarah Leonard Company, LLC. MRED as distributed by MLS GRID
- $389,0003 bd3 ba1.5k sqft1404 E Baronet Ln, Palatine, IL 60074NewMLS ID #12722533, Daniel Suwinski, Baird & Warner. MRED as distributed by MLS GRID
- $725,0004 bd3 ba3.3k sqft24 Tournament Dr S, Hawthorn Woods, IL 60047NewMLS ID #12722197, David Schwartz, Baird & Warner. MRED as distributed by MLS GRID
- $494,9003 bd3 ba2.7k sqft8425 204th COURT, Bristol, WI 53104ActiveMLS ID #1973433, Mike Fisher. WIREX MLS
