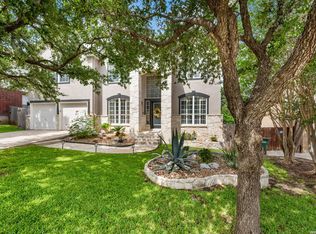
*Stone Oak Beauty*Prime Location*Minutes from all the Best Stone Oak Offers-Grocery, Schools, Shopping, Dining**Walking Distance to Amenities-Tennis, Pool, Sports Court and Clubhouse*Exemplary Rated Schools*Exceptional Floorplan that Offers a Layout With Every Room Possible!*Elegant Entry Opens to Formal Living Room & Dining Room*Secondary Living Room w/ Fireplace Overlooks Beautiful GREENBELT Lot*Kitchen Opens to Living and Large Breakfast Room*Laundry/Mudroom w/ Sink and Storage*Half Bath downstairs for Guests*Primary Suite DOWN*Sep. Tub and Shower w/ Double Vanities Plus a Huge Walk-In Closet*UPSTAIRS Features Optional Primary Suite UP (or Could Be a Private Guest Room w/ Full Bath or Media Room) So Many Options in this Floorplan*Gameroom UP*3 Additional Large Bedrooms UP w/ Full Bath-Double Vanities*Two Car Garage w/ Storage Area*Beautiful Lush Landscaped Backyard w/ Privacy and Greenbelt Lot*Walking Distance to HOA w/ All the Best Amenities to Include Tennis Courts, Sports Courts, Pool and Clubhouse*This Home is a Must See!*
For sale
Price cut: $10K (7/24)
$499,900
18143 SUMMER KNOLL DR, San Antonio, TX 78258
5beds
2,967sqft
Single Family Residence
Built in 1993
9,670 Square Feet Lot
$492,600 Zestimate®
$168/sqft
$33/mo HOA
What's special
- 132 days |
- 569 |
- 43 |
Zillow last checked:
Listing updated:
Listed by:
Mary Hall TREC #494573 (210) 639-3552,
Keller Williams Legacy
Source: LERA MLS,MLS#: 1959228
Facts & features
Interior
Bedrooms & bathrooms
- Bedrooms: 5
- Bathrooms: 4
- Full bathrooms: 3
- 1/2 bathrooms: 1
Primary bedroom
- Features: Sitting Room, Walk-In Closet(s), Ceiling Fan(s), Full Bath
- Area: 238
- Dimensions: 17 x 14
Bedroom 2
- Area: 234
- Dimensions: 18 x 13
Bedroom 3
- Area: 154
- Dimensions: 14 x 11
Bedroom 4
- Area: 130
- Dimensions: 13 x 10
Bedroom 5
- Area: 110
- Dimensions: 11 x 10
Primary bathroom
- Features: Tub/Shower Separate, Double Vanity, Soaking Tub
- Area: 140
- Dimensions: 14 x 10
Dining room
- Area: 308
- Dimensions: 22 x 14
Family room
- Area: 306
- Dimensions: 18 x 17
Kitchen
- Area: 140
- Dimensions: 14 x 10
Living room
- Area: 308
- Dimensions: 22 x 14
Heating
- Central, Electric
Cooling
- Ceiling Fan(s), Central Air
Appliances
- Included: Self Cleaning Oven, Microwave, Range, Disposal, Dishwasher, Plumbed For Ice Maker, Water Softener Owned, Vented Exhaust Fan, Electric Water Heater
- Laundry: Main Level, Laundry Room, Washer Hookup, Dryer Connection
Features
- Two Living Area, Separate Dining Room, Two Eating Areas, Game Room, Utility Room Inside, High Ceilings, Open Floorplan, High Speed Internet, Walk-In Closet(s), Master Downstairs, Ceiling Fan(s), Chandelier, Solid Counter Tops, Programmable Thermostat
- Flooring: Carpet, Ceramic Tile, Wood
- Has basement: No
- Attic: Pull Down Storage
- Number of fireplaces: 1
- Fireplace features: One, Living Room, Wood Burning, Stone/Rock/Brick
Interior area
- Total interior livable area: 2,967 sqft
Video & virtual tour
Property
Parking
- Total spaces: 2
- Parking features: Two Car Garage, Garage Door Opener
- Garage spaces: 2
Features
- Levels: Two
- Stories: 2
- Patio & porch: Patio
- Exterior features: Sprinkler System
- Pool features: None, Community
- Fencing: Privacy
Lot
- Size: 9,670 Square Feet
- Features: Greenbelt, Curbs, Street Gutters, Sidewalks, Streetlights
- Residential vegetation: Mature Trees
Details
- Parcel number: 192210050020
Construction
Type & style
- Home type: SingleFamily
- Architectural style: Traditional
- Property subtype: Single Family Residence
Materials
- Brick, 4 Sides Masonry, Siding
- Foundation: Slab
- Roof: Heavy Composition
Condition
- Pre-Owned
- New construction: No
- Year built: 1993
Utilities & green energy
- Electric: CPS Energy
- Sewer: SAWS, Sewer System
- Water: SAWS, Water System
- Utilities for property: Cable Available
Community & HOA
Community
- Features: Tennis Court(s), Clubhouse, Playground, Jogging Trails, Sports Court, Basketball Court, City Bus, Cluster Mail Box, School Bus
- Security: Smoke Detector(s)
- Subdivision: Hills Of Stone Oak
HOA
- Has HOA: Yes
- HOA fee: $100 quarterly
- HOA name: SOCOMA
- Second HOA name: Stone Oak POA
- Additional fee info: HOA Fee 2: $116.00 Annually
Location
- Region: San Antonio
Financial & listing details
- Price per square foot: $168/sqft
- Tax assessed value: $526,140
- Annual tax amount: $11,930
- Price range: $499.9K - $499.9K
- Date on market: 4/18/2026
- Cumulative days on market: 132 days
- Listing terms: Conventional,FHA,VA Loan,TX Vet,Cash
- Road surface type: Paved
Estimated market value
$492,600
$468,000 - $517,000
$2,898/mo
Price history
| Date | Event | Price |
|---|---|---|
| 8/26/2026 | Listed for rent | $3,000$1/sqft |
Source: LERA MLS #2011752 Report a problem | ||
| 7/24/2026 | Price change | $499,900-2%$168/sqft |
Source:  LERA MLS #1959228 Report a problem LERA MLS #1959228 Report a problem | ||
| 6/26/2026 | Price change | $509,900-3.8%$172/sqft |
Source: LERA MLS #1959228 Report a problem | ||
| 6/3/2026 | Price change | $529,900-4.5%$179/sqft |
Source: LERA MLS #1959228 Report a problem | ||
| 4/18/2026 | Listed for sale | $554,700+35.3%$187/sqft |
Source: LERA MLS #1959228 Report a problem | ||
| 4/22/2022 | Sold | -- |
Source: LERA MLS #1593615 Report a problem | ||
| 3/21/2022 | Pending sale | $410,000$138/sqft |
Source: LERA MLS #1593615 Report a problem | ||
| 3/18/2022 | Listed for sale | $410,000+34.4%$138/sqft |
Source: LERA MLS #1593615 Report a problem | ||
| 7/10/2018 | Sold | -- |
Source: LERA MLS #1312829 Report a problem | ||
| 6/19/2018 | Pending sale | $305,000$103/sqft |
Source: SellSmart Elite Realty #1312829 Report a problem | ||
| 5/20/2018 | Listed for sale | $305,000$103/sqft |
Source: SellSmart Elite Realty #1312829 Report a problem | ||
| 8/27/2007 | Sold | -- |
Source: LERA MLS #668707 Report a problem | ||
Public tax history
| Year | Property taxes | Tax assessment |
|---|---|---|
| 2025 | $11,930 +1.6% | $526,140 +2.4% |
| 2024 | $11,744 +5.9% | $513,860 +6.3% |
| 2023 | $11,091 +10.4% | $483,180 +18.7% |
| 2022 | $10,046 +18.7% | $407,140 +10.5% |
| 2021 | $8,461 | $368,400 +7.7% |
| 2020 | $8,461 -1.9% | $342,120 +2.9% |
| 2019 | $8,623 | $332,500 0% |
| 2018 | $8,623 +14.4% | $332,550 +8.3% |
| 2017 | $7,538 +9.6% | $307,160 +9.6% |
| 2016 | $6,879 +4.7% | $280,160 +9.2% |
| 2015 | $6,573 | $256,500 +4.4% |
| 2014 | $6,573 | $245,720 +8.1% |
| 2013 | -- | $227,370 +5.5% |
| 2012 | -- | $215,460 -1% |
| 2011 | -- | $217,560 -1% |
| 2010 | -- | $219,650 -3.3% |
| 2009 | -- | $227,190 +0.8% |
| 2008 | -- | $225,280 +7.2% |
| 2007 | -- | $210,060 +6.1% |
| 2006 | -- | $198,000 +13.1% |
| 2005 | -- | $175,000 |
| 2004 | -- | -- |
| 2003 | -- | -- |
| 2002 | -- | -- |
| 2001 | -- | -- |
| 2000 | -- | -- |
Find assessor info on the county website
Monthly payment
Est. payment
Payment breakdown
Explore the cost of this home by adjusting the details. Changes won't be saved.Climate risks
Neighborhood: Stone Oak Communities of Mutual Amenities-Stone Oak
Nearby schools
GreatSchools rating
- 8/10Las Lomas Elementary SchoolGrades: PK-5Distance: 0.5 mi
- 9/10Bush Middle SchoolGrades: 6-8Distance: 1.3 mi
- 8/10Reagan High SchoolGrades: 9-12Distance: 0.8 mi
Schools provided by the listing agent
- District: North East I.S.D.
Source: LERA MLS. This data may not be complete. We recommend contacting the local school district to confirm school assignments for this home.
- $446,3004 bd3 ba2.6k sqft18139 Summer Knoll Dr, San Antonio, TX 78258Off Market
- $521,5005 bd3 ba2.9k sqft18147 Summer Knoll Dr, San Antonio, TX 78258Off Market
- $421,2004 bd3 ba2.4k sqft18135 Summer Knoll Dr, San Antonio, TX 78258Off Market

- $466,0004 bd3 ba3k sqft19026 Green Knl, San Antonio, TX 78258Off Market
- $462,3005 bd4 ba3k sqft18131 Summer Knoll Dr, San Antonio, TX 78258Off Market
- $--4 bd3 ba2.9k sqft1102 Knights Cross Dr, San Antonio, TX 78258Sold
- $461,3004 bd3 ba2.8k sqft1102 El Sierro, San Antonio, TX 78258Off Market
- $433,3004 bd3 ba2.5k sqft18126 Summer Knoll Dr, San Antonio, TX 78258Off Market
A local agent can set up tours, give advice and negotiate with sellers.
Similar homes
- $495,0004 bd3 ba3.1k sqft20826 Panoramic Ct, San Antonio, TX 78258For Sale

 MLS ID #2011904, Allen Cole TREC #418328, Homecity Real Estate. LERA MLS
 - $499,0004 bd3 ba3.5k sqft21011 La Pena, San Antonio, TX 78258For Sale
 MLS ID #2006876, Richard Todd TREC #700317, Keller Williams Heritage. LERA MLS
 - $499,0005 bd4 ba3.4k sqft21126 LAS LOMAS BLVD, San Antonio, TX 78258For Sale
 MLS ID #2004120, Kevin Crawford TREC #546237, San Antonio Portfolio KW RE. LERA MLS
 - $450,0005 bd4 ba3.4k sqft21007 LA PENA, San Antonio, TX 78258For Sale
 MLS ID #1961000, Thomas Fentress TREC #350944, All City Real Estate. LERA MLS
 - $479,0004 bd4 ba3.6k sqft21039 LA PENA DR, San Antonio, TX 78258For SaleMLS ID #2005373, Martin Valera TREC #419904, Home Options Real Estate. LERA MLS
- $--4 bd3 ba2.8k sqft706 Virgin Oak, San Antonio, TX 78258AuctionAuction.com 2
- $--4 bd3 ba3k sqft406 Mesa Loop, San Antonio, TX 78258AuctionServiceLink Auction
- $489,0005 bd3 ba2.5k sqft25010 ARROW RDG, San Antonio, TX 78258For SaleMLS ID #1995394, Emily Bailey TREC #739124, San Antonio Portfolio KW RE. LERA MLS
- $525,0005 bd4 ba3.3k sqft19706 Ranch Meadow, San Antonio, TX 78258For SaleMLS ID #2003433, Heather Hart TREC #539335, JPAR San Antonio. LERA MLS
- $535,0004 bd3 ba3.1k sqft21219 Villa Valencia, San Antonio, TX 78258For SaleMLS ID #1992200, Codie Fortune-Bloodworth TREC #760806, BHHS Don Johnson Realtors - SA. LERA MLS
- $429,9004 bd4 ba2.8k sqft706 Arch Stone, San Antonio, TX 78258For SaleMLS ID #2011503, Vanessa Lopez TREC #725930, White Line Realty LLC. LERA MLS
- $429,9003 bd2 ba2.3k sqft24843 Shining Arrow, San Antonio, TX 78258For SaleMLS ID #2012024, Binkan Cinaroglu TREC #592614, Kuper Sotheby's Int'l Realty. LERA MLS
- $499,9004 bd4 ba3k sqft718 Wildgrove Ln, San Antonio, TX 78258For SaleMLS ID #1966372, Bettina Davis TREC #667041, 1st Choice Realty Group. LERA MLS
- $625,0004 bd4 ba3.3k sqft718 Desert Bluff, San Antonio, TX 78258For SaleMLS ID #2012168, Janeil Pierre TREC #848640, Exquisite Properties, LLC. LERA MLS
- $545,0005 bd4 ba4k sqft623 Midway Crst, San Antonio, TX 78258For SaleMLS ID #2009570, Carlos Jaquez TREC #686409, Orchard Brokerage. LERA MLS
- $485,0004 bd3 ba2.4k sqft24910 Crescent Run, San Antonio, TX 78258For SaleMLS ID #1991289, Ricardo Gonzalez TREC #663626, Keller Williams Heritage. LERA MLS
- $424,7774 bd2 ba2.2k sqft1347 Arrow Stone, San Antonio, TX 78258For SaleMLS ID #2011491, Helen Guajardo TREC #585266, Keller Williams Heritage. LERA MLS
- $479,9954 bd3 ba2.4k sqft1346 desert link, San Antonio, TX 78254For SaleMLS ID #1971706, John Ximenez TREC #616330, Mission Real Estate Group. LERA MLS
- $425,0003 bd2 ba2.4k sqft20611 Oak Farm, San Antonio, TX 78258For SaleMLS ID #2010501, Jim Seifert TREC #447935, Redfin Corporation. LERA MLS
- $435,0004 bd3 ba2.6k sqft21531 La Pena, San Antonio, TX 78258For SaleMLS ID #1965857, Matthew Hopkins TREC #820562, BK Real Estate. LERA MLS
