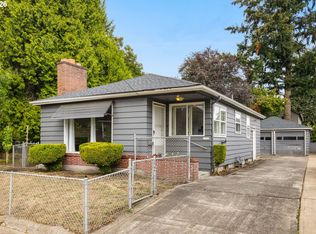
Classic Woodlawn bungalow charm, a backyard made for community, and a neighborhood you can easily explore on foot. Built in 1948, this warm and character-filled home pairs original hardwood floors, coved ceilings, picture molding, and a brick fireplace with a bright, thoughtfully updated kitchen featuring custom cabinetry, quartz counters, newer stainless appliances, and the sunniest dining nook. Two generous main-level bedrooms are joined by a flexible lower level with generous ceiling height, a non-conforming bedroom or bonus room, laundry, and plenty of storage. Then there’s the backyard—fenced, lush, and genuinely dialed in—with mature landscaping, raised beds, lawn, patio, chicken coop, and a firepit-ready gathering spot. The oversized garage handles bikes, gear, projects, and garden tools, while the covered patio keeps the outdoor living going when Portland does its thing. Recent updates include new plumbing, sewer, exterior paint, a down-to-the-studs bathroom renovation, exterior doors, front porch, complete chimney restoration, and newer appliances. Add in Tamale Boy, Ranch Pizza, Touch Luck, and all the Woodlawn goodness just around the corner, and you’ve got a house with soul, breathing room, and a backyard that may just seal the deal. [Home Energy Score = 6. HES Report at https://rpt.greenbuildingregistry.com/hes/OR10199221]
Pending
$585,000
1815 NE Junior St, Portland, OR 97211
3beds
1,754sqft
Residential, Single Family Residence
Built in 1948
5,227 Square Feet Lot
$-- Zestimate®
$334/sqft
$-- HOA
What's special
Brick fireplaceCovered patioComplete chimney restorationNewer appliancesChicken coopNewer stainless appliancesExterior paint
- 12 days
- 607
- 87
Likely to sell faster than
Zillow last checked:
Listing updated:
Listed by:
Grant Williams 503-505-1407,
Urban Nest Realty
Source: RMLS (OR),MLS#: 286758255
Facts & features
Interior
Bedrooms & bathrooms
- Bedrooms: 3
- Bathrooms: 1
- Full bathrooms: 1
- Main level bathrooms: 1
Rooms
- Room types: Bedroom 2, Bedroom 3, Dining Room, Family Room, Kitchen, Living Room, Primary Bedroom
Primary bedroom
- Features: Hardwood Floors, Closet
- Level: Main
- Area: 154
- Dimensions: 14 x 11
Bedroom 2
- Features: Hardwood Floors, Closet
- Level: Main
- Area: 121
- Dimensions: 11 x 11
Bedroom 3
- Features: Builtin Features, Closet
- Level: Lower
- Area: 270
- Dimensions: 18 x 15
Kitchen
- Features: Eating Area
- Level: Main
- Area: 150
- Width: 10
Living room
- Features: Fireplace, Hardwood Floors
- Level: Main
- Area: 252
- Dimensions: 18 x 14
Heating
- Forced Air 95 Plus, Fireplace(s)
Cooling
- None
Appliances
- Included: Dishwasher, Disposal, Free-Standing Gas Range, Free-Standing Refrigerator, Plumbed For Ice Maker, Washer/Dryer, Electric Water Heater
Features
- Closet, Built-in Features, Eat-in Kitchen, Quartz, Tile
- Flooring: Hardwood, Laminate, Tile
- Windows: Double Pane Windows, Vinyl Frames
- Basement: Full,Partially Finished
- Number of fireplaces: 1
- Fireplace features: Wood Burning
Interior area
- Total structure area: 1,754
- Total interior livable area: 1,754 sqft
Property
Parking
- Total spaces: 1
- Parking features: Driveway, Off Street, Detached
- Garage spaces: 1
- Has uncovered spaces: Yes
Features
- Stories: 2
- Patio & porch: Covered Patio, Deck, Patio
- Exterior features: Garden, Raised Beds, Yard
- Fencing: Fenced
Lot
- Size: 5,227 Square Feet
- Features: Level, Private, SqFt 5000 to 6999
Details
- Additional structures: CoveredArena, PoultryCoop, ToolShed
- Parcel number: R138393
Construction
Type & style
- Home type: SingleFamily
- Architectural style: Bungalow,Cottage
- Property subtype: Residential, Single Family Residence
Materials
- Wood Siding
- Foundation: Concrete Perimeter
- Roof: Composition
Condition
- Resale
- New construction: No
- Year built: 1948
Utilities & green energy
- Gas: Gas
- Sewer: Public Sewer
- Water: Public
- Utilities for property: Cable Connected, DSL
Green energy
- Water conservation: Water-Smart Landscaping
Community & HOA
Community
- Security: Security Lights
- Subdivision: Woodlawn
HOA
- Has HOA: No
Location
- Region: Portland
Financial & listing details
- Price per square foot: $334/sqft
- Tax assessed value: $533,500
- Annual tax amount: $4,050
- Date on market: 9/30/2026
- Cumulative days on market: 12 days
- Listing terms: Cash,Conventional,FHA,VA Loan
- Road surface type: Paved
Estimated market value
Not available
Estimated sales range
Not available
Not available
Price history
| Date | Event | Price |
|---|---|---|
| 10/6/2026 | Pending sale | $585,000$334/sqft |
Source:  RMLS (OR) #286758255 Report a problem RMLS (OR) #286758255 Report a problem | ||
| 9/30/2026 | Listed for sale | $585,000+6.4%$334/sqft |
Source: RMLS (OR) #286758255 Report a problem | ||
| 4/8/2022 | Sold | $550,000+14.8%$314/sqft |
Source: RMLS (OR) #22670981 Report a problem | ||
| 2/27/2022 | Pending sale | $479,000$273/sqft |
Source: RMLS (OR) #22670981 Report a problem | ||
| 2/25/2022 | Listed for sale | $479,000+87.8%$273/sqft |
Source: RMLS (OR) #22670981 Report a problem | ||
| 10/14/2014 | Sold | $255,000$145/sqft |
Source: Public Record Report a problem | ||
Public tax history
| Year | Property taxes | Tax assessment |
|---|---|---|
| 2025 | $4,050 +3.7% | $150,320 +3% |
| 2024 | $3,905 +4% | $145,950 +3% |
| 2023 | $3,755 +2.2% | $141,700 +3% |
| 2022 | $3,674 +1.7% | $137,580 +3% |
| 2021 | $3,612 +9% | $133,580 +3% |
| 2020 | $3,313 +3.8% | $129,690 +3% |
| 2019 | $3,192 | $125,920 +3% |
| 2018 | $3,192 +3% | $122,260 +3% |
| 2017 | $3,098 +14% | $118,700 +3% |
| 2016 | $2,717 | $115,250 +3% |
| 2015 | $2,717 +2.7% | $111,900 +3% |
| 2014 | $2,646 +3.9% | $108,650 +3% |
| 2013 | $2,546 +10.5% | $105,490 +3% |
| 2012 | $2,303 +3.9% | $102,420 +3% |
| 2011 | $2,216 +5.4% | $99,440 +3% |
| 2010 | $2,103 +2.7% | $96,550 +3% |
| 2009 | $2,048 +6% | $93,740 +3% |
| 2008 | $1,933 +0.3% | $91,010 +3% |
| 2007 | $1,927 +11.4% | $88,360 +3% |
| 2006 | $1,730 +4.7% | $85,790 +3% |
| 2005 | $1,653 -8.2% | $83,300 +3% |
| 2004 | $1,800 +2.3% | $80,880 +3% |
| 2003 | $1,761 +8.9% | $78,530 +3% |
| 2002 | $1,617 +7.4% | $76,250 +6.1% |
| 2000 | $1,506 | $71,880 |
Find assessor info on the county website
Monthly payment
Est. payment
Payment breakdown
Explore the cost of this home by adjusting the details. Changes won't be saved.Climate risks
Neighborhood: Woodlawn
Nearby schools
Schools provided by the listing agent
- Elementary: Faubion
- Middle: Faubion
- High: Jefferson,Leodis Mcdaniel
Source: RMLS (OR). This data may not be complete. We recommend contacting the local school district to confirm school assignments for this home.

Similar homes
- $--3 bd2 ba1.4k sqft6515 NE 22nd Ave, Portland, OR 97211Auction
 Auction.com 2
 - $--3 bd2 ba1.3k sqft5850 NE 18th Ave, Portland, OR 97211Auction
 Auction.com 2
 - $550,0003 bd1 ba2.4k sqft1152 NE Columbia Blvd, Portland, OR 97211Active

 MLS ID #445578182, Nick Shivers, eXp Realty, LLC. RMLS (OR)
 - $577,0004 bd2 ba1.9k sqft1731 NE Liberty St, Portland, OR 97211Active
 MLS ID #537906954, Josh Hackenjos, LUXE Forbes Global Properties. RMLS (OR)
 - $675,0003 bd2 ba2.2k sqft5857 NE 24th Ave, Portland, OR 97211ActiveMLS ID #547391495, Daniel Fagan, Windermere Realty Trust. RMLS (OR)
- $550,0002 bd2 ba1.6k sqft6126 NE 12th Ave, Portland, OR 97211ActiveMLS ID #367962621, Heather Lamkins, Think Real Estate. RMLS (OR)
- $535,0003 bd3 ba2.1k sqft1037 NE Lija Loop, Portland, OR 97211ActiveMLS ID #266208355, Tatiana Xenelis, KJK Properties PC. RMLS (OR)
- $599,9003 bd2 ba2.2k sqft3607 NE Liberty St, Portland, OR 97211ActiveMLS ID #633740834, Darryl Bodle, Keller Williams Realty Portland Premiere. RMLS (OR)
- $559,0002 bd1 ba1.5k sqft4950 NE 34th Ave, Portland, OR 97211ActiveMLS ID #616050018, William Tucker, WVR Realty. RMLS (OR)
- $624,9994 bd2 ba1.8k sqft7120 NE 22nd Ave, Portland, OR 97211ActiveMLS ID #242529814, Patricia Kirk, Keller Williams Realty Portland Premiere. RMLS (OR)
- $639,0004 bd3 ba2.3k sqft2405 NE Morgan St, Portland, OR 97211ActiveMLS ID #420037418, Natasha Stille, eXp Realty, LLC. RMLS (OR)
- $600,0003 bd3 ba2.2k sqft6105 NE 13th Ave, Portland, OR 97211ActiveMLS ID #787988260, Ronald Milligan, Fiv Realty. RMLS (OR)
- $599,9992 bd2 ba1.9k sqft6404 NE 10th Ave, Portland, OR 97211ActiveMLS ID #769166590, Nate Lampert, Works Real Estate. RMLS (OR)
- $599,0003 bd2 ba1.2k sqft4838 NE 29th Ave, Portland, OR 97211ActiveMLS ID #410227702, Charles Ramsay, Epique Realty. RMLS (OR)
- $615,0004 bd4 ba2.3k sqft4300 NE Lombard St, Portland, OR 97218ActiveMLS ID #638392319, Stephanie Fox, Neighbors Realty. RMLS (OR)
- $575,0004 bd3 ba2.4k sqft534 NE South Shore Rd, Portland, OR 97211For Sale
 MLS ID #844342, CORIE GOSSE, John L. Scott Real Estate. WVMLS
 - $600,0003 bd2 ba1.4k sqft5837 NE 29th Ave, Portland, OR 97211ActiveMLS ID #254253411, Pam Blair, YogaBug Real Estate LLC. RMLS (OR)
- $524,9003 bd2 ba1.4k sqft738 NE Meadow Dr, Portland, OR 97211ActiveMLS ID #414137690, Rosemary Coles, Redfin. RMLS (OR)
- $475,0004 bd3 ba1.7k sqft2812 NE Bryant St, Portland, OR 97211ActiveMLS ID #154277179, Trevor Emmett, John L. Scott Portland Central. RMLS (OR)
